Modern Commercial Lighting Control Design by Kord Electric
Modern Commercial Lighting Control Systems: How Kord Electric Builds for Real Buildings
At Kord Electric, we approach commercial lighting control design like it is part of the building’s nervous system. We map how people move, how spaces get used, and how power costs behave over time. Then we design control layers that keep lighting steady, efficient, and easy to manage, not some mysterious box that only the night janitor can explain. In other words, we build systems that work for commercial and industrial facilities and major property buildings, and we do it with the calm confidence of a seasoned technician. Our expert service staff walks clients through the choices step by step, so the plan feels clear from the start.
And yes, we do include a few jokes along the way, because even serious projects deserve a little human warmth. Lighting should never feel like a “boss fight” that nobody can beat.
Step 1: Understand the Site Before Any Wiring Happens
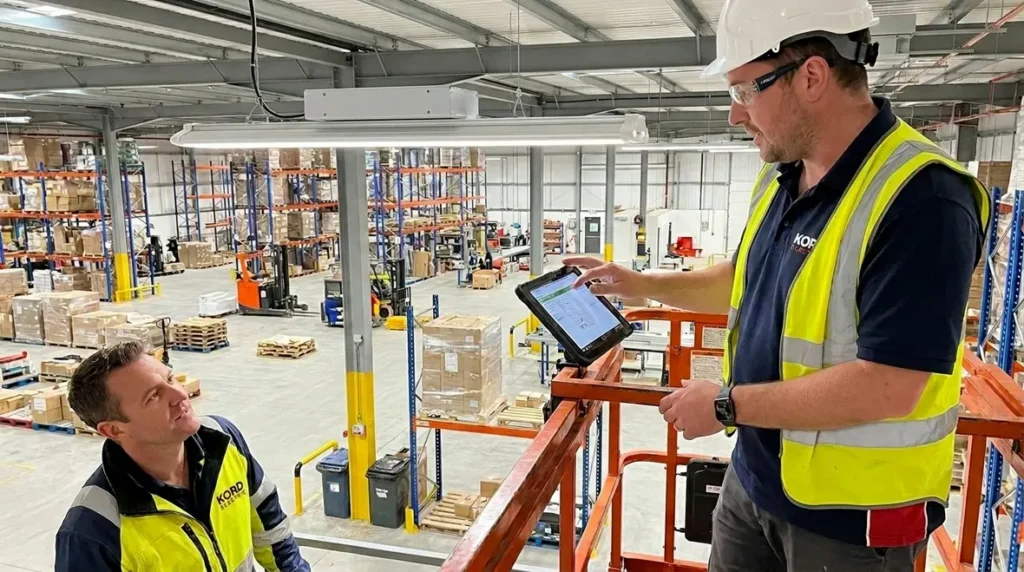
First, others often rush into equipment selection. We do not. We begin with an on site look at zones, floor layouts, fixture types, and how occupants actually use the space. After that, we examine daylight patterns, window locations, and whether the facility runs steady schedules or has bursts of activity. Then we ask how the building should behave during peak hours, cleaning cycles, and after hours.
Next, our team considers the control goals in plain terms. For example, we aim to reduce wasted light in empty areas, prevent flicker complaints, and keep users from turning everything off just to “test” it. Transitioning from raw observations to a control strategy is where most projects either shine or stumble. We prefer to shine, obviously. A building does not need more chaos. It already has enough of that with parking and elevators.

Step 2: Choose the Right Control Architecture for Commercial Buildings
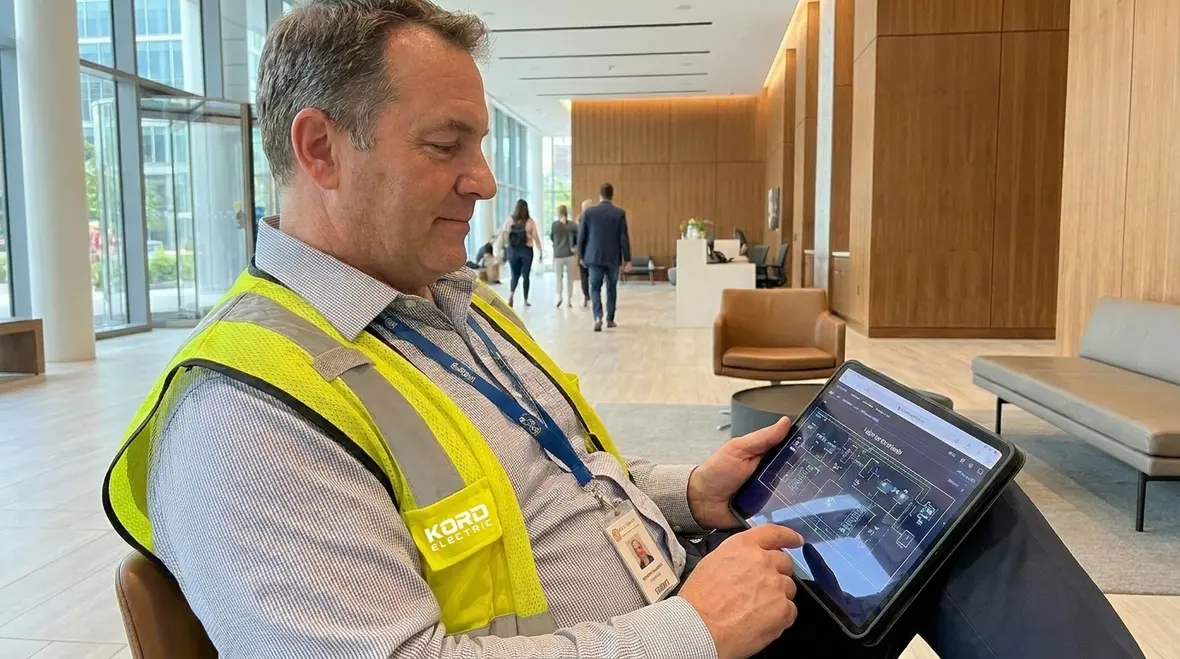
Then comes architecture, the part people tend to under estimate. In commercial spaces, lighting controls must handle more than simple on off commands. They must coordinate occupancy, daylight, schedules, and overrides across multiple zones. Our commercial lighting control design typically follows a clear structure: local zone control, system level coordination, and a management layer that facility teams can operate without a crash course.
As we develop the plan, we make sure the system scales. A major property building today often grows tomorrow with new tenants, renovated suites, or added parking areas. Therefore, the architecture must support expansion without tearing up the whole electrical plan. We also design for reliability, because downtime in a commercial environment does not stay small for long. It multiplies, like a sequel nobody asked for.
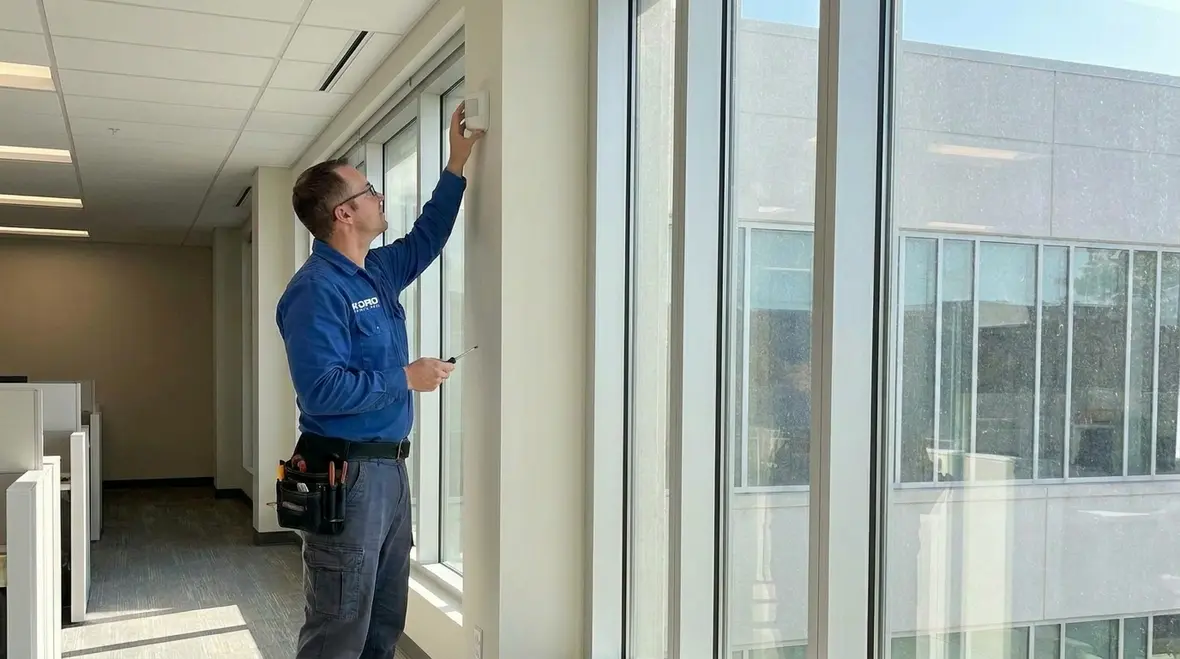
For property teams planning broader upgrades, aligning control architecture with code expectations early pays off. Resources like Kord Electric’s California Commercial Lighting Code Guide for 2026 and their California Commercial Title 24 Lighting Compliance Guide can help facility directors see how control decisions support long term compliance and energy performance, not just day one operation.
In many cases, a carefully designed control backbone also dovetails with dedicated Los Angeles County electrical services for commercial properties, so large buildings get a clear path from panel capacity to lighting, controls, and future expansion without guesswork.
Step 3: Set Up Occupancy and Daylight Logic That Feels Natural
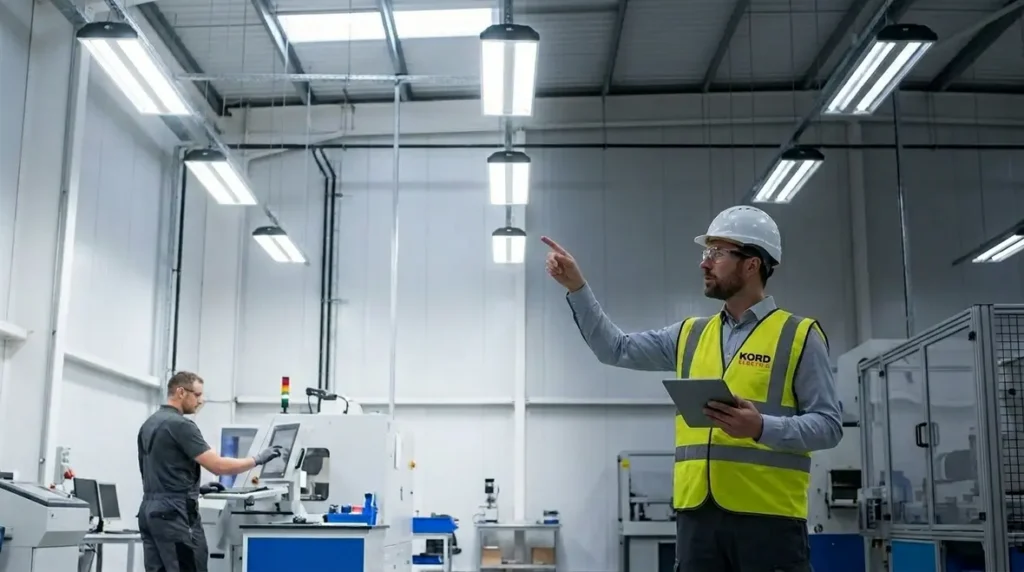
After architecture, we focus on logic, which is where comfort meets savings. Occupancy sensors should respond quickly, but they should not behave like they are startled by a whisper. Daylight harvesting should dim lights smoothly as natural light increases, and then bring them back as it fades. We build these behaviors so the system feels stable to occupants.
Additionally, we account for task lighting needs in work areas. If a space requires consistent brightness for reading screens, we avoid aggressive dimming. In contrast, corridors and storage rooms can tolerate lower levels. We use zoning and time delays carefully, so the system does not turn lights on and off like a dramatic stage cue.
In real world buildings, this kind of tuned logic lines up with the automated lighting control benefits Kord Electric outlines in their facility focused resources. When the system handles occupancy, daylight, and schedules behind the scenes, staff spend less time chasing switches and more time running the facility.
Step 4: Integrate Controls With Building Operations
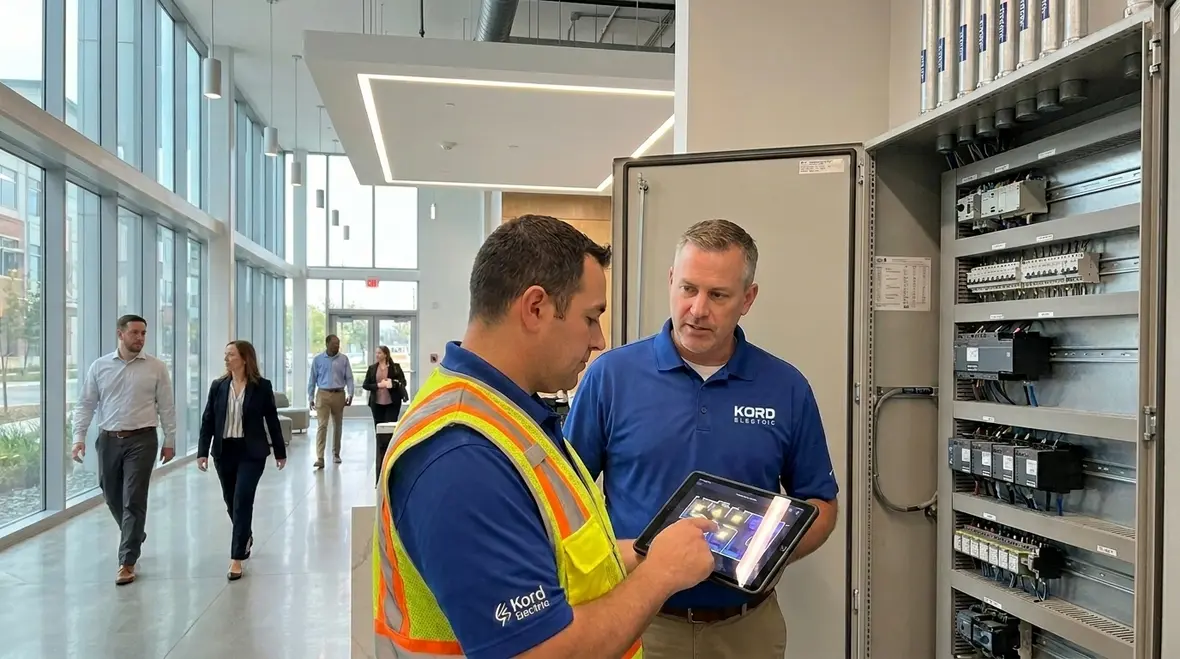
Once the lighting logic is set, we connect it to how the building actually runs. Our technicians and expert service staff coordinate with controls teams, building management systems, and existing electrical schedules where applicable. Then we define how lighting interacts with occupancy schedules, security states, and energy management goals.
For major property buildings and industrial facilities, this integration matters. A loading dock might need different behavior than an office wing. A manufacturing floor might follow shift patterns rather than a standard weekday schedule. Therefore, we design the system so adjustments can be made without constant call backs. We also document the logic so facility teams can maintain it with confidence.
In short, we build for operations, not just for installation. After all, the best system is the one that keeps running after we leave.
Designing for Reliability, Serviceability, and Safety
Next, we design for real world maintenance. Even well planned systems face wear, firmware updates, or sensor replacements over time. So we select components with strong track records and plan for service access. We also label zones clearly and structure the control layout so that troubleshooting feels like checking a map, not searching for a dropped sock in a dark laundry room.
Because commercial and industrial buildings carry higher safety expectations, we also follow best practices in the way we implement control wiring and power distribution. We keep pathways organized, verify connections, and test sequences before final handoff. Then, we train staff so they understand normal operation, common fault behavior, and how to request support quickly.
These same priorities show up in Kord Electric’s broader guides on commercial lighting compliance in California and lighting installation code compliance. In both cases, reliability and safety are not afterthoughts; they are baked into every run of conduit, every breaker label, and every control point we deploy.
Commissioning, Testing, and Ongoing Optimization
After installation, we do not call the job done. We commission the system with attention to user experience and energy performance. That means we test occupancy response, daylight dimming ranges, schedule timing, and override behavior. We also run functional checks for each zone so the building does not wake up with surprises on day one.
Then, we tune settings based on actual conditions. If a parking garage has a unique lighting pattern near entrances, we adjust. If a conference area requires higher output during presentations, we refine. Our expert service staff explains what we change and why, so the facility team understands the system’s “thinking.” This reduces confusion and prevents well meaning adjustments that accidentally undo good results.
Energy savings should not be a mystery. It should be measurable and repeatable. By treating commissioning and optimization as part of commercial lighting control design instead of an optional add on, we help facilities link their lighting performance directly to cost, comfort, and code expectations over time.
How Commercial Lighting Control Design Connects With Other Building Upgrades
Modern commercial facilities rarely tackle projects in isolation. A team might plan an LED retrofit, evaluate new recessed lighting layouts, or analyze industrial lighting layout optimization for efficiency at the same time they review control upgrades. When those efforts stay coordinated, each decision reinforces the others instead of creating conflicts.
For example, when a property follows Kord Electric’s commercial lighting upgrade cost guidance, the choice of fixtures, zoning, and control strategies directly shapes long term savings. Likewise, when directors look at commercial recessed lighting installation cost, they quickly see how ceiling types, access pathways, and control system complexity influence both budget and performance. Good control design respects those realities instead of fighting them.
The same is true outdoors. Commercial landscape lighting safety depends heavily on where fixtures are placed, how circuits are protected, and how controls respond to schedules and occupancy. A well planned control system supports safe walkways, efficient parking areas, and compliant light levels without making the exterior glow like a runway. In every case, integrated commercial lighting control design becomes the connective tissue tying fixtures, wiring, and building use together.
FAQ
Conclusion: Let Kord Electric Design Controls That Perform
If a lighting system feels random, wasteful, or hard to manage, it is usually not a “lighting problem.” It is a design and controls strategy problem. Kord Electric builds modern commercial lighting control design for commercial and industrial facilities and major property buildings, with dependable logic, practical integration, and clear training from our expert service staff. If you want a system that runs smoothly and saves energy without drama, contact us today and we will map the right plan for your site.
For teams planning the next wave of upgrades, pairing strong control design with coordinated services—such as panel capacity planning, code focused lighting installation, and structured maintenance support—keeps buildings operating like the modern assets they are meant to be. When controls, fixtures, and compliance all point in the same direction, your property stops wrestling with the lights and starts putting them to work.