
NEC Box Dimensions Sizing for Real Commercial Installs
NEC box sizing that holds up in real commercial installs
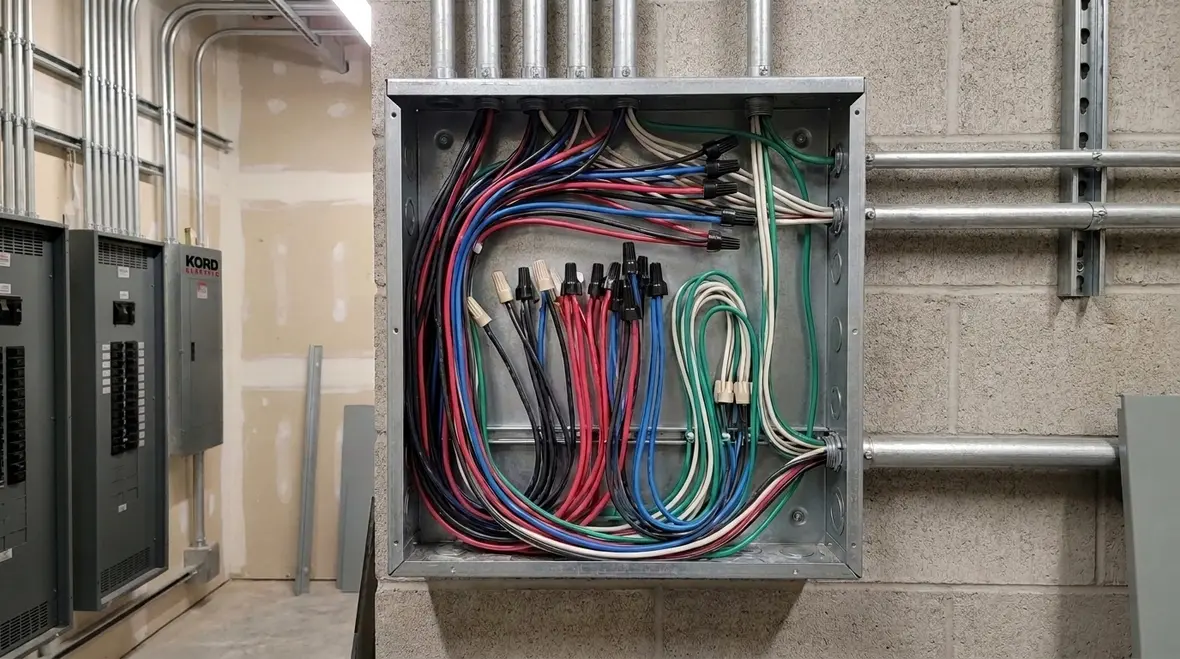
NFPA 70 Section 314.24 focuses on box dimensions and sizing per NEC, and we treat it like a safety rule, not a suggestion. In our commercial and industrial work, we often start by matching the NEC box dimensions sizing to the equipment and conductors already planned. That means we do more than guess sizes, we verify allowable conductor fill, cover requirements, and spacing needs. Within the first steps of a typical project, our team may reference the NEC box fill style calculations and then confirm the box type, device trim, and wiring path will still look clean after the last cable is pulled. In short, we prevent the “why is this box bulging like it ate a power bar” moment before it starts.
What Section 314.24 really governs for boxes
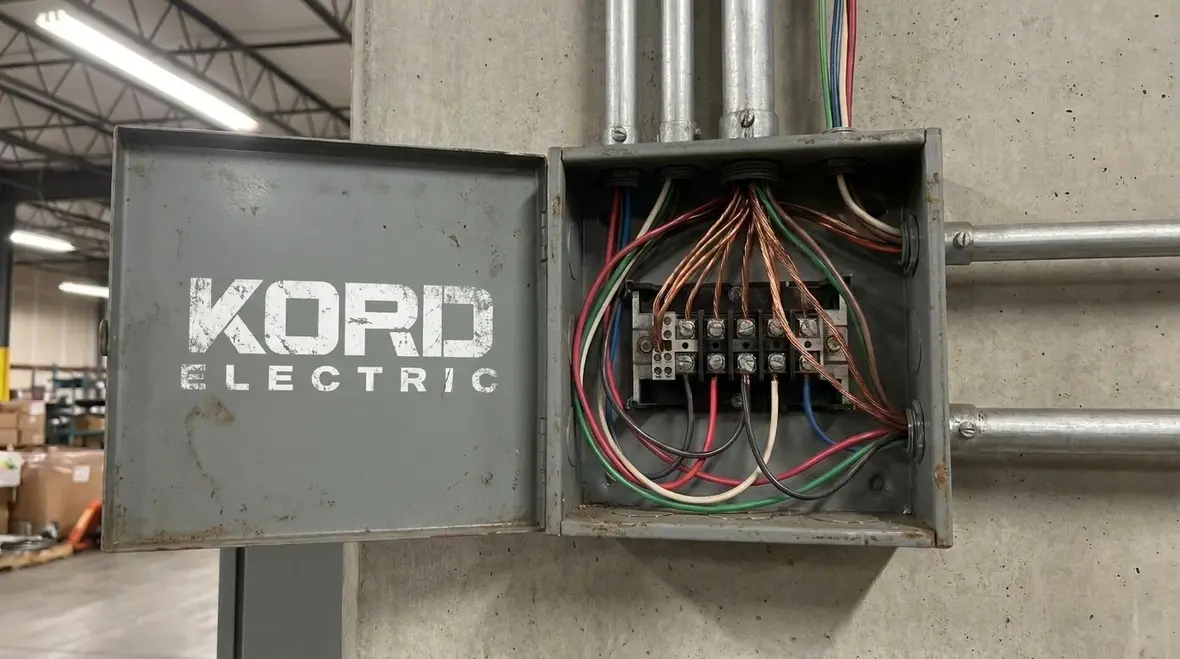
Section 314.24 in NFPA 70 does not just talk about a box being “big enough.” Instead, it sets the sizing rules that help prevent overcrowding inside electrical enclosures. When wiring gets too tight, heat and insulation stress can rise. Also, technicians struggle to land conductors and terminate devices with the required care. Therefore, we insist on proper sizing per the NEC, especially on commercial and industrial facilities and major property buildings where changes, expansions, and multi-trade schedules are common.
Our expert service staff explains it plainly on site. They point out that a box is not only a container. It is where conductors, splices, grounding parts, and device yokes must live safely. And when we build the box plan right from the start, we reduce rework, failed inspections, and the kind of delays that make project managers age five years overnight.
How conduit entries and conductor fill affect practical installation
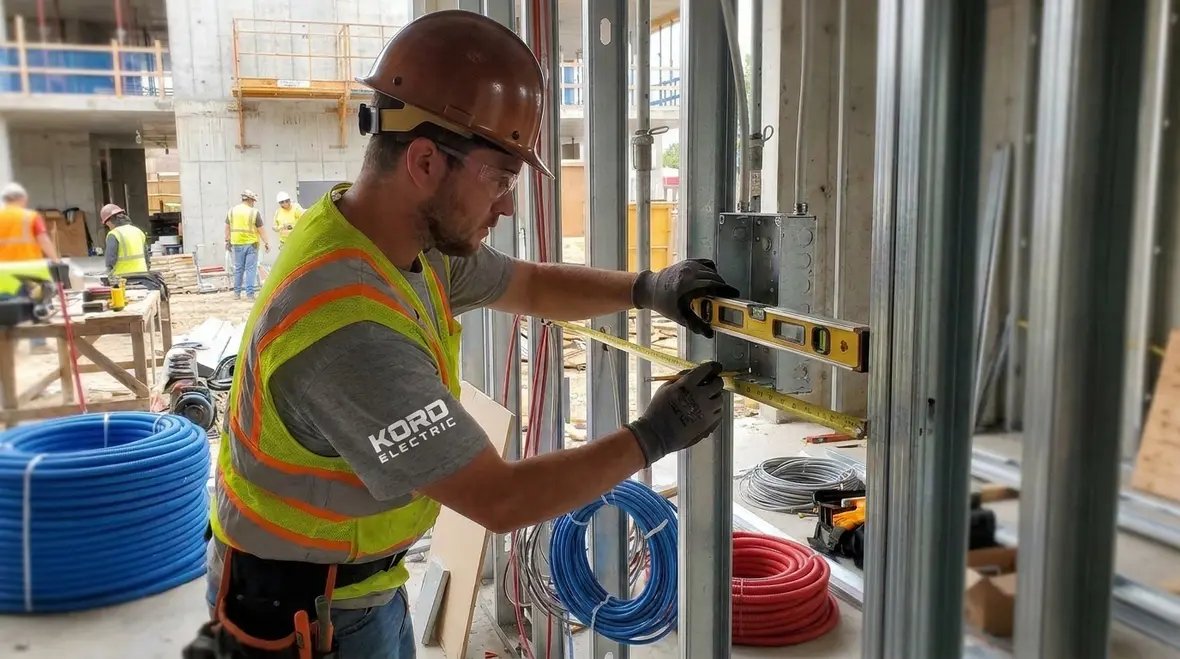
Many teams learn about box fill on paper, then find out the wall plan does not match the reality of the job. However, NEC box dimensions sizing helps bridge that gap. For example, the number of conductors, the type of wiring, and the way cables enter the box can change how much internal space you truly have. If one party reroutes conduits late, the internal arrangement changes. Consequently, Section 314.24 becomes the guardrail that keeps the box from turning into a wiring maze.
In our service calls, we see the same pattern. Someone sized the enclosure based on an old drawing, then later added a control circuit or replaced single conductors with multi conductor cable. Even when the box looks fine from the outside, the internal space can fail the allowable fill rules. So we document what is installed, then we confirm the box type meets the NEC box fill expectations for the configuration.
And yes, we sometimes make jokes to keep people calm. We will tell facility teams that a box is not supposed to resemble a crowded subway car during rush hour. Then we follow that up with the boring part that keeps everyone safe and compliant: the calculations and the verification.
We size boxes early so technicians can actually work
Proper box sizing is not only about passing inspection. It also supports better workmanship. When our technicians receive enclosures with correct NEC box dimensions sizing, they can route wires, land terminals, and fold conductors without damaging insulation. Also, they can maintain required bends, support devices correctly, and close the cover without forcing it.
As the project moves forward, we also coordinate with electrical subcontractors and other trades. For commercial and industrial facilities, this matters because walls and ceilings evolve. Fire stopping schedules, access panels, and cable tray layouts all influence how boxes end up. Therefore, our crew checks the planned box location against the actual routing path.
Our approach stays consistent: we confirm the device count, conductor types, and whether there will be splices in the box. Then we select a box size that keeps the wiring within the allowable fill. That means we reduce the need to “make it fit” later, which is the electrical equivalent of duct taping a smile onto a broken plan.
Guidance for commercial and industrial facilities
Large buildings carry unique risks. More systems share space. More circuits enter at different phases of a build. And more modifications happen after occupancy. So we treat Section 314.24 as a baseline that supports long term reliability, not just a one time compliance check.
For example, major property buildings often add security, building automation, access control, lighting control, or additional receptacle circuits as tenants change. When those updates happen, the existing boxes may already contain conductors beyond the originally calculated capacity. So we review current conditions and we plan for future maintenance access.
Our expert service staff also explains a key point to owners and site managers. If a box fails sizing rules, it can limit inspection outcomes and can lead to unsafe installation practices such as excessive compression, forced device placement, or improper cover closure. Those outcomes can create heat stress and reduce device life. So we keep the enclosure plan tight from day one and we document it so future updates remain predictable.
For teams that want a broader NEC foundation, we often point to resources like our National Electrical Code overviews for commercial facilities, including guides such as “Understanding NFPA 70: The National Electrical Code Explained for 2026,” which pair well with detailed topics like NEC work space dimensions and NEC specific purpose load calculations. That way, box sizing decisions connect smoothly with big picture code strategy across the building.
Dual column checklist for sizing and verification
During design and rough in
We confirm the planned devices and circuits that will land inside each enclosure.
We review conductor types and the number of conductors entering and leaving the box.
We check NEC box dimensions sizing for the enclosure type and configuration.
We consider splices, grounding parts, and the space needed for device terminals.
We align box placement with conduit routing and access needs.
During commissioning and troubleshooting
We verify what is actually installed and compare it to the wiring plan.
We confirm cover fit and that conductors can be arranged without damaging insulation.
We check that terminations remain within equipment requirements.
We document findings so future upgrades do not break the box capacity plan.
We support rework quickly when a box needs to be resized.
Common mistakes we see and how we correct them
Even strong teams make mistakes when schedules compress. However, the fixes usually stay straightforward once the root cause is clear. First, teams sometimes ignore the box depth and focus only on the box face size. Then, they discover that the conductors and device yokes do not fit once covers and bends get factored in. Second, people may swap cable types or add a circuit after the original count, and the enclosure fill can exceed what the box supports under the NEC sizing rules.
Also, technicians sometimes inherit older enclosures that were built for a different device lineup. When the facility upgrades controls or outlets, the internal conductor volume changes. Therefore, we assess each box on its current condition, not on what the original drawing promised.
Our expert service staff also helps teams avoid the “we will just force the cover” mindset. When a cover does not close easily, that is a signal. We stop and correct sizing or conductor routing before the job proceeds. After all, a box that struggles is not a minor inconvenience. It can signal a violation of safe wiring practices and it can create a problem during inspection.
When box sizing connects with broader planning, buildings see fewer surprises. That is why many of our commercial clients review related topics such as work space dimensions, specific purpose load calculations, and data driven electrical design. Together, those code details and design practices turn “it should fit” into “we know it fits,” which is a much better sentence to hear on a busy jobsite.
For properties across Los Angeles County and Southern California, those same practices tie directly into broader support options like our Los Angeles County electrical services for commercial and industrial buildings, so box sizing decisions stay aligned with panel work, distribution changes, and long term maintenance.
FAQ: NEC box dimensions sizing and Section 314.24
Final word from Kord Electric: size it right, then build with confidence
At Kord Electric, we focus on commercial and industrial facilities and major property buildings, and we keep electrical work compliant, clean, and reliable. We size enclosures using NFPA 70 Section 314.24 rules, then we verify what is installed so inspections do not turn into surprise fire drills. When your project needs box dimension checks, upgrade reviews, or fast corrections, our expert service staff will guide the process. Call us and let us help you get the wiring to fit the code, not the other way around.
If you are planning a larger electrical strategy across a portfolio of facilities, our team can also connect NEC box dimensions sizing with broader design and maintenance efforts, from building electrical system planning to emergency power and preventive maintenance. That way, every panel, box, and conduit run supports the same goal: a system that behaves predictably when your operations cannot afford surprises.
For properties in and around Los Angeles County, that same disciplined approach is available through our dedicated service programs, so whether you are troubleshooting one overloaded box or coordinating a full upgrade, you have a crew that treats sizing and safety like non-negotiable parts of the plan.


