

NEC Dwelling Unit Load Calculation for Section 120.82
When a facility project starts, the electrical load conversation starts right after the blueprints do. At Kord Electric, we use the NEC dwelling unit load calculation as a practical foundation for understanding how the National Electrical Code organizes loads. Then, we walk through NFPA 70 Section 120.82, which serves as a guide for selecting the right dwelling unit load approach and applying it correctly. And yes, we explain it in plain language, because nobody wants electrical terms that sound like a villain monologue.
So, in the sections ahead, our expert service staff will show how Section 120.82 supports consistent load estimates, how to avoid common mistakes, and why correct calculations protect capacity, safety, and schedule. In other words, we help teams move from “we think it’ll be fine” to “we know it will be fine.”
NEC dwelling unit load calculation basics for Section 120.82
Before teams dive into detailed equipment schedules, they need a stable way to think about demand. The NEC dwelling unit load calculation framework gives designers that starting point. It organizes loads into categories, applies demand factors, and translates real-world usage into numbers the electrical system can safely support. At Kord Electric, we treat this as a translation tool between how people use a building and how power flows through conductors, panels, and feeders.
Section 120.82 fits into that picture by guiding how the load method is selected and documented. Instead of letting every project invent its own math, this section steers teams toward consistent, code-informed approaches. That way, when you update a panel schedule or adjust a feeder size, the decisions rest on a common language everyone on the project can understand and review.

For commercial, industrial, and major property buildings, our teams often use dwelling-style load logic as a conceptual bridge. The same discipline that keeps a multifamily building from overloading a service helps a large facility keep feeders, step-down transformers, and distribution boards within realistic limits. It is less about copying residential rules and more about importing the mindset: define the use, categorize the load, and make the math defend the equipment you select.
If you want a deeper background on the code itself, we often point clients to our broader resource, Understanding NFPA 70: The National Electrical Code Explained for 2026. Once that foundation is clear, Section 120.82 and its link to dwelling unit load logic feel less abstract and far easier to apply.
What NFPA 70 Section 120.82 guides and why it matters
NFPA 70 is the NEC, and Section 120.82 is where the code gives a structured path for load planning. It matters because electrical design depends on the load you calculate, not the load you hope for. If you undercount, you risk undersized conductors, overworked equipment, and change orders that show up like surprise guests to a business dinner.
Section 120.82 supports a repeatable method for sizing and evaluating electrical demand. Even though it often appears in discussions tied to dwelling units, the underlying logic affects how planners think about branch circuits, feeder demand, and service capacity. Therefore, our technicians treat it like a foundation, not a checkbox.
Also, good load logic reduces guesswork during coordination. For commercial, industrial, and major property buildings, that coordination often includes lighting systems, receptacle loads, HVAC, and safety circuits that cannot be handled casually. We make sure our teams understand the “why” behind the table approach so the design stays stable when the project evolves.

How Kord Electric technicians apply the table logic in real projects
At Kord Electric, we do not treat NEC guidance like a museum piece. Our technicians apply the load table guide in the field, then explain the result to the people who have to sign off on it. That means we focus on clear assumptions, documented selections, and consistent application across the design package.
First, we identify the applicable space type and electrical system scope. Next, we gather fixture schedules, equipment lists, and any specified circuiting patterns. Then, we align those inputs with the code method that Section 120.82 supports.
To keep the process steady, our expert service staff also checks for mismatches that commonly happen when documents change. Maybe the tenant adds plug loads, or a spec updates an equipment horsepower rating, or the lighting counts get revised after value engineering. However, the original load basis cannot stay frozen. So, we re-check the NEC dwelling unit load calculation logic or its equivalent approach to match the new conditions.
One small pop culture truth: teams often treat load calcs like they treat movie runtimes. “Close enough” becomes “why is it failing?” If we can prevent that, we do our job.
Key steps for an accurate NEC dwelling unit load calculation approach
Accurate calculations start with method, not vibes. Our process emphasizes a clear sequence that helps avoid the most common errors. And because projects move fast, we keep these steps simple enough that design, procurement, and commissioning teams can follow them.
- Define the load categories so the design matches actual use cases, not generic assumptions
- Collect verified equipment data including nameplate ratings, motor sizes, and specified control devices
- Apply the NEC demand logic using the Section 120.82 table approach where applicable
- Document the selection so everyone can review the basis later
- Check totals and circuiting limits so the design does not rely on impossible conductor or breaker scenarios
- Reconcile with available service capacity and upstream equipment ratings
Then, we validate the results during design review. This is where our team slows down, because a small arithmetic slip can cause big installation changes later. We also coordinate with related systems, since electrical loads seldom exist alone. In major property buildings, load planning often connects to fire safety systems, life safety devices, and communication loads that require stable power quality and selective coordination.
As we review the numbers, we keep asking one calm question: does this reflect the real building you will energize, or the fantasy one you imagined? If it is fantasy, we correct it before anyone pulls wire based on wishful thinking.
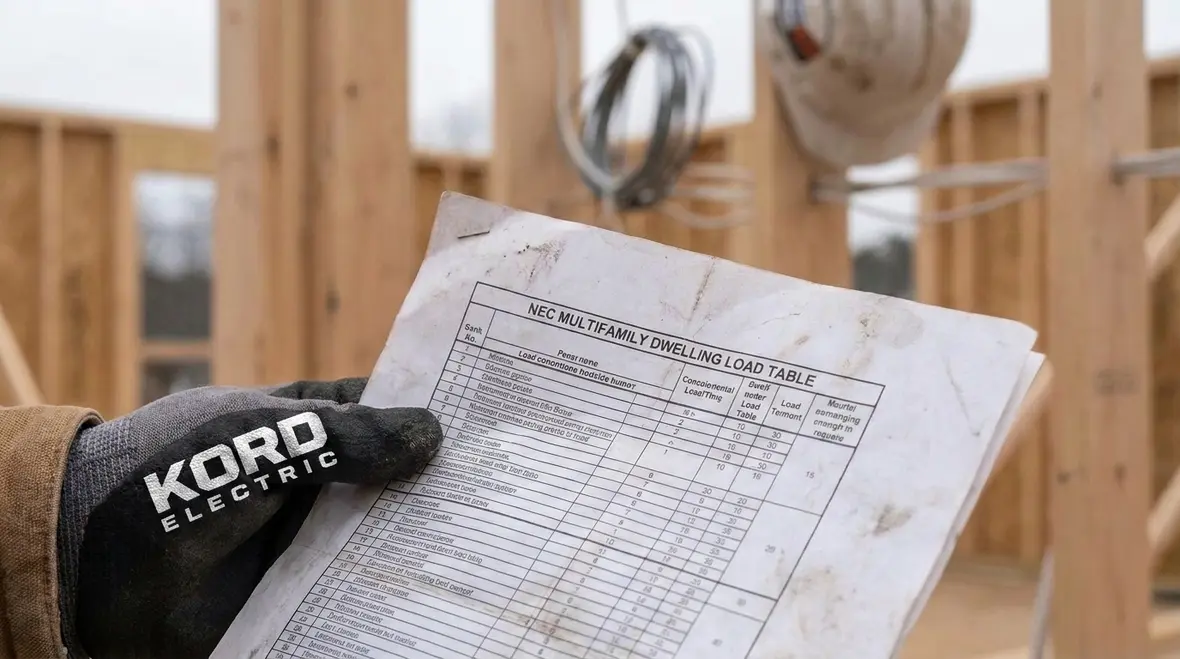
Common mistakes we see and how to prevent them
Even solid teams make errors, especially when timelines compress and documents drift. Our technicians and expert service staff regularly spot patterns. And when we spot patterns, we fix them before they become costly.
Here are the most frequent issues we see during load planning and NEC application discussions tied to NFPA 70 Section 120.82:
- Assuming “typical” equals correct while ignoring updated equipment schedules or tenant fit out changes
- Mixing voltage or system design intent without confirming whether the load basis matches the actual service configuration
- Forgetting future expansion and then replacing breakers or feeders after the building grows
- Skipping documentation so later reviewers cannot verify why a demand method was selected
- Overlooking non obvious loads such as elevators, pumps, controls, and other continuous duty equipment that changes the real demand
Furthermore, we watch for confusion between “load calculation logic” and “equipment runtime behavior.” Some systems do not load the electrical system the same way at every moment. However, the electrical design still must address the code method for demand and installation safety. That is why we walk clients through the reasoning instead of just handing them a spreadsheet and hoping it flies.
In our world, prevention beats panic. We have seen projects where the team stared at the panel schedule like it was a magic trick. But math does not care how confident you feel.
Service, feeder, and safety coordination in major property buildings
Load calculation does not end at the number. After you decide how the NEC dwelling unit load calculation logic applies, you still have to translate it into equipment ratings, distribution layouts, and safety coordination.
In commercial and industrial facilities, and in major property buildings, the electrical system often includes multiple feeders, large panelboards, and equipment with specific start and operating characteristics. Therefore, correct demand planning supports:
- Proper conductor sizing so voltage drop and thermal limits stay under control
- Correct breaker and switchgear selection so short circuit and overload requirements stay met
- Coordination strategies that reduce nuisance trips and improve system resilience
- Stable power for life safety loads where reliability is not optional
We also pay attention to how fire and life safety requirements influence electrical design decisions. For example, while this article focuses on NFPA 70 and load planning, fire protection systems and emergency power behaviors often affect what loads must remain available during abnormal conditions. That is why we coordinate with relevant fire protection partners and align the electrical design with the building safety goals.
When clients ask how we connect all these dots, we say: we treat load calculations as the first domino, not the last. Then we ensure the rest of the electrical system stands up when the building does.
Ventilation, pumps, and connected systems that shift demand
One reason teams get surprised on delivery day is that building systems do not operate in isolation. Motors, HVAC controls, pumping systems, and ventilation cycles can shift demand patterns. Even when two projects look similar on paper, controls sequences and operating schedules can differ.
So, we build load planning around real equipment data and real sequences. This is especially important for commercial and industrial projects, where process equipment can behave differently than typical residential appliances. While the code guidance you use may start from the framework related to NFPA 70 Section 120.82, the final electrical design must reflect the actual facility.
For pumping and motor driven systems, load estimation must reflect the equipment nameplate values, control setup, and installation context. When teams skip that, they end up with underperforming systems or forced redesign. We prefer the quieter route: document, verify, and coordinate early, then keep the design stable.
And since we like keeping things human, here is the gentle joke we tell our clients: electricity never “kind of” works. It either meets the requirements or it does not. If the building depends on it, we make sure it does.
How NEC dwelling unit load calculation ties into broader facility planning
In practice, the NEC dwelling unit load calculation approach is one part of a much larger planning picture. On many projects, our team is also sizing emergency power, evaluating power quality, and coordinating with reliability strategies that keep operations online during faults or utility interruptions. A careful load basis helps every one of those decisions land in the right place.
When facility leaders ask how to connect code calculations to real-world performance, we often pair this conversation with topics like emergency power design, data center uptime, and commercial load balancing. The same discipline that keeps a service from being overloaded on paper helps keep it steady in the field when transformers, UPS equipment, and backup sources all share the work.
For owners across the region, that planning becomes especially important when they rely on a single contractor to handle both new work and long-term reliability. That is why our broader Los Angeles County commercial and industrial electrical services portfolio is built around the same principle: start with sound calculations, then execute with equipment and coordination that match.
FAQ: NEC load table planning and NFPA 70 Section 120.82
Final word from Kord Electric: get load planning right the first time
At Kord Electric, we help commercial and industrial teams build electrical systems that hold up under real conditions. Our technicians and expert service staff explain the NEC dwelling unit load calculation approach and how NFPA 70 Section 120.82 guides consistent demand planning, so your design stays coordinated and your schedule stays intact. If you want a calm, professional review before equipment gets ordered, contact us. We will map your loads, document the basis, and help your project move forward with confidence.
If you are planning a project that depends on clear load estimates, coordinated distribution, and dependable power for safety-critical systems, our team is ready to help you move from “we think it will hold” to “we know it is built to code and built to last.”


