

NEC 120.84 NEC Multifamily Dwelling Load Tables Importance
NEC multifamily dwelling load tables, and why they matter in 120.84
At Kord Electric, we start every solid electrical plan with the NEC multifamily dwelling load tables because Section 120.84 does not play around. It guides how contractors and inspectors calculate loads for multifamily dwelling units, and those numbers ripple into breaker sizes, feeder ratings, and whole system design. In the first pass, the tables help us predict demand in a way that stays consistent across buildings, even when the units look slightly different. Then, we verify the result using the rules inside NFPA 70 Section 120.84. That is where good design stops being “close enough” and starts being dependable.
And yes, we have seen what happens when someone treats load calculation like a horoscope. It might sound comforting, but it does not keep anyone safe.
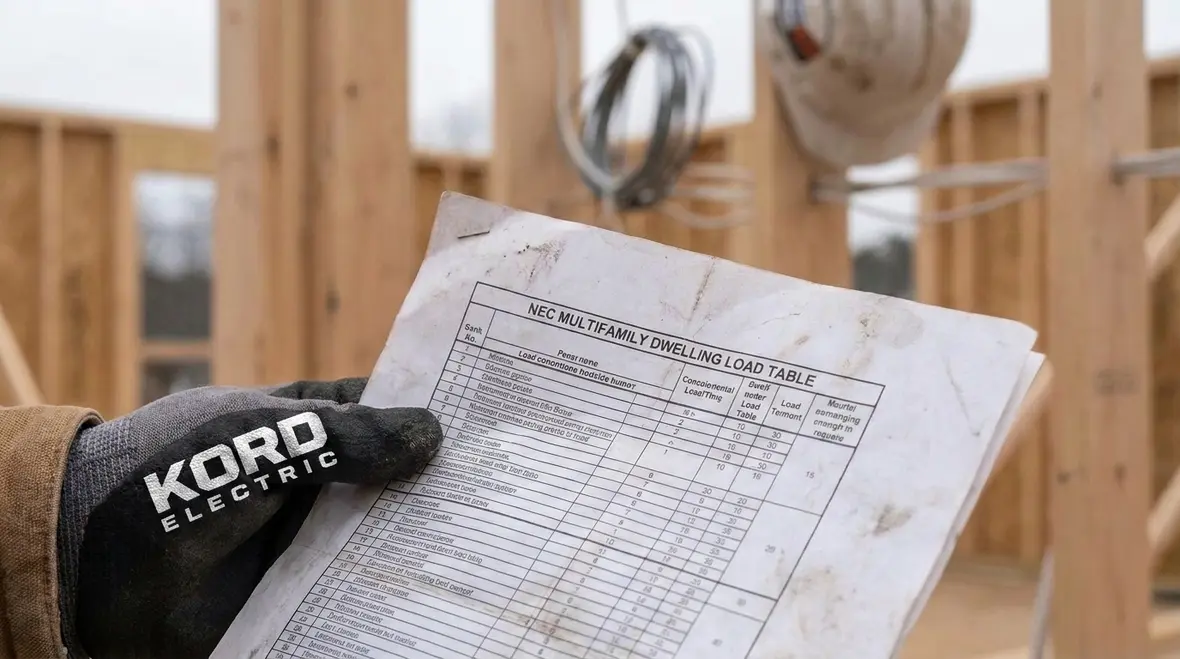
NFPA 70 Section 120.84 in plain business language
In the NEC, NFPA 70 Section 120.84 focuses on multifamily dwelling load calculations, especially how to determine the electrical demand for a set of dwelling units. The section sits within a larger code framework, so it connects to branch circuits, feeders, grounding, and how the service conductors get sized. In other words, 120.84 does not live alone. It anchors the math that the rest of the electrical design depends on.
We follow the section carefully because commercial and industrial facilities and major property buildings need clean documentation. Property owners, engineers, and AHJs want clarity, not guesswork. Our expert service staff explains it the way we wish every plan review meeting had been explained from day one: slowly, clearly, and with enough detail to stand on its own.

Step by step: how we calculate demand using code rules
When our technicians perform multifamily dwelling load calculations, they do it in a sequence that avoids last minute surprises. First, we identify each dwelling unit and the loads that the code expects to consider. Next, we apply the NEC multifamily dwelling load tables as a starting point, then we adjust based on the premises and the rules that match the building design.
After that, we check connected loads and demand factors, because total load does not equal required service demand in the same way every time. For large property buildings, that distinction matters. A service sized too small will run hot and trip at inconvenient times. A service sized too large can cost more up front than the client expects. So we aim for accurate design demand, supported by the code sections that inspectors recognize.
Here is the part people usually rush: coordination. We ensure the calculated demand aligns with the panel schedules, feeder layout, and downstream breaker ratings. Then, we validate that the entire system has room for normal operating conditions, not just the “perfect day” scenario that fantasy electricians love to assume.
Common mistakes we catch before they become costly fixes
Our team sees the same problems show up across major property buildings, and we try to stop them early. One frequent issue involves using the right table but applying it to the wrong scope. Another issue involves mixing unit level assumptions with building level requirements without checking the NEC pathway that connects them.
We also see oversights in how connected equipment is treated. Some designs include loads that feel “obvious,” like common area circuits, HVAC controls, or other facility equipment. However, facility loads still need correct inclusion, correct classification, and correct demand treatment. If a design skips a step, the service and feeder sizing can drift off target.
Finally, there is the paperwork mistake. Designers sometimes compute the load but do not document the basis clearly enough for review. That can turn a simple correction into a long call chain. Our technicians and our expert service staff handle this with a checklist approach, so the math matches the plan set and the field install follows the same logic.
Where demand values meet real electrical design
Once we finish the load calculations, we translate those numbers into hardware decisions. Breaker and panel schedules depend on expected demand, and conductor sizes depend on voltage drop targets, insulation ratings, and installation conditions. In large buildings, routing and space also matter, so early demand calculation supports smart layout planning.
Then we connect it to system behavior. For example, the service must handle normal peaks without nuisance trips, while feeders must distribute power without overheating. We also verify that the design supports future changes, because major property buildings rarely stay perfectly unchanged. Tenants move, equipment gets replaced, and “temporary” work turns permanent like a sitcom that never gets canceled.
We also align the electrical design process with broader code understanding. Our approach reflects the way the National Electrical Code is explained in our resources and in the bigger NEC education ecosystem, including how national rules tie into safe practice for facility scale. For readers who want a deeper walk through of that framework, we often point them to our companion resource Understanding NFPA 70: The National Electrical Code Explained for 2026, which pairs well with the practical load work we perform under Section 120.84.
How Kord Electric and our expert staff keep the process clear
Some contractors handle load calculations like it is a private club. At Kord Electric, we make it a shared language. Our technicians work closely with engineers and project managers, and our expert service staff explains the “why” behind each number so people can trust the design. That means we do not just deliver a calculation summary. We show the logic that leads to the final demand and the place where the code supports it.
We also keep the work aligned with our focus on commercial and industrial facilities and major property buildings. That focus helps us avoid building type confusion. A multifamily dwelling load plan for a large property project still demands its own discipline, even if the building contains residential units. The safety requirements and documentation expectations do not shrink because a room has a couch in it.
For ongoing code awareness, we also point clients to NEC education materials we trust, including discussions around NFPA 70 and the National Electrical Code framework across our network. Our goal stays simple: make the process calmer for clients, and steadier for the electrical system.
When those discussions turn into project work, we connect code education directly to services such as our Los Angeles County electrical services for commercial and industrial facilities, so multifamily and major property upgrades stay aligned with both NEC multifamily dwelling load tables usage and real-world installation practice.
Featured FAQ: multifamily dwelling load calculations and NEC 120.84
Conclusion: let our team calculate, document, and build with confidence
Load calculations should feel steady, not mysterious. At Kord Electric, we help commercial and industrial facilities and major property buildings follow NFPA 70 Section 120.84 with clear NEC multifamily dwelling load calculations, practical documentation, and expert guidance from our technicians and service team. If you are planning a new project or revising an existing electrical design, contact us. We will review the scope, validate demand, and help you move forward with safer sizing and fewer surprises. Your future service calls will thank you, quietly, like a good firewall.
When you are ready to move from planning to action, our broader NEC and NFPA 70 guides support your next steps, from understanding the code structure to applying it on real projects. Pair that knowledge with a structured design and review process, and your multifamily dwelling load tables stop looking like math homework and start feeling like a roadmap for safer, more dependable power.


