
NFPA 70 Section 120.83 and NEC Existing Dwelling Load
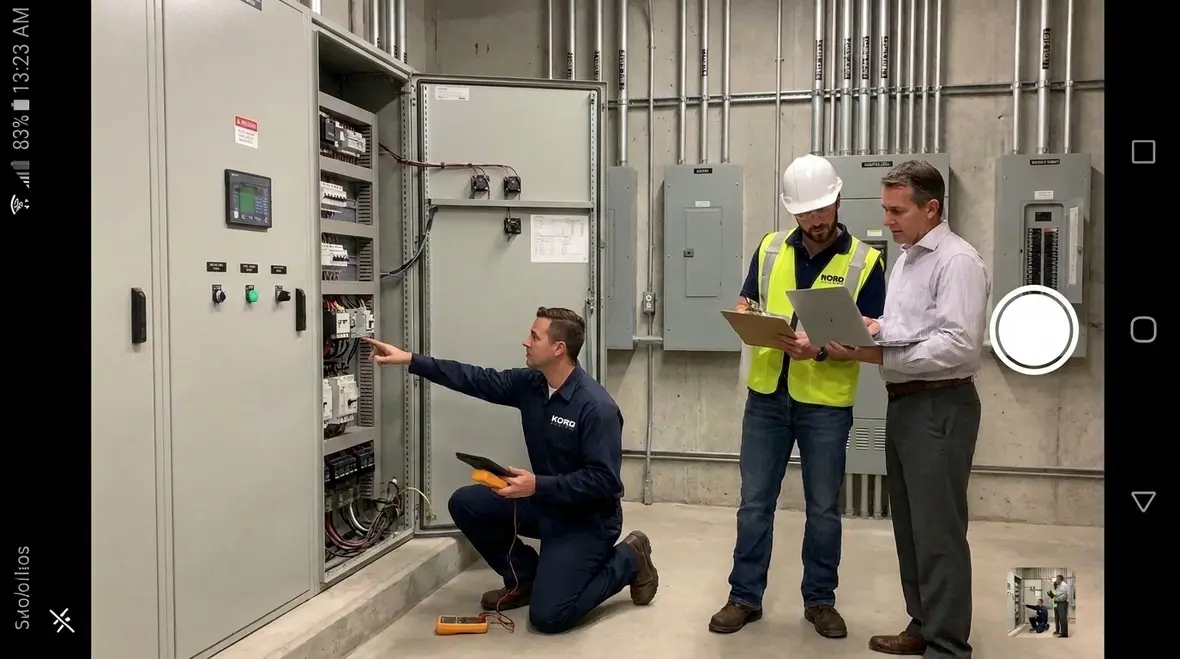
When property owners and facility managers ask about electrical planning, we start with the NEC existing dwelling load calculation because it sets a baseline for safe design. Even though the terminology often sounds like it belongs in a home renovation show, the rules in NFPA 70 Section 120.83 guide how we handle existing dwelling unit loads when conditions change. However, at Kord Electric, we focus on commercial and industrial facilities and major property buildings, so we translate these concepts into the way large sites actually operate. Our technicians and expert service staff explain what the code says, but we also explain what it means in the field, where panel ratings, tenant changes, and aging circuits collide like a sitcom misunderstanding that nobody wants to clean up later.
NFPA 70 Section 120.83 in plain terms
NFPA 70 Section 120.83 addresses how to treat loads in an existing dwelling unit when you continue, alter, or expand electrical service. The key idea is simple: the code lets you use a load method that reflects what is already there, instead of forcing every upgrade to re-create a brand new starting point. In practice, that can reduce guesswork and speed up projects, and it helps you avoid oversizing that inflates cost and procurement time.
Of course, we do not treat it like a shortcut. When our team evaluates a building, we look at what exists, what changes, and how the panel and feeder system will respond. Then we apply the NEC existing dwelling load calculation approach in a way that aligns with the code’s intent. In other words, we keep the electrical system grounded in reality, not wishful thinking.
How the load rules affect real upgrades on major properties
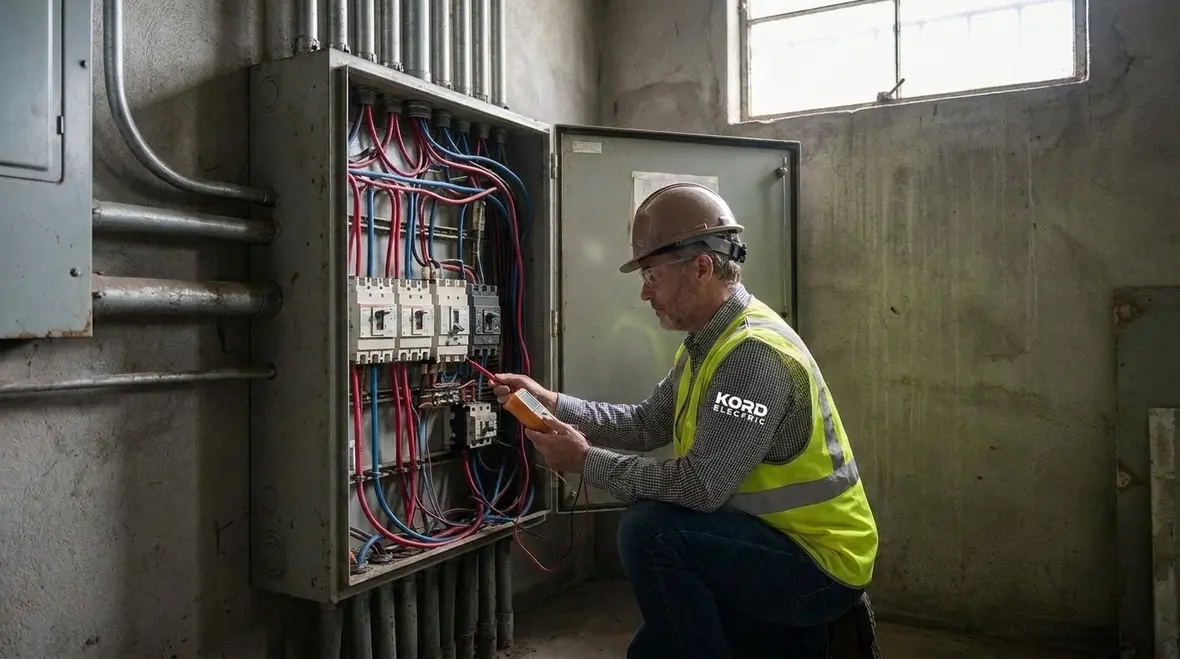
On large buildings, electrical work rarely happens in a vacuum. Tenants remodel. Equipment gets added. A common area retrofit starts as “minor work” and quickly becomes “the whole building needs to talk to the electrician.” Therefore, owners need a clear method to forecast load impact.
Section 120.83 helps define how existing dwelling unit loads get counted during modifications. As a result, designers and electricians can document the starting point, then adjust for the new work. This reduces disputes during plan review and keeps field changes from snowballing into schedule delays.
Our technicians follow a structured process: first we verify the existing system conditions, then we measure what actually serves the affected areas, and finally we calculate demand using the code method that fits the scope of work. Meanwhile, our expert service staff explains the “why” behind each step, so stakeholders know what drives the numbers.
And yes, we hear the classic line: “Can we just pull more power, it is probably fine?” If power were like TV plots, maybe. In real life, it is math, physics, and code compliance.
Why electricians must document what exists
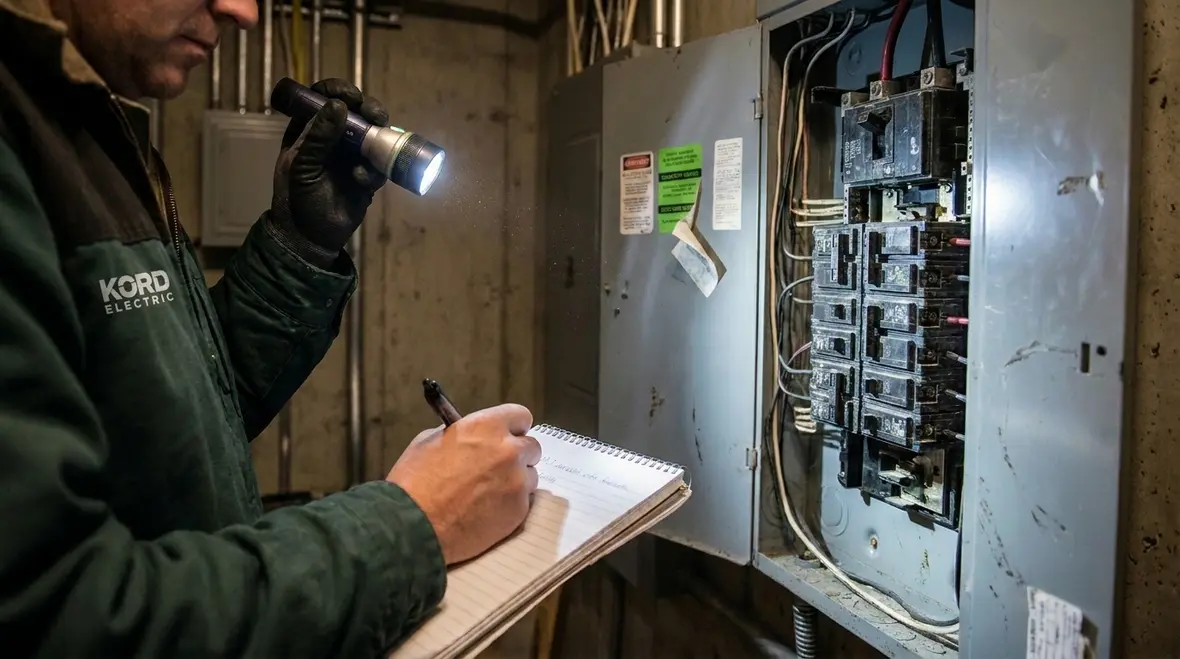
Section 120.83 depends on accuracy. If the existing load picture is fuzzy, the calculation becomes fiction, and fiction does not pass inspection. So we take documentation seriously, especially for commercial and industrial facilities and major property buildings where systems are layered and change over time.
During our assessments, we confirm details such as panel ratings, circuit identification, connected loads, and any prior modifications. Then we match that information to the scope: which circuits get altered, which areas see new outlets or loads, and what the existing dwelling unit load calculation implies for the revised demand.
Transitionally, we also align the electrical plan with operational goals. A loading dock does not run like a living room. HVAC cycles differently. Production equipment draws in bursts. In turn, the code method must connect to how the facility actually uses electricity.
When we explain this to clients, we do it calmly and clearly. Our expert service staff talks through the records, so the building team can see how the documentation supports compliance and safety.

Demand, capacity, and the panel bottleneck issue
Even when the load method seems straightforward, the real constraint often sits inside the panelboard or switchboard. Therefore, we focus on capacity and protective device coordination as part of the same story.
Once the NEC existing dwelling load calculation approach sets the existing baseline, the next step is to compare that baseline plus added loads against available capacity. If the result pushes the system near limits, we recommend upgrades such as panel replacement, feeder adjustments, or revised distribution. We also check whether the existing conductors and breakers can safely support the revised demand.
Here is the part people tend to skip, and it is where problems hide: thermal and aging. Over the years, connections loosen, insulation ages, and loads change. As a result, a panel that “worked fine last year” can fail a future plan due to combined demand and installation condition.
Our team does not just calculate. We also look for signs that require attention, because a code-compliant calculation that ignores field condition can still lead to failure in the real world. And while we will not claim to predict every electrical gremlin, we can prevent the ones we see coming.

Common scenarios we see in the field
Different properties trigger different interpretations of how existing load rules apply. Based on what we encounter at Kord Electric and across our code-aligned service work, here are practical scenarios where Section 120.83 plays a role.
Tenant buildouts and shared panel updates
When a tenant remodel adds circuits, we evaluate the affected panel(s) and the circuits tied to the existing dwelling unit load base. Then we calculate how the modifications change demand.
Partial renovations of multi unit areas
If work targets a section of a building but does not reset the entire electrical system, the existing load approach supports a measured path. We document what gets changed and what stays the same.
Equipment changes that alter connected load
Sometimes the “dwelling” terminology feels out of place, but the underlying principle still guides load counting when residential style areas exist within mixed use buildings. If equipment replaces older devices, we confirm connected kW or other applicable ratings and apply the correct demand logic.
In each case, our technicians and expert service staff explain the reasoning behind the calculation and why the code method fits the scope. That way, clients do not have to guess, and we do not have to fight surprise questions at the end of the project.
What to expect during a compliance focused evaluation
When Kord Electric supports a project tied to code load methods, we treat the work like a careful walkthrough, not a rushed number contest. We start by reviewing the drawings and any available electrical records. Then we inspect the actual system in the field, because photos do not tighten lugs or identify unlabeled conductors.
After verification, we calculate and compare. We then produce a clear summary that shows the existing dwelling unit load baseline, the added loads, and the resulting demand impacts. We also identify whether any panel or feeder capacity actions become necessary.
Meanwhile, our expert service staff communicates in business language. We explain the tradeoffs and the next steps, whether that means upgrading distribution, adding circuits with correct protections, or adjusting the plan to match the code requirement. In short, we reduce uncertainty early, so the project stays on schedule and on spec.
For facility leaders who want a broader backdrop on how this fits into the larger rulebook, it can help to pair a load-focused review with resources like Kord Electric’s article Understanding NFPA 70: The National Electrical Code Explained for 2026, which connects high-level NEC direction to everyday design and inspection decisions.
FAQ
Key questions our technicians ask
- Which circuits will you modify or add
- What panel capacity remains available
- How do existing conductors and breakers match the new scope
- How do we document the existing dwelling unit load basis
Key outputs we deliver
- A clear load baseline with added load adjustments
- Capacity checks for panels and feeders
- Recommended upgrades when margins are tight
- Client friendly explanations for approval teams
Service mindset: code compliance with calm explanations
Some contractors treat code rules like a locked door. We treat them like a map. When our clients work with Kord Electric, we help them understand what NFPA 70 requires, then we translate it into decisions that keep projects moving.
As a result, teams get fewer surprises during review and fewer “last minute” changes on-site. Also, our approach helps owners avoid paying for rework caused by unclear load assumptions. And if you are thinking “we already have an electrician,” that is great. We still bring value by verifying conditions, tightening calculations, and confirming safe capacity for commercial and industrial facilities and major property buildings.
Code compliance should not feel like a punishment. It should feel like a steady hand on the steering wheel.
If your facility team wants to zoom out from Section 120.83 and see the bigger picture, you can connect this discussion to broader planning resources like Kord Electric’s guides on NFPA 70, NFPA 70B, and electrical infrastructure upgrades, all of which support long-term reliability alongside day-to-day load decisions.
Ready for a load review that holds up
If your project involves changes to existing electrical systems, we can help you apply NFPA 70 Section 120.83 with confidence. Kord Electric brings expert service staff, field verification, and clear load documentation so your team understands the NEC existing dwelling load calculation decisions and the capacity impacts. Book an evaluation for your commercial or industrial facility or major property building. Then we will map the next steps and keep your upgrade on track, safe, and inspection ready.
For multi-site portfolios or regional campuses that fall under detailed regional requirements, partnering with a contractor who already supports Los Angeles County electrical services and similar jurisdictions helps keep permitting, inspections, and documentation aligned with real-world enforcement.
Whether you are planning a targeted renovation, a panel upgrade, or a broader infrastructure improvement, our team treats each load review as part of your long-term reliability strategy, not just a box to check before the next inspection visit.
When you are ready to move from “we think the panel can handle it” to “we know this system is ready,” Kord Electric is ready to help.
Schedule your NEC load evaluation
Connect with our team to review your existing dwelling unit loads, planned upgrades, and long-term facility goals. We will align the field conditions, the paperwork, and the NEC requirements into one clear path forward.


