
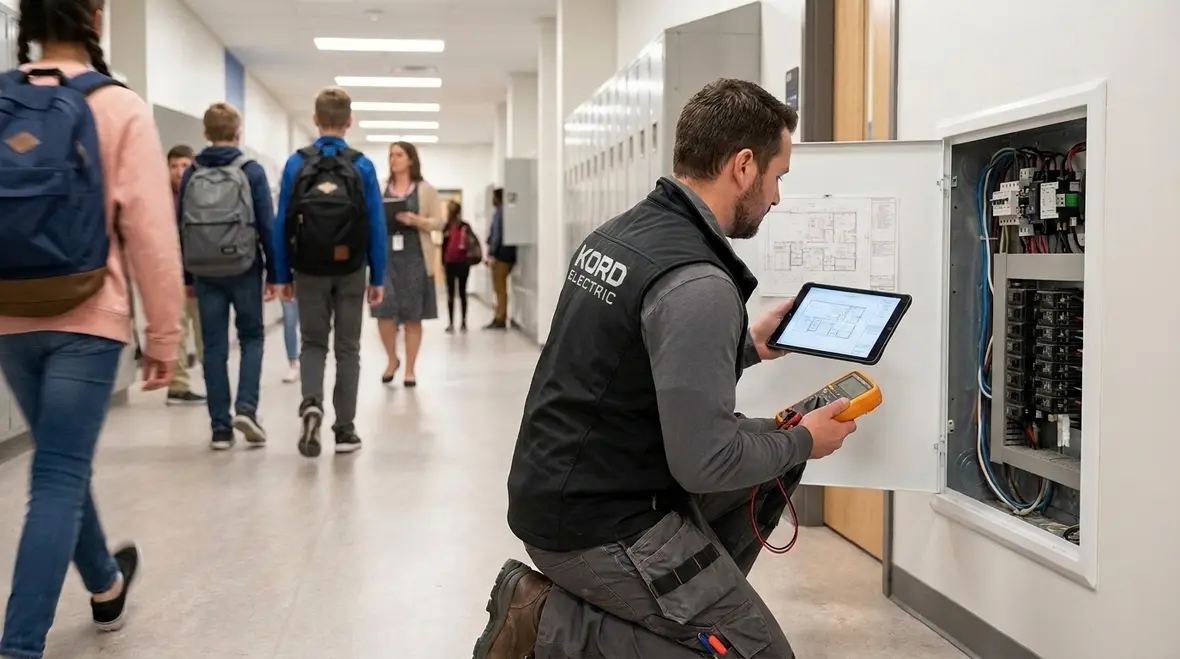
NFPA 70 Section 120.86 School Occupancy Load Calculation
NFPA 70 Section 120.86 focuses on how electrical loads get calculated for school occupancies. And yes, we know, “load calculations” sounds like homework that never ends. Still, we have to do it right because it shapes everything from panel sizing to service demand. In the NEC school occupancy load tables we rely on the typical approach for classrooms, gym spaces, and related areas, then we combine those values using the demand rules that apply. At Kord Electric, our teams start with the tables, confirm the building details, and then we build a load profile that stands up to inspection and real-world use.
NEC school occupancy load tables: where Section 120.86 starts
Section 120.86 gives the method for calculating the electrical load for school buildings. First, we confirm the occupancy type and the scope of the area involved. Next, we apply the NEC school occupancy load tables, which categorize common spaces so the calculations do not rely on guessing. Then we apply demand factors and adjustment rules that match the way school loads behave during normal operation.
In practical terms, we map what the building actually does. Classrooms might run lighting and receptacles steadily. Cafeterias and related spaces can change demand throughout the day. Therefore, we avoid one-size-fits-all assumptions and use the NEC school occupancy load tables for the baseline quantities. After that, our expert service staff explains the “why” behind every step, so our clients understand how the load profile takes shape instead of just receiving a number.
And if you are thinking, “But electricity is invisible, so how can it be so complicated?” You are not alone. Electricity hides in plain sight, then invoices show up like an uninvited guest at a party. The right calculations keep that guest from crashing the budget.
What Section 120.86 requires and how our technicians handle it
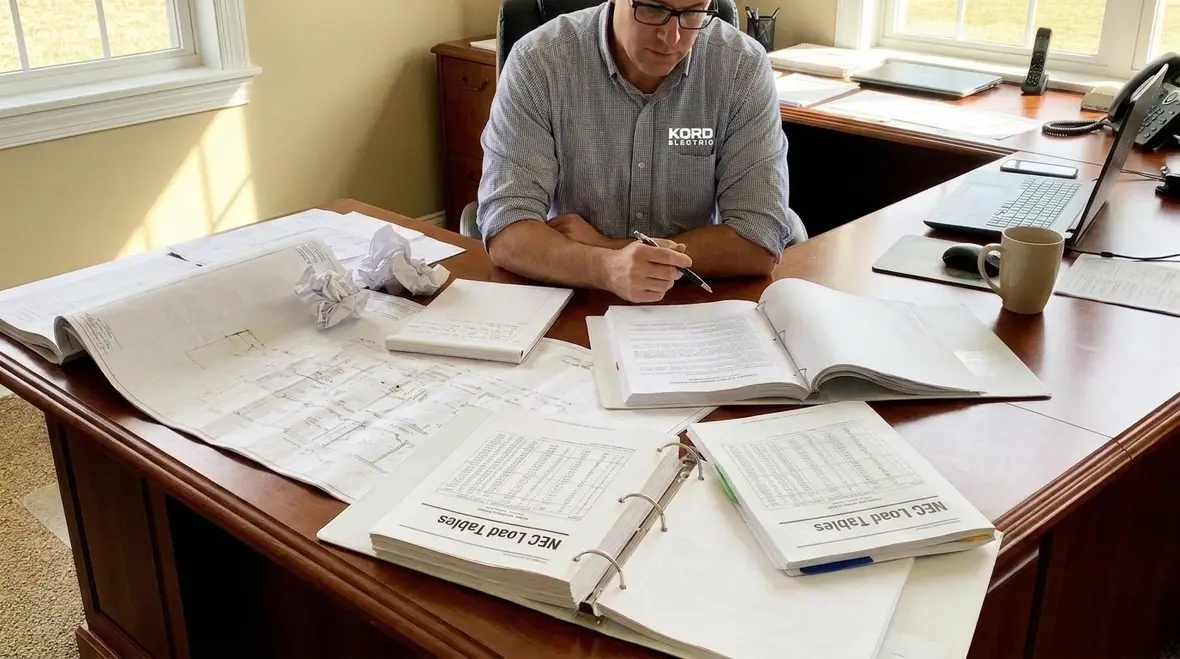
NFPA 70 Section 120.86 does not simply say “add up everything.” It requires a structured load calculation that ties the facility spaces to the appropriate values, then applies the correct demand logic. To do that, we break the work into steps.
First, we gather as-built or design information: floor plans, use areas, and equipment schedules. Next, we confirm the installed lighting and power characteristics that affect connected load. Then we identify which loads fall under the school occupancy scope and which items are handled by other NEC rules or separate calculations.
After that, we apply demand factors according to the code logic that fits school operation. Finally, we document the calculation so it can support permitting, coordination, and future updates. Our technicians do not treat the spreadsheet like a magic box. Instead, they check inputs twice, verify equipment types, and explain the method in plain language.
We also keep this approach focused on commercial and industrial facilities and major property buildings, because those projects need consistent, defensible electrical design practices. Schools do not behave like residential units, and our process reflects that reality.
Accounting for classrooms, gyms, cafeterias, and support spaces
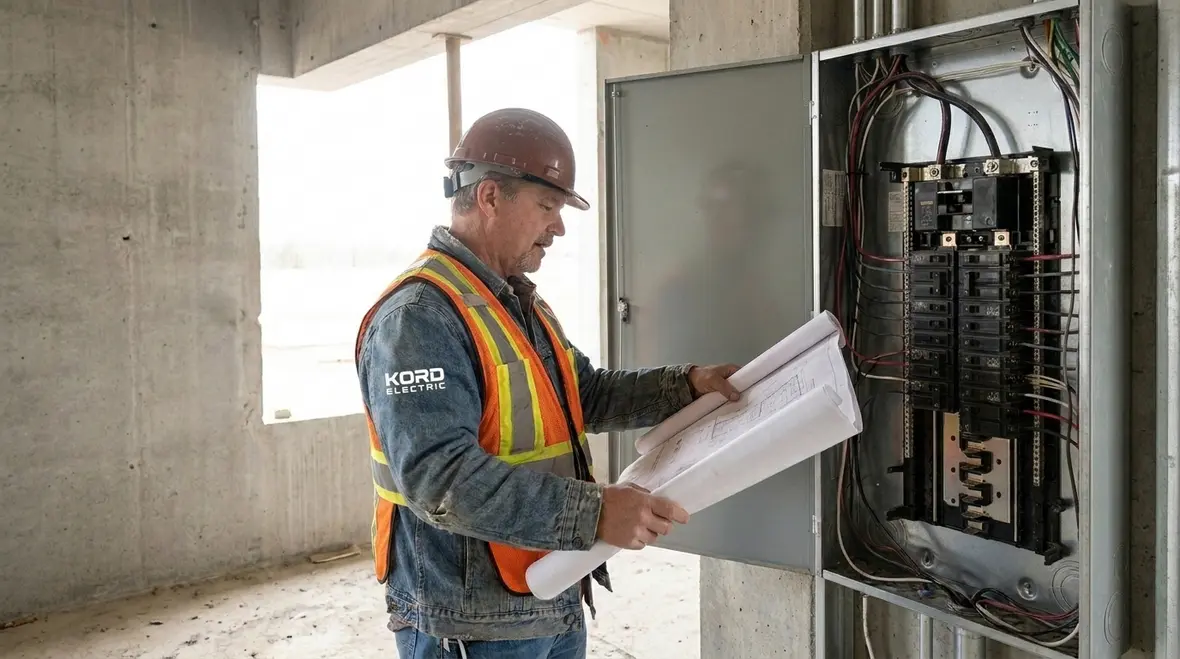
Once we begin the load takeoff, we treat each school area with care. Lighting and general receptacles often represent the baseline in classrooms. However, in gyms and multi use areas, load patterns can shift because equipment and usage change with schedules. Cafeterias bring their own story, with cooking and food service equipment that can create significant demand peaks.
Support spaces matter too. Corridors, administrative areas, science rooms, and mechanical rooms each contribute loads that may differ from the “typical classroom” assumption. As a result, we use the NEC school occupancy load tables as the organizing structure, then we confirm the spaces match the code category.
At Kord Electric, our expert service staff often walks clients through how we categorize each space. For example, we show why a space with specialized equipment may need special attention, even if it sits next to regular classrooms. That communication matters, because a rushed categorization can cause either undersizing or overdesign.
And yes, undersizing is the more expensive mistake long term. It is the electrical equivalent of buying shoes that “feel fine” until you walk a mile. The code helps prevent that.

Demand factors, adjustments, and real electrical planning
After we establish connected load, we apply the demand rules that control how much of that load is expected at one time. This is where many project teams either slow down or skip details. We do not skip details.
First, we separate loads by type so the demand method matches the NEC logic. Next, we apply demand factors for the appropriate categories. Then we consider adjustments and special considerations based on the installation plan. Finally, we verify the result against the service and distribution layout so the design supports peak conditions without needless oversizing.
However, demand calculation alone does not finish the job. We also consider how equipment operates during school hours. Lighting schedules, HVAC cycles, and plug loads do not all peak at the same second. That timing behavior informs how demand factors should align with actual use patterns.
In our experience, this is where clear documentation pays off. When clients, inspectors, or facility teams review the numbers later, they can trace back each assumption. If you want your electrical system to feel calm and predictable, you treat the demand section like the backbone it is.
How we coordinate Section 120.86 with panels, service sizing, and future growth
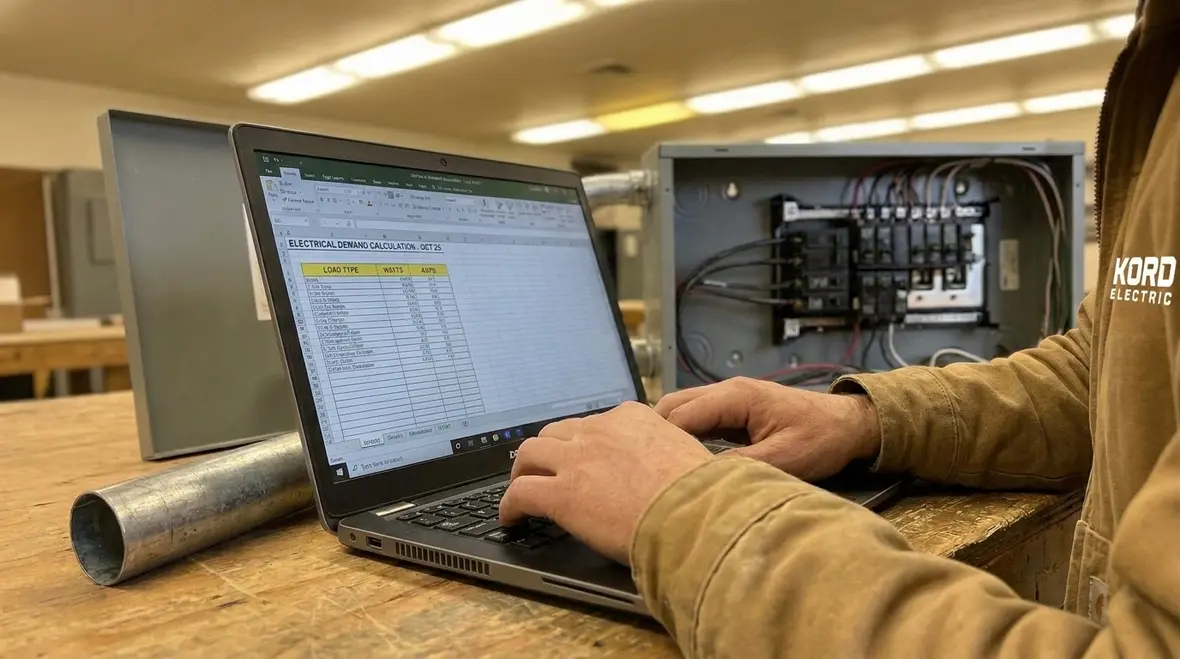
Once we complete the school occupancy load calculation, we connect it directly to distribution planning. We size feeders and select protective devices with the calculated demand in mind. Then we coordinate panelboard schedules, transformer capacity where applicable, and the overall service design.
At Kord Electric, we also plan for expansion. Schools evolve. New programs arrive, renovations happen, and technology changes faster than anyone’s ability to keep track of it. Therefore, we look for capacity margins where the design can support reasonable growth. We document the calculation so future electrical work can build on it instead of starting over.
This coordination matters even more for major property buildings where electrical scope may connect across multiple facilities. Our team treats the load profile as a living record. When others need to extend systems later, our documentation supports consistent decisions.
If you are wondering how this fits with the bigger picture of the NEC, we align our methodology with how we approach the National Electrical Code overall. For example, we often reference our broader NEC guidance so teams understand both the “what” and the “why,” not just the final number. Our article Understanding NFPA 70: The National Electrical Code Explained For 2026 helps connect Section 120.86 load planning to the wider code structure and 2026 direction.
For teams working across jurisdictions, we also keep in mind that local requirements can add additional layers, and we help navigate those differences.
Using the code approach across facilities and in ongoing maintenance
NFPA 70 and the NEC do not stop at the first inspection. Electrical design influences how systems perform during day to day operation, and maintenance influences system longevity. Our technicians and expert service staff treat ongoing service as a continuation of the original load planning.
For example, if a facility experiences frequent nuisance trips or recurring voltage issues, we investigate load history, panel distribution balance, and connected equipment changes since the original calculation. Then we compare what is actually happening to what was planned. When the reality drifts from the design assumptions, we correct it through upgrades or rewiring improvements, not by random “patches.”
We also advise on safe monitoring for growing facilities. Technology upgrades add loads, and sometimes the added equipment does not land where it should. When that happens, even a correctly calculated design can become stressed over time. Our team helps facilities keep their systems aligned with the original electrical intent.
And if you are thinking about resources beyond our own, the NEC overview material we share across our sites helps teams stay grounded in how the code is structured and why each section matters. For more context on the broader NEC approach, we often point teams to our related guidance pages and our regional presence at Kordfire.com.au when projects fall under different local expectations. Meanwhile, we also recognize how adjacent fire protection planning intersects with electrical demand and emergency systems in major buildings.
Planning school projects with NEC school occupancy load tables and regional services
School projects rarely live on an island. They connect to wider campus infrastructure, municipal requirements, and long term capital planning. When we use the NEC school occupancy load tables for Section 120.86 work, we also look at how those numbers interact with upstream feeders, existing equipment ratings, and any planned modernization of the electrical system.
For facility owners mapping multiple buildings, we coordinate school occupancy load calculations alongside other commercial spaces so everything fits into a single, coherent electrical story. That includes making sure life safety systems, emergency power, and key mechanical loads do not get treated as an afterthought when the school schedule changes or new programs arrive.
Because many of our projects operate in jurisdictions with detailed permitting and inspection expectations, we connect the Section 120.86 work to regional support. Our dedicated Los Angeles County electrical services help schools and major property buildings line up the design, documentation, and field installation so local review goes smoothly and capacity planning stays grounded in real NEC logic.
In other words, the spreadsheet is only part of the job. The rest of the work lives in how the load profile connects to equipment choices, circuit layouts, and the day to day realities of teaching, maintenance, and campus operations.
FAQ
Conclusion: let’s calculate the load, not the stress
At Kord Electric, we treat NFPA 70 Section 120.86 school occupancy load calculations as a foundation for safe, buildable, and inspection friendly electrical design. We use the NEC school occupancy load tables correctly, apply demand rules with care, and document the process so your project team can move forward with confidence. Our technicians and expert service staff explain every step in plain terms. If you are planning a school or a major property building, contact us so we can help you plan smarter and avoid last minute electrical surprises.
For schools and large facilities that want help connecting Section 120.86 calculations to real equipment choices, phased upgrades, and regional permitting, our commercial team can support everything from initial planning to long term maintenance under our dedicated Los Angeles County and Southern California service coverage.


