
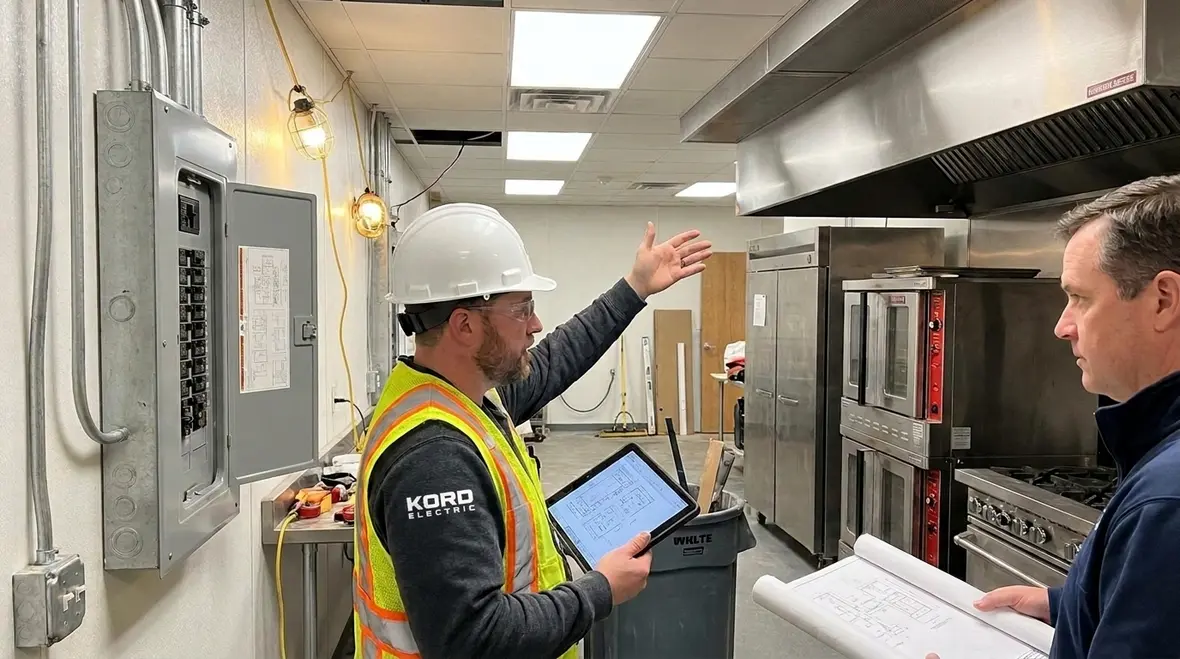
NEC Restaurant Load Calculation Guide for 120.88
Kord Electric uses our NEC restaurant load calculation guide as a starting point the moment a new dining space is on the calendar. We built it to help owners, GC teams, and facility managers understand what the National Electrical Code requires for a restaurant’s electrical demand, before the design turns into a mad scramble. And yes, we have seen what happens when the electrical load is treated like an optional side quest. Spoiler: the electrical system does not “level up” just because someone says it will. Instead, we lean on NFPA 70 Section 120.88 and the restaurant load calculation rules so the project stays safe, coordinated, and buildable.
In this article, we explain how our expert service staff, including field technicians who actually wire and troubleshoot these systems, walks clients through the numbers. Then we connect the code logic to real design decisions like feeders, panel capacity, and equipment sizing. Third person voice, because this is the part where the code gets to be dramatic.
NFPA 70 Section 120.88 sets the rules for real restaurant demand
NFPA 70 is the National Electrical Code, and Section 120.88 addresses new restaurant load calculations. In plain terms, it establishes how to determine the electrical load that a new or modified restaurant installation must support. Therefore, the goal is not to guess a number. Instead, the goal is to calculate an electrical demand that matches the way the facility operates in real life.
To be clear, restaurants are not like offices where loads often behave in a predictable rhythm. Kitchens run heavy equipment, cooking cycles start and stop, and HVAC demand can shift with occupancy. Consequently, the code provides a method to account for these varying loads. When Kord Electric supports a project, we guide design teams to apply the appropriate restaurant calculations rather than using generic demand factors. Generic factors can be quick, but they are also where oversizing and undersizing usually begin. One might as well “eyeball” the length of a ladder and hope gravity signs the waiver.
Use our NEC restaurant load calculation guide to avoid expensive design detours

Our NEC restaurant load calculation guide is built around the practical workflow we use on commercial and industrial jobs, including major property buildings where coordination matters. First, we collect equipment data from the plans and spec sheets. Next, we map that data to the restaurant load calculation approach. Then we verify the results against the planned service size and distribution layout.
At this stage, our technicians and expert service staff play a critical role. They often explain what the designer assumes, what the equipment schedule actually indicates, and where field realities show up. For example, a hood system might list a fan motor, but the spec may include additional components like controllers, interlocks, or heaters that affect demand. Even small omissions can push the load number off track.
After the load is established, we help teams translate it into design decisions. Feeders, panelboard ratings, switchgear capabilities, and conductor ampacity all need to align with the restaurant’s calculated demand. Therefore, accurate NFPA 70 Section 120.88 results do not just satisfy code. They reduce change orders and protect the project schedule.
For additional code background, many clients also explore broader NEC guidance before zeroing in on restaurant work. Resources like Kord Electric’s overview in Understanding NFPA 70: The National Electrical Code Explained for 2026 help connect the dots between high level rules and the detailed calculations restaurants depend on.

How Kord Electric interprets the code method for cooking and dining loads
Kitchens drive the calculation because the code recognizes that cooking loads often behave differently than general lighting and receptacles. So, Kord Electric focuses on separating the major categories that matter most to a new restaurant install. Then we connect each category to the appropriate load calculation logic.
Typically, the process starts with identifying major loads such as refrigeration, cooking equipment, ventilation equipment, and warming or supplemental appliances. Meanwhile, lighting and typical receptacle loads must also be evaluated using the rules that apply to the overall occupancy. However, it is the kitchen portion that usually sets the pace. As a result, the calculation method for restaurant demand prevents the common “everything is modest” mistake, which can lead to undersized service or distribution.
Our team also checks how equipment operates during peak periods. If the design includes multiple cooking appliances in use at once, the calculation must reflect that reality. Even though restaurants do not run like robots, the code method intentionally accounts for practical load behavior. In the same way that a superhero movie does not rely on random explosions to feel dramatic, the electrical code does not rely on random guesswork to stay safe.

Demand, feeder sizing, and service coordination in major property buildings
Once the calculated restaurant load is established, the next step involves system coordination. In commercial and industrial facilities and major property buildings, this usually includes a service entrance that feeds many tenants or large electrical sections. Therefore, the restaurant load calculation cannot live in isolation. It must work within the building’s overall electrical plan.
Kord Electric helps teams align the restaurant load with the upstream distribution system. That means we review whether the service capacity and main switchgear can support the calculated demand, including other building loads. If the building has existing electrical infrastructure, we check what capacity remains and how future additions could affect the design.
We also pay attention to feeder sizing and voltage drop. While some teams focus only on meeting ampacity limits, we think about how equipment performance ties back to conductor sizing. Overly long runs or undersized feeders can create voltage issues that shorten equipment life or cause nuisance problems. Transitioning from “numbers on paper” to “equipment that works on opening day” is where our expert service staff shines, because they have seen what real conditions do.
Ventilation, life safety loads, and coordination details that matter
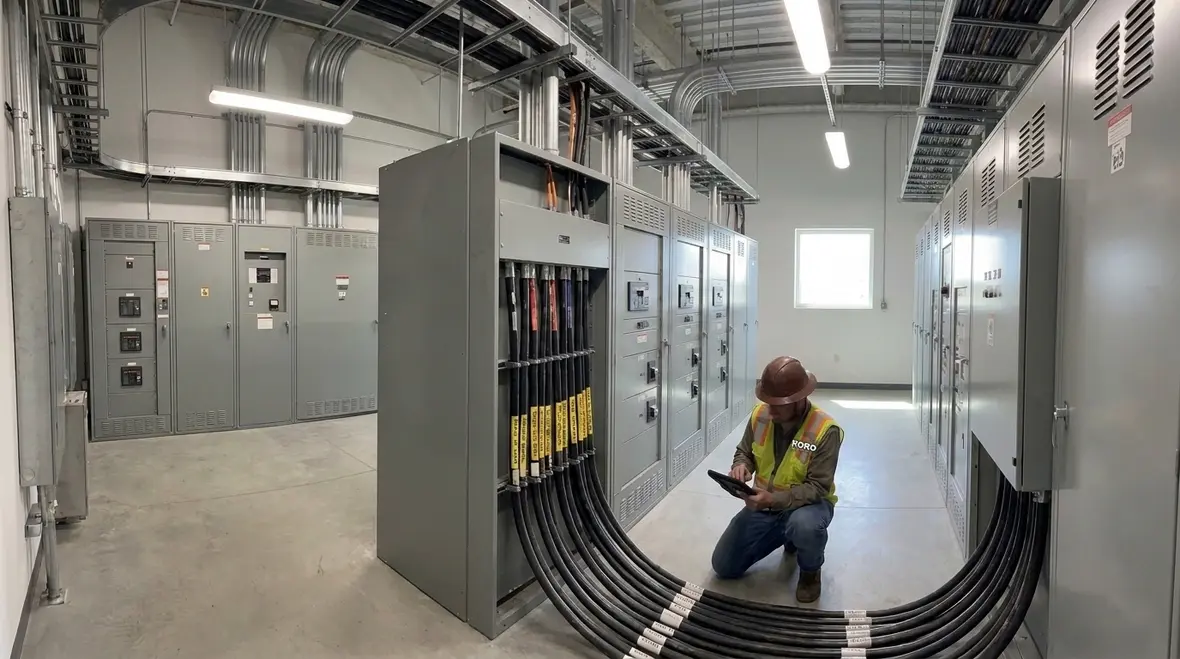
In a restaurant, ventilation systems often carry heavy motors and controls. Additionally, life safety systems must stay reliable. Consequently, the electrical design needs clear coordination so the restaurant stays compliant during normal operation and abnormal conditions.
Kord Electric emphasizes coordination between kitchen ventilation, control wiring, and any associated safety circuits. For example, when a hood system includes fans and interlocks, the design must account for motor starting and control power needs. Meanwhile, emergency or life safety circuits must connect correctly so they do not get trapped behind schedules or questionable routing.
We explain this in plain terms to keep projects moving. Our technicians describe how field installation affects cable routing and termination practices. Then they help the design team understand how the code calculation supports those installation needs. And yes, we do bring a bit of humor. Because when someone says, “We will sort the interlocks later,” the universe usually answers, “No, you won’t.”
Common calculation mistakes Kord Electric sees during plan review
During plan review, our team sees the same calculation issues repeat across projects. First, teams sometimes include the wrong equipment list or miss components listed in the fine print. Second, designers may apply a restaurant calculation approach but skip the step where the results translate into feeder and panel sizing. Third, some designs use generic demand assumptions when the project calls for a method aligned with NFPA 70 Section 120.88.
Another common error involves misunderstanding what “new restaurant load calculations” mean for a renovation versus a new build. If the scope changes or expands, the calculation method must fit the project reality. Therefore, the design team must treat the load study as an active part of planning, not a document that appears at the end like a late delivery of fries.
To reduce risk, we encourage early coordination. Our expert service staff often holds a short technical call with the designer so we can reconcile the equipment schedule, the load approach, and the planned service and distribution. When those pieces align, the project moves faster and builds cleaner.
NEC restaurant load calculation results in the field: what clients should expect
After the calculations are validated, our process continues into implementation. Kord Electric supports commercial and industrial facilities and major property buildings, which means we coordinate with electrical contractors, facility teams, and sometimes fire protection partners. In fact, building code decisions rarely stay in only one system. Electrical design influences how other trades interface, including fire protection and emergency systems.
Clients usually ask what “good” looks like after calculations are complete. We tell them to expect clear documentation that supports equipment selection, conductor sizing, protective device choices, and panel layouts. They should also expect explanations they can share with stakeholders. Our technicians do not hide behind jargon. Instead, they map the logic to the equipment schedule so others understand why the load number matters.
For additional code context, Kord Fire and related resources also explain how NEC concepts connect to safe building design. Kord Electric builds on that foundation with restaurant-specific load calculation guidance and field-aware coordination practices that keep projects compliant and functional. You can think of it like this: the code is the recipe, and our staff checks the oven temperature. Without that check, the cake can look fine until the first real service rush.
Because restaurant electrical demand often sits inside larger commercial projects, many owners also explore how broader power planning affects their space. Guides like Kord Electric’s article on building electrical system design for commercial facilities show how the NEC restaurant load calculation guide fits into service capacity, distribution, and long-term reliability for the entire property.
FAQ
Call Kord Electric for restaurant electrical load planning
If you are planning a new restaurant or major upgrade inside a commercial or industrial facility, Kord Electric helps you handle NFPA 70 Section 120.88 correctly and confidently. We start with our NEC restaurant load calculation guide, then we coordinate the results with feeders, panels, and real equipment schedules. Our technicians and expert service staff explain the “why” behind the numbers so stakeholders can move fast with fewer surprises.
For owners who want a single partner from early planning through real-world installation, Kord Electric also provides dedicated Los Angeles County electrical services for commercial and industrial facilities. That means the same team that helps you calculate restaurant demand can also support service upgrades, panel work, and future expansions as the business grows.
Contact Kord Electric to review your restaurant project, align it with NFPA 70, and keep the electrical design on track from day one.


