
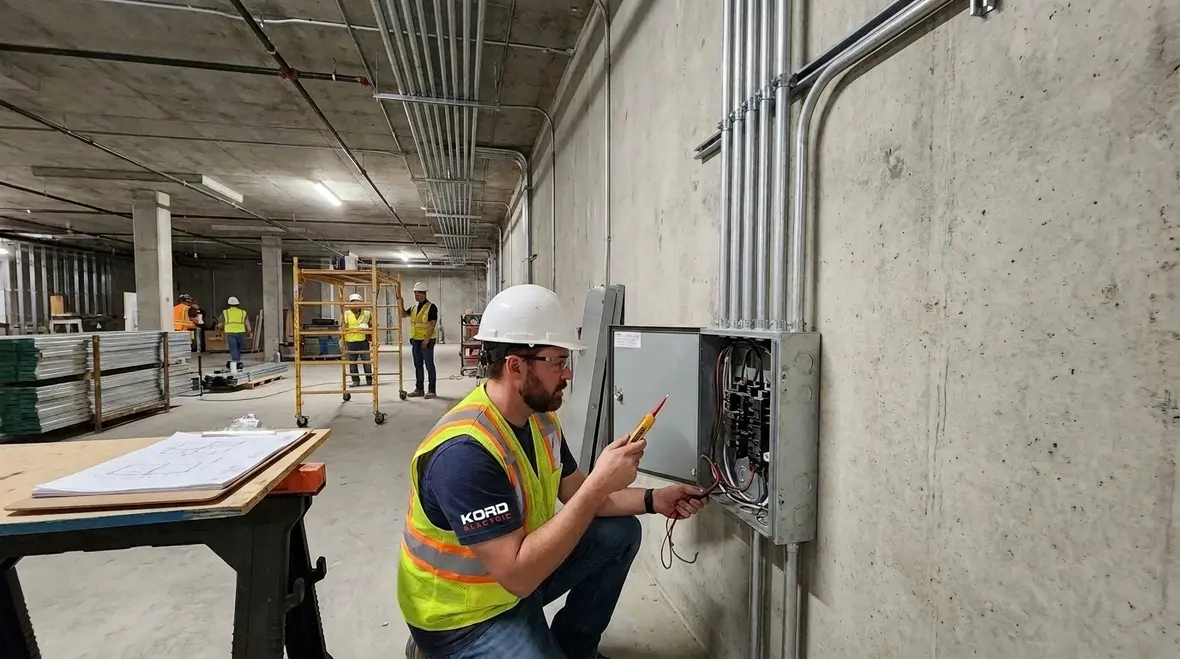
NEC Lighting Outlet Requirements Explained for 210.70
NFPA 70 Section 210.70, also called the NEC lighting outlet requirements, sets the rules for where lighting outlets can go, how they should be arranged, and how circuits should serve them. In plain terms, when others design or remodel a commercial or industrial facility, they need to follow those standards so lighting stays safe and controllable. At Kord Electric, our team guides facility owners and building managers through these NEC details step by step. And yes, we also explain them in a way that does not feel like reading a phone book written by a robot. Our electricians and expert service staff review what the code actually requires, then map it to real building layouts, so your lighting performs well and inspection day does not turn into a surprise party.
For facility leaders who want a broader introduction to the National Electrical Code before diving into outlet rules, our team also points to resources such as our article on understanding NFPA 70 and the National Electrical Code explained for 2026, which helps connect section-level details to the bigger picture of commercial and industrial electrical safety and planning.
Lighting outlets in commercial and industrial buildings, where Section 210.70 matters
In commercial and industrial facilities, lighting is not just “nice to have.” It supports safety, productivity, and compliance. Therefore, the NEC sets specific expectations for lighting outlets, especially in spaces that have unique traffic patterns, multiple work zones, and frequent equipment movement. Section 210.70 helps prevent the common problems that show up when a layout gets planned too casually. For example, outlets may end up placed where cords and temporary fixtures take over, or circuits may be configured so that a simple maintenance action causes a bigger outage than it should.
Moreover, property owners often want lighting that can be adjusted for shifts, loading schedules, and seasonal changes. However, if the electrical layout ignores the NEC lighting outlet requirements explained in 210.70, later upgrades can get expensive. So we focus on getting the outlet plan right before installation, and we verify that our work matches both the intent of the code and the practical way a facility operates.
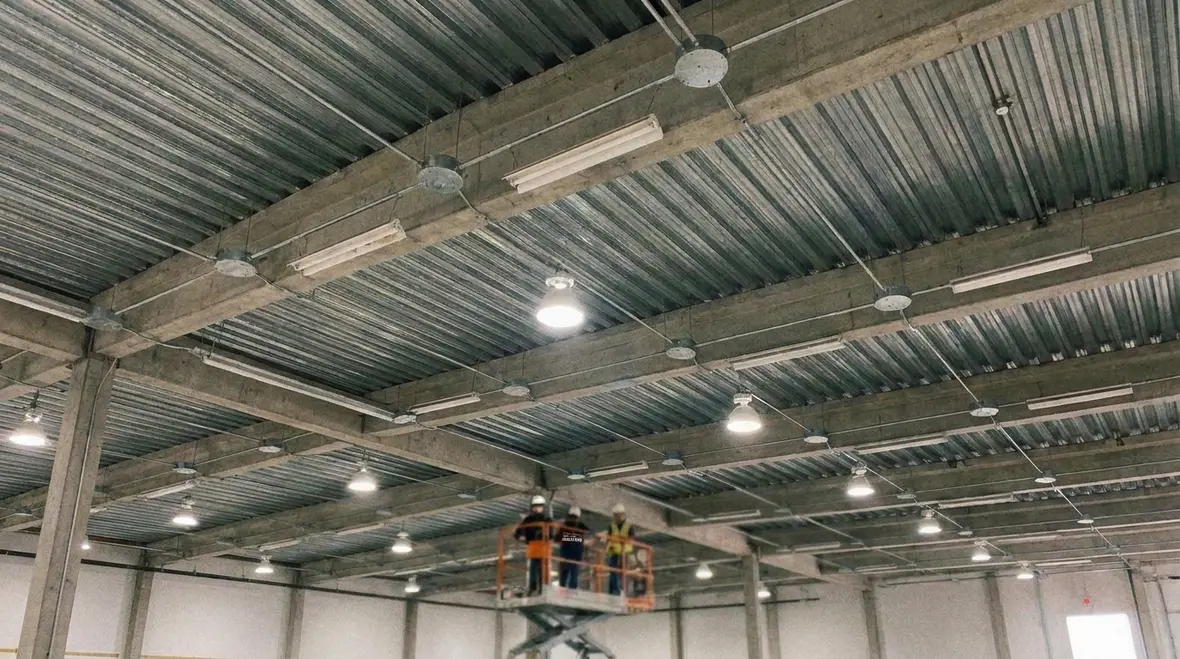
In many cases, we review outlet strategies alongside related NEC topics such as branch circuit scope, voltage limitations, and multiwire branch circuit rules, so the lighting plan works smoothly with the rest of the system instead of acting like a separate puzzle.
What Section 210.70 actually requires for outlet placement and control
Section 210.70 centers on lighting outlets and their arrangement. In practice, it tells you how many outlets you need, how they should be installed, and how they relate to the overall wiring approach for lighting. While some owners assume lighting outlets are “standard everywhere,” that belief usually collapses under the reality of different building uses, ceiling heights, and equipment needs.
Our technicians approach this methodically. First, we review the drawings and the intended lighting design. Then, we check the outlet types and their locations against what the code expects for the building conditions. After that, we confirm that control devices, switch locations, and routing plans do not conflict with the required lighting outlet setup. If the design includes future flexibility, we also look for a path that keeps modifications clean and compliant.
And because inspections can be as unpredictable as a plot twist in a crime show, we document what we checked. That way, when questions come in, we can point to the basis and keep the project moving.
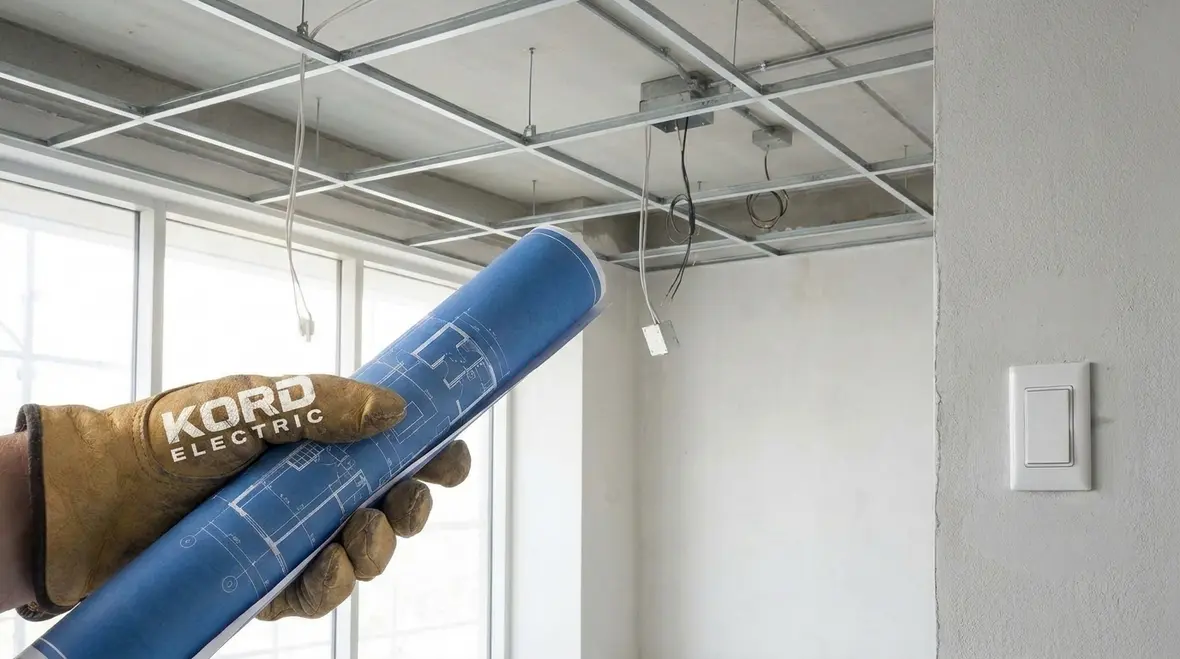
When teams want more code context behind those decisions, we often point them to broader NEC resources in our blog series and to detailed explanations of branch circuit sections, so Section 210.70 is not treated as an isolated rule but as part of a complete, safe lighting system.
How our experts interpret NEC lighting outlet requirements explained for 2026 style projects
Codes evolve, and owners want clarity before the first conduit bend. We stay focused on the standards that apply to the building year and jurisdiction, and we use our expert service staff to translate the rule language into actual installation decisions. So when someone asks, “What does NEC lighting outlet requirements explained really mean for my building,” we answer with practical details, not vague generalities.
For many major property buildings, the outcome depends on how the lighting system ties into the outlet plan. For instance, if the facility needs task lighting in work areas, or if offices include multi zone lighting, outlet placement and circuit setup must support that structure. Therefore, we coordinate with architects, electrical designers, and facility managers so the outlet plan matches the lighting function.
In addition, we keep an eye on how the wiring method affects outlet arrangement. Even when the outlet location looks “close enough,” the wiring path and box fill and support requirements can still trigger compliance issues. Our technicians catch those details early, because waiting until the inspection schedule to “figure it out” is like bringing a calculator to a knife fight.
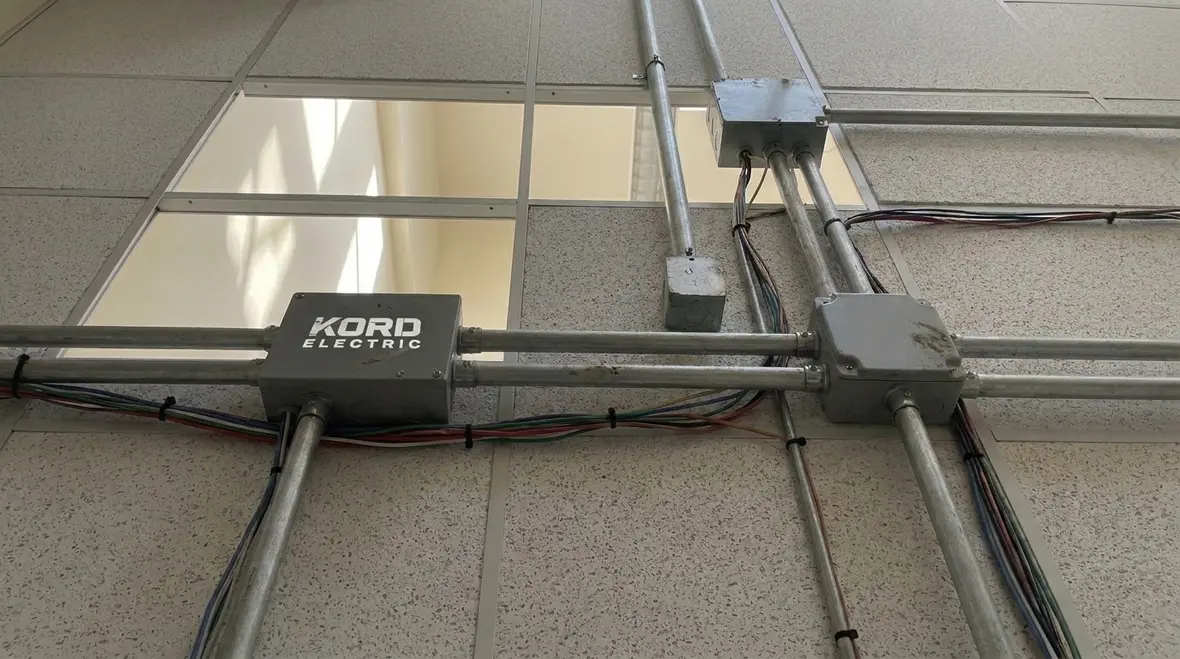
On many projects, we also align our interpretations of Section 210.70 with the broader National Electrical Code direction for 2026, so lighting outlet decisions work consistently with branch circuit identification, multiwire branch circuit rules, and other provisions that affect how the system behaves over time.
Wiring, switches, and pathways that keep lighting reliable
Lighting outlets only perform well when the rest of the electrical system does its job. So we address the wiring, switch connections, and physical pathways that support the outlet plan. In commercial and industrial facilities, pathways often include cable trays, conduit runs, and transitions between ceiling spaces and wall areas. Each transition creates a chance for misalignment, strain, or routing shortcuts. And shortcuts are the kind of thing that inspectors dislike more than someone who “forgets” to wear PPE.
To reduce issues, we verify routing and install practices. We check how boxes are mounted, how conductors enter and leave them, and how identification and grouping support maintenance. Then we make sure the control devices properly manage the lighting loads. After all, an outlet that exists but cannot be controlled correctly turns into a nuisance fast, especially in multi tenant or high occupancy settings.
We also coordinate with building operations. That matters because many facilities run around the clock. When a lighting update requires downtime, we help plan work windows and staging, so your day does not get derailed.

In parallel, we keep wiring integrity and workmanship standards in mind, integrating Section 210.70 decisions with the expectations for conductor routing, terminations, and identification that show up elsewhere in NFPA 70, so the lighting system looks as solid inside the walls and ceilings as it does on inspection day.
Common mistakes we see during commercial and industrial electrical upgrades
Over the years, we have helped correct issues that start small and grow large. First, some projects omit outlets where drawings show them, then they attempt to compensate with temporary power later. Second, crews may place outlets without matching control needs, so lighting becomes hard to manage by zone. Third, outlets can get installed in ways that do not align with how the building will actually use space, like placing them where future partitions will block access.
Also, some owners focus only on the visible outcome, like fixture count, but the real risk sits inside the system. A lighting outlet setup can appear fine while the circuit arrangement and control wiring do not match the NEC lighting outlet requirements explained for that installation type. As a result, you may see inconsistent dimming, switch misbehavior, or inspection comments that delay close out.
Our expert service staff reduce that risk by reviewing the entire plan, not only the final fixtures. Then, we coordinate with facility teams so we understand how spaces get used. And yes, that includes the spaces where someone will inevitably place a “temporary” fan and forget it is not part of the original design.
We also encourage project teams to treat lighting outlet planning as part of a larger branch circuit and load calculation strategy, rather than a separate checklist. That way, decisions you make around voltage limitations, calculated loads, and special equipment do not collide with the way lighting outlets and controls are arranged.
Compliance and inspection readiness for major property buildings
When a commercial or industrial facility needs to pass inspection, it does not help to guess. We build readiness into the process. That means we align our installation work with the applicable NEC provisions, verify outlet arrangements, and confirm that labeling and installation methods match the plan. We also keep documentation that supports what we installed and why.
In major property buildings, inspections often involve more than one trade and multiple systems. So we make it easier for everyone by coordinating sequencing and ensuring the outlet plan does not conflict with ceiling work, fire alarm routing, or other electrical systems. We also pay attention to the way other systems share space, because crowded pathways lead to future maintenance problems.
For customers who need added context about the NEC itself, we point them to resources such as the guidance hosted on Kord Electric and the code focused materials from Kord Fire and partner education sites. We believe owners should understand the rules, but we also believe they should not have to become electricians just to be confident.
When projects involve multiple branch circuit rules at once, we often reference related Kord Electric blog resources on topics such as branch circuit scope and identification, so everyone on the team sees how Section 210.70 interacts with the rest of the NEC for 2026-era installations.
Quick comparison: how outlet planning differs across facility zones
|
Facility zone When we see this zone, we confirm lighting outlet placement and control fit the work pattern. |
What our technicians focus on We verify outlet locations, circuit arrangement, and access for maintenance and future changes. |
|
Production and warehouse We plan for visibility, shift changes, and controlled lighting in work lanes. |
We check outlet readiness for task lighting needs and confirm control coverage by zone. |
|
Offices and admin areas We align outlets and control locations with how people move through rooms. |
We confirm consistent control behavior and outlet accessibility for service and upgrades. |
In each zone, the NEC lighting outlet requirements explained in Section 210.70 guide the minimum expectations, but our field teams add real-world adjustments based on ceiling structure, equipment clearances, and how people actually use the space during busy shifts.
FAQ: NEC lighting outlet requirements explained for Section 210.70
Call Kord Electric for lighting outlet planning that holds up
We help commercial and industrial facilities handle NEC compliance with calm confidence and real field experience. If you are planning a new build, a major remodel, or a lighting upgrade, we can review your lighting outlet approach, confirm it matches the NEC lighting outlet requirements explained for Section 210.70, and support inspection readiness. Our technicians work with your team, schedule, and building layout so the system performs the way you expect.
For facility leaders operating in and around Los Angeles County, our dedicated commercial and industrial electrical services team can integrate Section 210.70 lighting outlet planning with broader system upgrades, from branch circuits and panels to distribution and controls, so each project benefits from a coordinated, code-focused approach.
If you want your lighting outlets, controls, and branch circuits to work together instead of arguing with the code book, bring Kord Electric into the conversation early. We translate the NEC into clear decisions, we document what we do, and we stay present through inspection and turnover so your project does not have to rely on last minute heroics.
Contact Kord Electric to get started and keep your project moving smoothly with lighting outlets, circuits, and controls that are ready for both daily operations and detailed inspections.


