
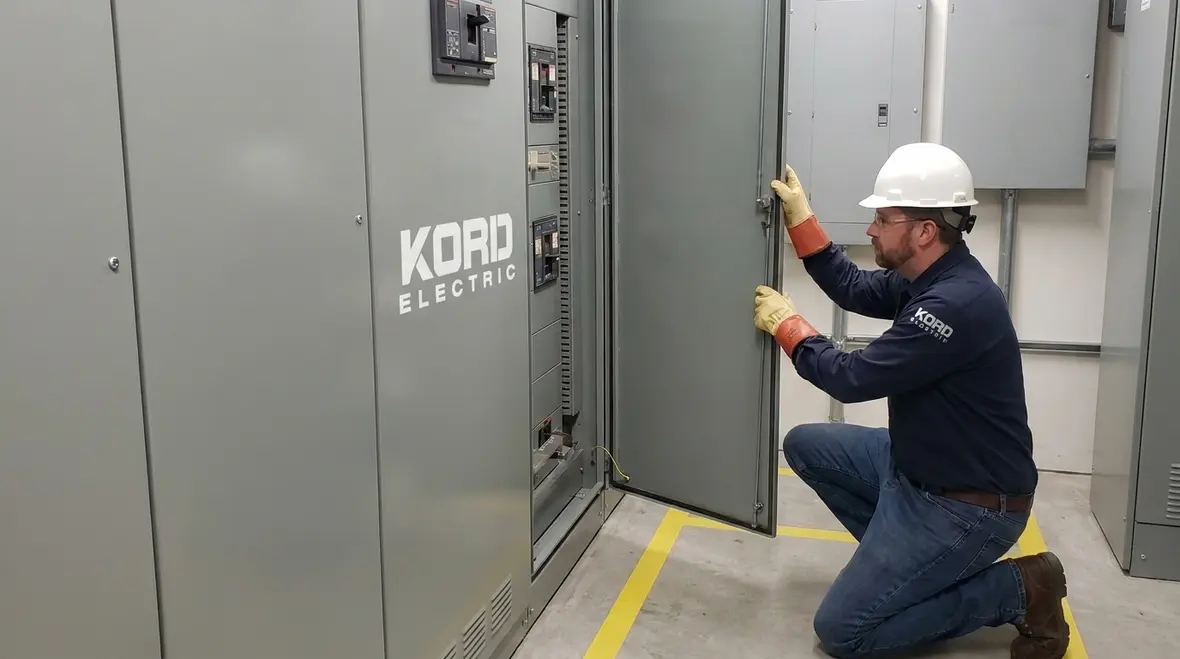
NFPA 70 Section 110.59 Enclosures Working Space
NFPA 70 Section 110.59 and why it protects electricians and tenants
In the NEC, we do not just wire things and hope for the best. We plan for real work, real bodies, and real space. Early in the code conversation, the NEC enclosures working space rules set the stage by requiring enough room around electrical equipment so a person can safely work without turning a maintenance call into a wrestling match. Then, in NFPA 70 Section 110.59, the code further explains how enclosures and equipment must allow safe access and clear working space during installation, service, and inspection. At Kord Electric, our technicians and expert service staff explain these rules in plain terms for facility managers, general contractors, and building owners. And yes, we also explain them like adults, not like a textbook trying to win a spelling contest.
Because commercial and industrial facilities run on uptime, these details matter. Therefore, this article walks through what Section 110.59 expects, how people misread it, and how Kord Electric helps teams verify compliance before the schedule slips and the lights start acting like they have stage fright.
What Section 110.59 means for enclosures and working space
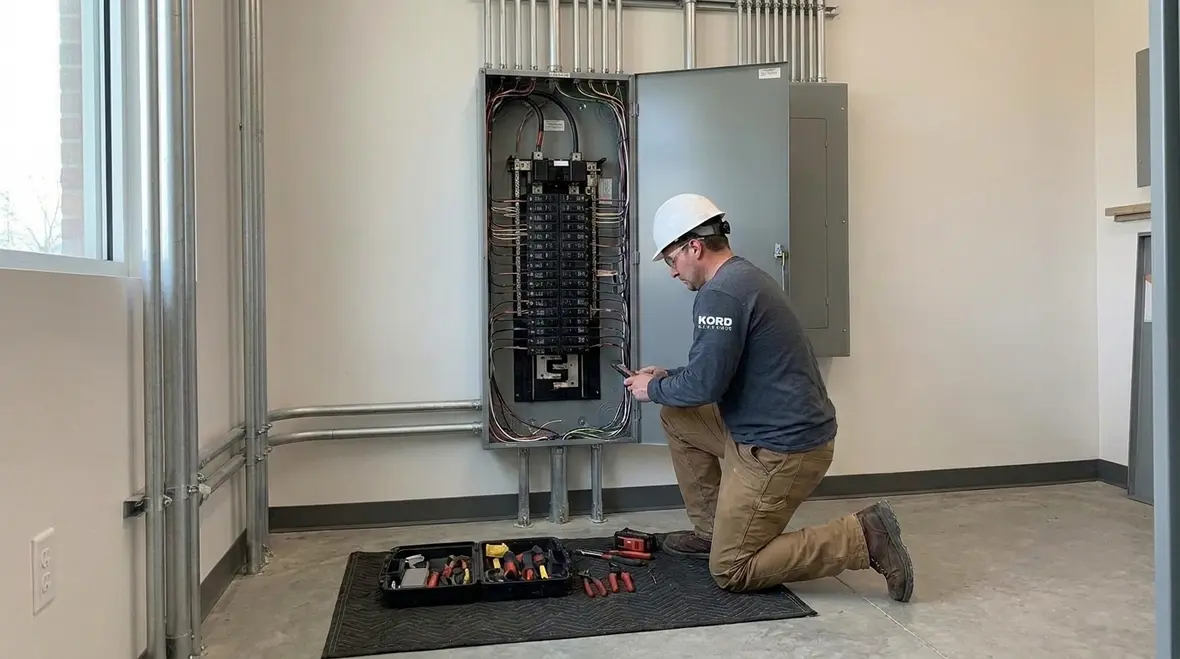
Section 110.59 focuses on enclosures affecting working space. In practice, it addresses how cabinet doors, covers, and other enclosure parts can reduce the space needed for hands, tools, and safe body positioning. As a result, even if the room layout looks fine, the enclosure design can quietly break the working space requirements. When this happens, maintenance becomes unsafe, and service teams end up working around restrictions rather than within the rules.
Our team often sees confusion between “there is room on paper” and “there is room when the door is open, the equipment is hot, and the task is live.” So we guide owners and contractors to think like the worker who must remove a panel cover, tighten a connection, or inspect a protective device. Then we ask a simple question. Can that person stand, reach, and work without blocking required clearances?
When we talk through NEC enclosures working space rules with facility teams, we emphasize that Section 110.59 is not just about a tape-measure dimension. It is about how real people move in front of real equipment. That is why we model door travel, cover removal, and the space a technician’s shoulders and arms actually occupy when they lean in to work on energized or potentially energized components.
That perspective separates a drawing that “passes” from an installation that truly protects electricians and tenants. It also helps avoid the awkward moment when someone realizes a perfectly good enclosure is now a perfectly awkward obstacle that blocks emergency egress or forces a technician to twist into unsafe positions to reach a lug or breaker.
Clearance planning: doors, covers, and how they change the room
Commercial and industrial buildings frequently use equipment rooms, electrical closets, switchgear yards, and mechanical spaces that share walls and tight corridors. Yet, enclosure parts can swing, slide, or protrude into areas that teams assume are clear. Therefore, facility designers must evaluate the working space in three dimensions, not just by measuring a distance from one face of equipment.
To keep this practical, our technicians break the enclosure impact into a few common scenarios:
- Door swing and cover removal: If a door opens toward the working position, it can limit access and tool movement.
- Restricted access due to adjacent equipment: Equipment placed too close can reduce the space needed for safe entry and operation.
- Working space blocked by conduit or raceways: Routing decisions sometimes place hardware where a worker needs arm reach.
- Temporary conditions during service: Covers might be removable only with specific procedures, which affects how much space the worker actually has.
Next, we connect this to enforcement. When contractors plan clearances but overlook enclosure travel and cover removal, the issue shows up during install inspections or later during maintenance. Then the fix costs more because equipment is already in place. In short, the earlier we review enclosure working space, the less the project pays for surprises.
We also push design teams to visualize “maintenance mode” instead of just “lights on” mode. That means imagining the panel with its cover off, portable test gear nearby, lockout/tagout devices applied, and a technician stepping in and out of the workspace. Suddenly, it becomes very clear which conduit run, pipe support, or mechanical unit is about to become the villain of the story.

By building door swing, cover storage, and technician stance into clearance planning, we align Section 110.59 with broader NEC expectations about safe access, rather than treating working space as a flat rectangle that exists in a vacuum.
Common mistakes we see on commercial projects
Even strong teams can miss details when schedules compress. Still, the patterns repeat, and our expert service staff sees them all the time across major property buildings. Because our clients include commercial and industrial facilities, we focus on the issues that affect real operations, not hypothetical examples.
Here are the mistakes that most often lead to non compliant working conditions:
- Assuming “panel is small” means “access is easy”: Smaller equipment can still require meaningful working space.
- Ignoring how equipment is mounted: Height and alignment shift the worker’s usable reach.
- Overlooking “enclosure affecting” parts: Hinged doors, removable covers, and protrusions change usable area.
- Designing around normal use only: Code expects service access, so maintenance work drives the clearance needs.
- Forgetting about future upgrades: Later changes can add devices and cables that occupy the original working space.
Now, a pop culture note to keep things light. Many projects treat working space like a hidden boss level. Everyone forgets it until it shows up and wrecks the run. Kord Electric helps clients spot that boss before the team goes in unprepared.
We also see misalignment between electrical design and other trades. A mechanical contractor may slide a duct an extra few inches, or a plumbing run might shift during coordination. If nobody circles back to NEC enclosures working space rules after those changes, the finished room feels like a puzzle where the last piece does not fit. That is how you end up with a code concern discovered during an inspection walk‑through instead of during a plan review.
On top of that, documentation sometimes lags behind reality. Panels get renamed, circuits move, and new feeders land in spaces that were once clear. When labels, one‑lines, and field conditions do not match, a technician stepping into the working space now has to untangle both the physical layout and the paperwork at the same time. That is not the kind of multitasking anyone needs near live conductors.

Preventing these mistakes is not about perfectionism. It is about respecting the reality that electrical rooms evolve, tenants change, and systems grow. Section 110.59 gives you a starting line so that growth does not push working space from “safe” to “squeezed” without anyone noticing.
How Kord Electric helps facilities verify compliance
We approach Section 110.59 with a service mindset. That means our technicians do not only look at drawings. They verify conditions that matter on site, including how enclosures open, what tools a worker needs, and whether adjacent structures interfere with safe positioning. Then we document findings in a way that helps owners make decisions quickly.
In commercial and industrial settings, the fastest path to compliance often comes from an early review of the electrical layout and a walk through with the people who will actually service the system. Therefore, we coordinate with facility teams and contractors so adjustments happen during construction, not during emergency repairs.
We also explain what we find in plain language. Our goal is simple: when your service technicians return months later, they should not need to “decode” the enclosure setup like it is a secret message from a late night movie villain.
For related NEC context, we align our guidance with Kord Electric’s broader code resources, including their detailed guide to the National Electrical Code and articles on AHJ enforcement and electrical code upgrade consulting. Those pieces help owners understand not just what NEC enclosures working space rules require, but why those rules exist and how they connect to inspections, liability, and long term reliability.
And when fire protection systems enter the discussion, we remind teams to coordinate with fire pump systems and related infrastructure planning so life safety systems work together rather than compete for space and attention. That coordination keeps working space around electrical enclosures clear while still giving fire protection equipment the presence it needs in the same building.

Because our team handles both everyday service calls and larger capital projects, we can spot when an enclosure that looks fine for today’s layout will become a bottleneck in next year’s renovation. That future‑focused view lets us recommend changes while walls are still open instead of after everything is painted and occupied.
Best practices for design teams and contractors
Design teams can reduce risk by making enclosure working space a standard checkpoint. Instead of treating working space like a last minute measurement, we recommend it becomes a requirement at each design phase and again before close in. This helps avoid the “we thought it was fine” moment that always seems to arrive after the deadline.
Here are best practices we encourage on major property builds:
- Use field friendly layout reviews: Confirm access with real enclosure movement assumptions.
- Plan for service tools: Consider hand access and tool clearance, not just body clearance.
- Coordinate with trades: Electrical, mechanical, and structural layouts must align so enclosures do not end up squeezed.
- Document enclosure impact: Capture how doors and covers affect working space so future staff understand the layout.
- Review future modifications: Space needs do not freeze at approval. Future devices and cable changes must keep access safe.
In addition, we remind teams to keep the building’s operations in mind. Commercial and industrial systems face heavy use and frequent inspections. When access stays clear and safe, service teams can work faster and reduce downtime. That is not just compliance. It is good business.
A practical way to embed these habits is to treat NEC enclosures working space rules as a standing agenda item during coordination meetings. When electrical, mechanical, architectural, and structural teams all understand that working space is non negotiable, it becomes much easier to avoid last‑second compromises that push clearances below acceptable limits.
For multi‑site portfolios, we also suggest standardizing enclosure types and mounting practices wherever possible. Consistent gear, predictable working clearances, and shared documentation make it easier for technicians to move between buildings without re‑learning the rules of engagement in every electrical room.
What to expect during inspection and maintenance
Inspections often focus on whether the available working space matches the code intent. Therefore, if an enclosure arrangement blocks access, it becomes an immediate issue. However, the inspection story can unfold differently based on how the equipment is installed and how the working space is measured. For example, inspectors may consider how the enclosure opens, whether the workspace remains usable, and whether the area supports safe operation during service.
During maintenance, the same logic applies. Our expert service staff tells clients to treat working space as a safety feature, not a courtesy. When access remains intact, troubleshooting becomes straightforward, lockout and service steps run smoother, and staff can keep a safe stance while working around live parts.
To be clear, this does not mean “make it bigger for fun.” It means use the right measurements, the right assumptions, and the right enclosure behavior so real technicians can do real work safely. In the long run, that reduces rework. And nobody loves rework unless they are getting paid for it, which, for everyone else, feels like a plot twist nobody asked for.
When an AHJ steps into an electrical room, they are effectively asking, “Can a qualified person stand here, open this, and work on it without unnecessary risk?” Section 110.59 supports that question by forcing everyone to think about how the enclosure behaves, not just where the footprint sits. If the answer is “maybe, but only if they squeeze around that obstruction,” then the design is not finished.
For facility teams in Los Angeles County and throughout Southern California, partnering with an electrician who understands both NEC language and local enforcement makes a clear difference. Service providers familiar with working space disputes, rework scenarios, and tenant‑driven renovations can spot weak points long before they become written corrections on an inspection report.
If your building is already occupied and you are planning panel upgrades, new EV charging infrastructure, or expanded mechanical loads, this is also the stage to evaluate existing enclosures and their working space. Combining capacity planning with a fresh look at Section 110.59 requirements lets you solve multiple problems in a single, coordinated project instead of chasing one issue at a time.
FAQ about NFPA 70 Section 110.59 and NEC enclosure working space
Conclusion
NFPA 70 Section 110.59 protects the working space electricians need when enclosures and covers affect access. For commercial and industrial facilities, that translates into safer maintenance, fewer shutdown surprises, and smoother inspections. At Kord Electric, our technicians and expert service staff help owners and contractors verify enclosure working space early, document the results, and guide practical fixes that keep projects on schedule. If you manage a major property build or a multi site facility, contact Kord Electric before the next service call becomes a slow, stressful saga.
If you are mapping upgrades across Los Angeles County or planning future capacity changes, it is also worth reviewing how enclosure working space ties into larger electrical strategies like panel upgrades, emergency response planning, and ongoing maintenance. Treating Section 110.59 as part of a bigger reliability plan helps keep tenants comfortable, inspectors confident, and your facilities ready for whatever the next project brings.
For building owners and managers who want to pair safe working space with broader reliability improvements, Kord Electric’s Los Angeles County electrical services provide a path to coordinate enclosure clearances, code compliance, and long‑term electrical performance under one experienced team.


