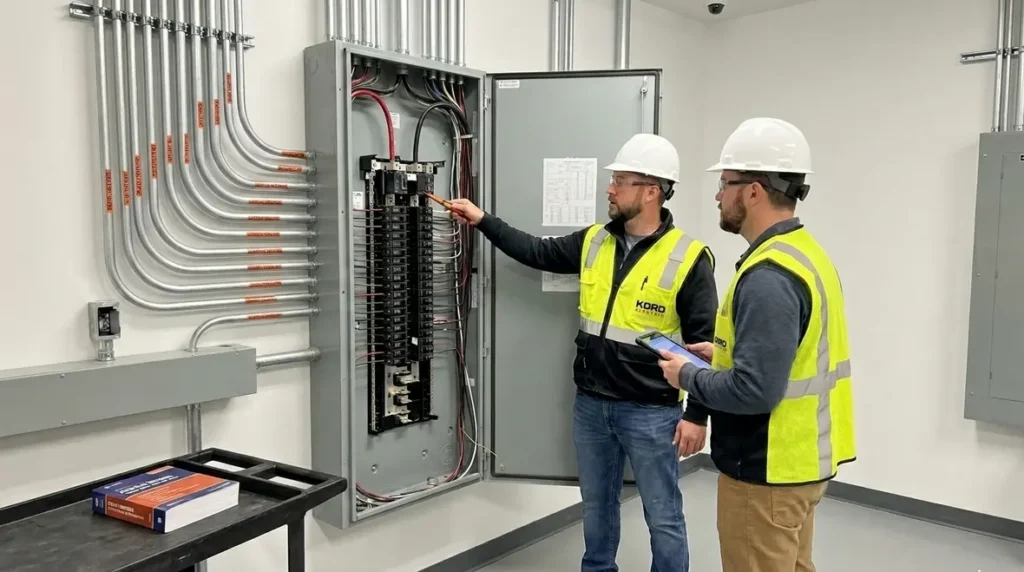
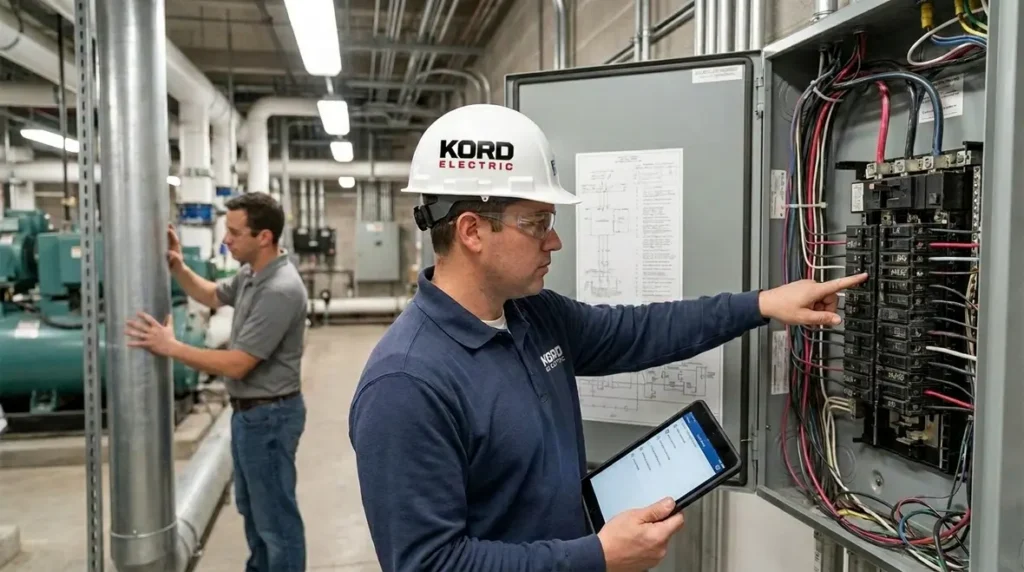
NFPA 70 Section 300.7 NEC Underground Installation Requirements
NFPA 70 Section 300.7 and NEC Underground Installation Requirements: What Facility Owners Must Know
When a commercial or industrial site plans a new feeder run or an upgrade, the NEC underground installation requirements rarely feel exciting. Yet we see the cost of getting them wrong in real time. In the first place, NFPA 70 Section 300.7 sets the baseline for how underground wiring and cables must be installed, protected, and separated from hazards. Because the stakes are high, we approach these jobs with a calm, methodical mindset, and our expert service staff explains each decision in plain language. After all, nobody wants to pay twice, and unfortunately “we will fix it later” is a strategy that always charges interest.
In this guide, third party materials inform our approach, but our technicians bring it to life on site. As we move through the rules, we focus on what matters for major property buildings, including coordination, protection, and inspection readiness.
What Section 300.7 Actually Demands Beneath the Ground
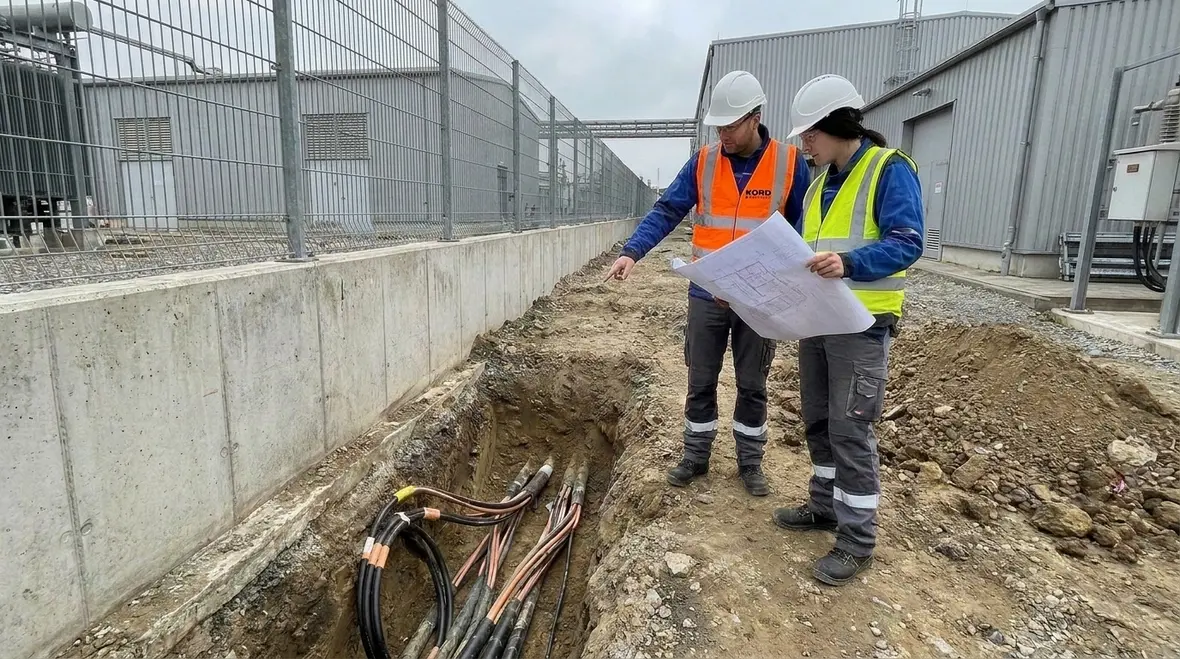
At its core, NFPA 70 Section 300.7 requires underground installations to meet specific conditions so the cable stays safe through soil, moisture, and time. Therefore, we treat the “underground” part as a system, not a leftover task. Underground runs fail for many reasons, and most trace back to predictable gaps in planning: wrong cover, missing protection, improper spacing, or poor routing.
To keep your facility protected, our team reviews the installation method before anyone digs. Then we check cable type, burial depth needs, and how the run will manage physical stress. In addition, we confirm how the electrical path interacts with other subsystems such as duct banks, grounding features, and nearby utilities.
And yes, sometimes the job site looks like a busy food court underground. Still, electricity does not enjoy being “crowded.” Proper separation and layout reduce damage risk and simplify maintenance.
Pick the Right Underground Wiring Method for the Site
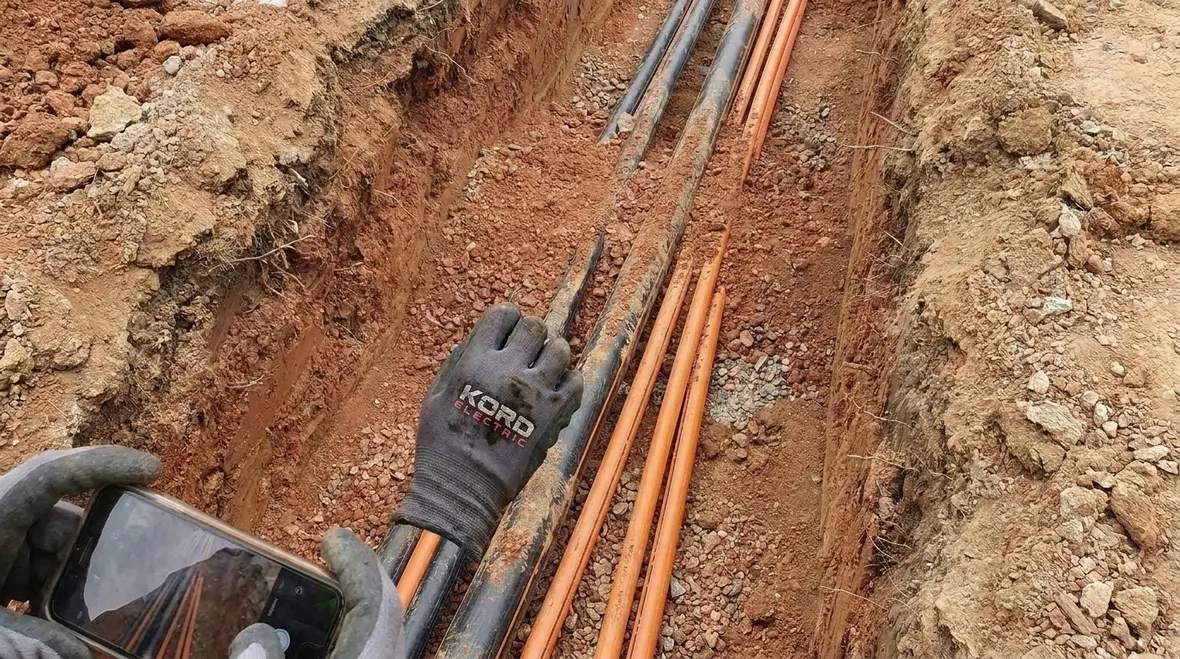
Underground wiring is not one-size-fits-all. Instead, the NEC and NFPA 70 framework lets you choose an installation method based on the facility’s needs and the conditions where the cable travels. For commercial and industrial facilities, this matters even more because sites often include vehicle traffic, tight service corridors, and complex utilities running in parallel.
Our technicians explain the tradeoffs so decision makers can choose confidently. For instance, a direct buried approach may work in certain locations, while other areas require more robust physical protection. Moreover, duct banks and raceways can improve protection, simplify replacement planning, and support long term reliability when future expansions are likely.
To avoid surprises, we also evaluate access routes for maintenance and fault response. After all, a cable that becomes hard to reach becomes expensive to repair.
If your project uses guidance like the ones discussed in our NFPA 70 code resources, we align the plan with the practical details that inspectors and electricians care about. That includes route clarity, documentation, and consistent field execution, which is where many projects either shine or stumble.
Cover Depth, Support, and Physical Protection That Survive Real Life
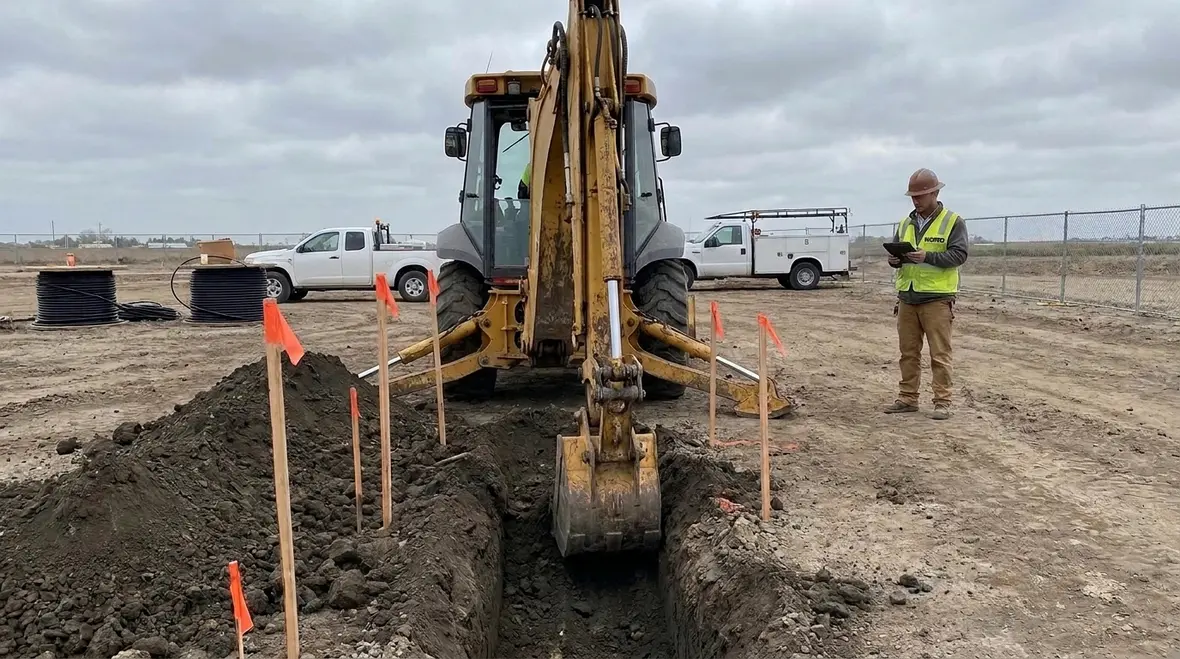
Underground work looks clean in a drawing. Then a backhoe shows up, and suddenly it is real. Physical protection is where NFPA 70 expectations become visible. Therefore, we focus on burial depth, protection against damage, and proper handling practices so the cable arrives at the destination intact.
Our expert service staff also emphasizes support and termination practices. For example, how you transition from underground to above grade requires attention. If you ignore that transition, moisture and mechanical stress can find a way in. Likewise, if bends, pulls, and splices do not follow safe installation practices, the system can degrade over time even if it still powers on at commissioning.
Additionally, we plan for protection in areas where the cable could face future disturbance. That might include regions near construction zones, drive lanes, or locations with planned upgrades. We do not treat protection as an optional add on. Instead, we build it into the installation plan from day one.
Soil, Moisture, and Corrosion: The Quiet Threat Under Major Buildings
Soil behaves differently across a campus. One trench section might stay relatively stable, while another sees higher moisture, different soil chemistry, or repeated wet dry cycles. Consequently, underground cable performance depends on how you manage these conditions. NFPA 70 Section 300.7 does not just say “bury it and move on.” It expects you to use installation choices that account for the environment.
At Kord Electric, we work with our clients to plan for soil conditions and to choose compatible installation practices. We also confirm that the cable’s insulation and overall assembly match the intended environment. Then we document the assumptions so the facility can maintain the system long after the original project team has moved on.
We sometimes describe it like this: electricity likes a stable neighborhood. Soil is not always that neighborhood. Yet with the right planning and installation, the system can still thrive for years.
And if someone in the field later claims they “heard it was fine,” we point back to the plan, the inspection notes, and the NEC underground installation requirements that drive the design.
Separation, Routing, and Coordination with Other Utilities
Underground electrical runs do not live alone. They share space with water, gas, fiber, and fire life safety systems. Therefore, separation and routing coordination become central to safe and compliant installations. When electrical work crowds other infrastructure, it can create issues during future digging, maintenance, or emergency repairs.
In practical terms, we coordinate routing paths early and we verify clearance strategies before trenching begins. We also consider how the route connects to electrical rooms, transformers, and service entrances. As a result, the underground system connects cleanly to the rest of the facility electrical design without forcing awkward field changes.
Our team also keeps documentation tight. Then when the inspector walks the site, the story makes sense from plan set to trench to final test.
For those familiar with fire pump installations and the broader compliance ecosystem, coordination matters even more. Although those systems have their own requirements, the underground environment remains shared ground in many campuses. We therefore handle our portion with the same disciplined mindset, and we collaborate with other trades so the overall facility design stays coherent.
Inspection Readiness and Documentation for Commercial and Industrial Jobs
Even when the installation method looks correct, projects can struggle at inspection time if documentation is thin. Because commercial and industrial facilities often require strict compliance records, we build inspection readiness into our workflow. Our technicians verify critical details before closure, and we keep the field notes organized.
We also help clients understand what inspectors typically look for. Then we align our installation steps to support safe verification. That includes confirming proper installation method selection, verifying protection strategies, and maintaining clear records of changes when job conditions demand adjustments.
In addition, we communicate with facility stakeholders so they know what is happening and when. That prevents the classic situation where a team discovers, too late, that some photo or measurement does not exist. No one wants to recreate a trench like it is a historical reenactment.
Common Mistakes We See and How Our Team Prevents Them
In real projects, errors rarely come from bad intentions. More often, they come from time pressure, unclear plans, or missing coordination meetings. For example, we frequently encounter issues related to inadequate protection, rushed transitions, or unclear routing conflicts. Therefore, we review the job scope with our clients early and we confirm responsibilities between trades.
Another recurring theme involves inconsistent practices between the design intent and the field execution. When the plan says one method but the field uses another, the system can fail compliance even if it still functions electrically. Our expert service staff reduces that risk through site walkthroughs, clear checklists, and steady communication with installers.
Finally, some projects postpone documentation until the end. Meanwhile, inspectors do not wait. So we keep records current throughout the build, and we make it easy to verify the NFPA 70 Section 300.7 installation choices that control underground cable safety.
FAQ: NFPA 70 Section 300.7 and NEC Underground Installation Requirements
Why Kord Electric Builds Underground Systems That Pass and Perform
At Kord Electric, we support commercial and industrial facilities with disciplined underground electrical planning and installation. Our technicians and expert service staff explain the NEC underground installation requirements clearly, so your team makes confident decisions and your project stays inspection ready. If you manage a major property building and you need upgrades, expansions, or compliance focused new work, we can help you map the route, select the right installation method, and execute with care.
For facility teams across Los Angeles County that need help integrating underground feeders into a broader power upgrade, our Los Angeles County commercial electrical services support everything from code-driven retrofits to new distribution layouts. That way, your underground systems connect cleanly to panels, switchgear, and future-ready infrastructure above grade.
Contact us to schedule a site review and get a plan you can trust, from initial trench planning through final inspection and long term maintenance.