NFPA 70 Section 312.101 Cabinet Spacing Requirements
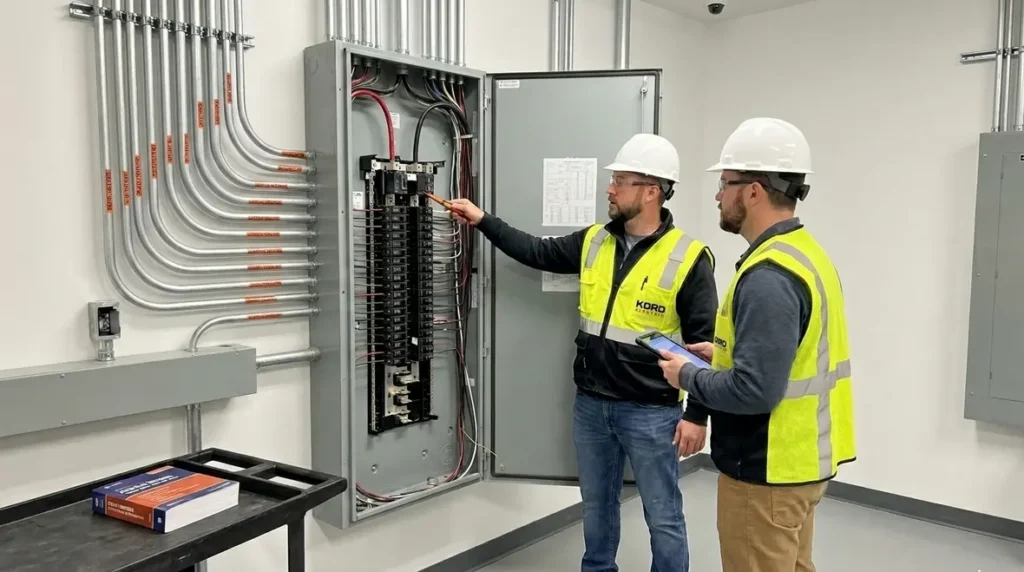
At Kord Electric, we start every NFPA 70 and NEC planning conversation with one practical goal: keep cabinets safe, serviceable, and code-compliant. That is why the NFPA 70 Section 312.101 spacing requirements matter from day one. In the first steps of layout, we make sure cabinets have the right working clearance so technicians can access doors, remove parts, and handle wiring without turning a maintenance call into a comedy sketch. Next, we connect those spacing rules to real field conditions, because codes do not install themselves, and dust does not care about deadlines.
NFPA 70 Section 312.101 cabinet spacing requirements, in plain business terms
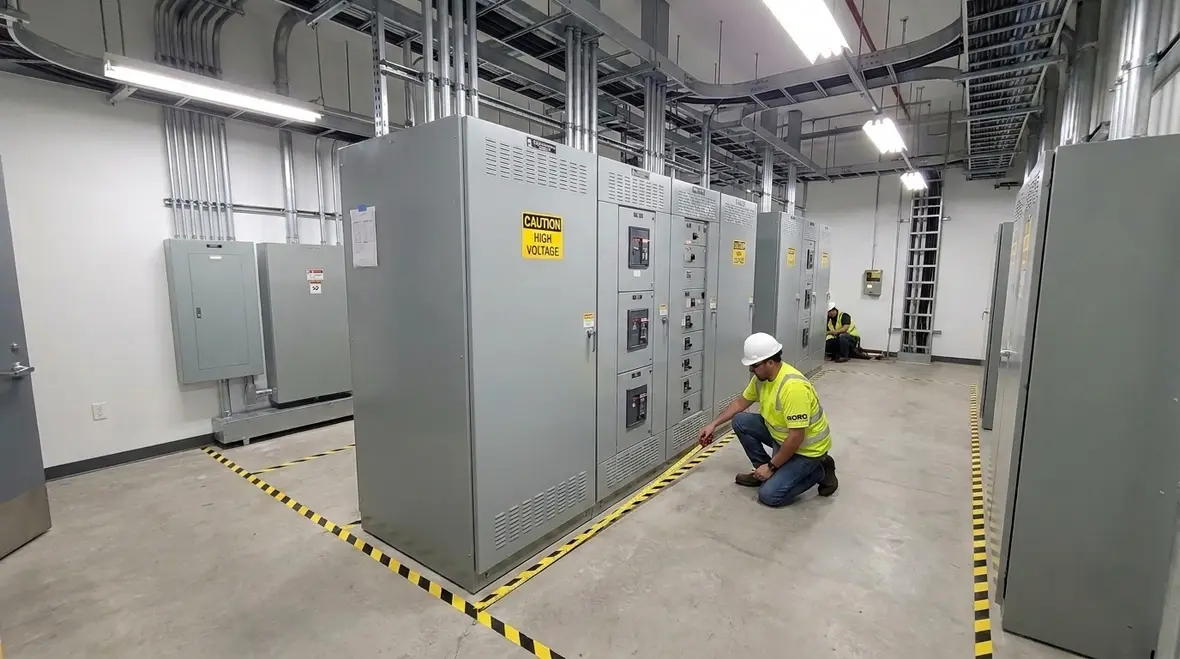
Third party inspectors and AHJs look closely at cabinet access, and we do too. Section 312.101 sets the minimum spacing around electrical cabinets to support safe operation and maintenance. While the exact numbers depend on the cabinet type, equipment arrangement, and the area around it, the core idea stays steady: you must provide enough space so employees can work near energized parts using safe methods.
To keep things grounded, we align our designs with the broader NEC rules on working space and safe access. That includes door swing, the ability to stand or move safely, and the distance needed for equipment operation. Additionally, we consider how conduit entry points and cable trays affect the usable space. In real facilities, those “small” layout choices are what turn a clean install into a tight squeeze.
Why spacing standards prevent unsafe access and costly rework
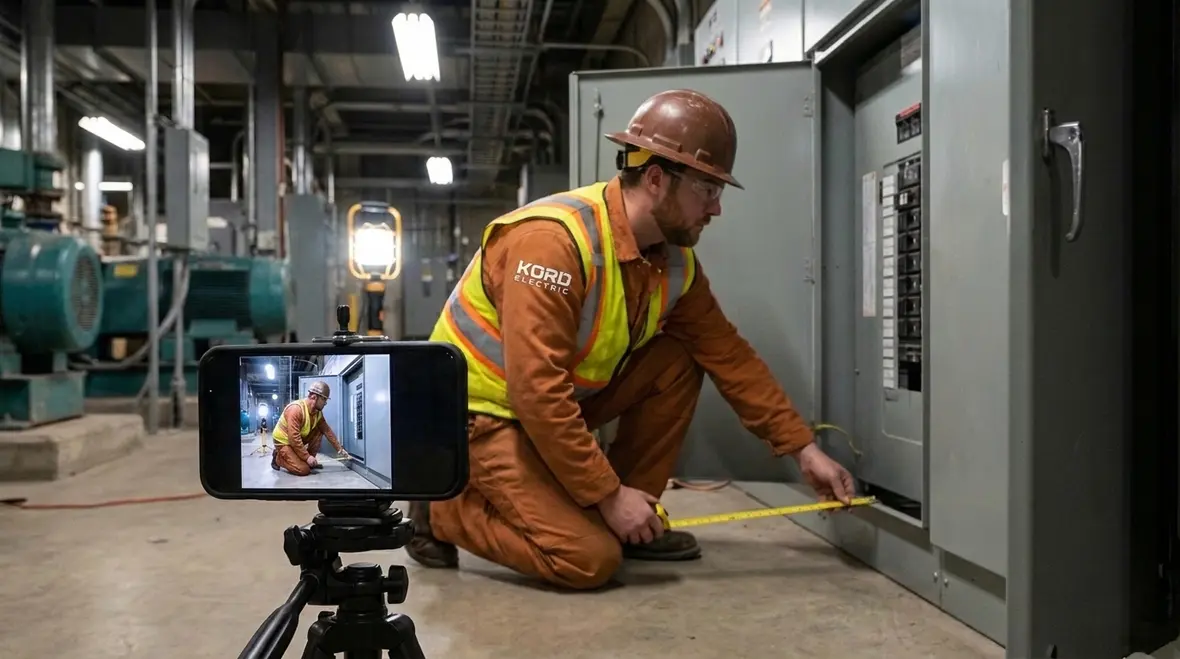
When spacing fails, the problem shows up later, usually during commissioning, troubleshooting, or a planned shutdown. However, once the building is busy and the team is pressed for time, bad clearance becomes a risk multiplier. In our experience, contractors underestimate how much access electricians need for torque, terminations, labeling checks, and even simple inspections.
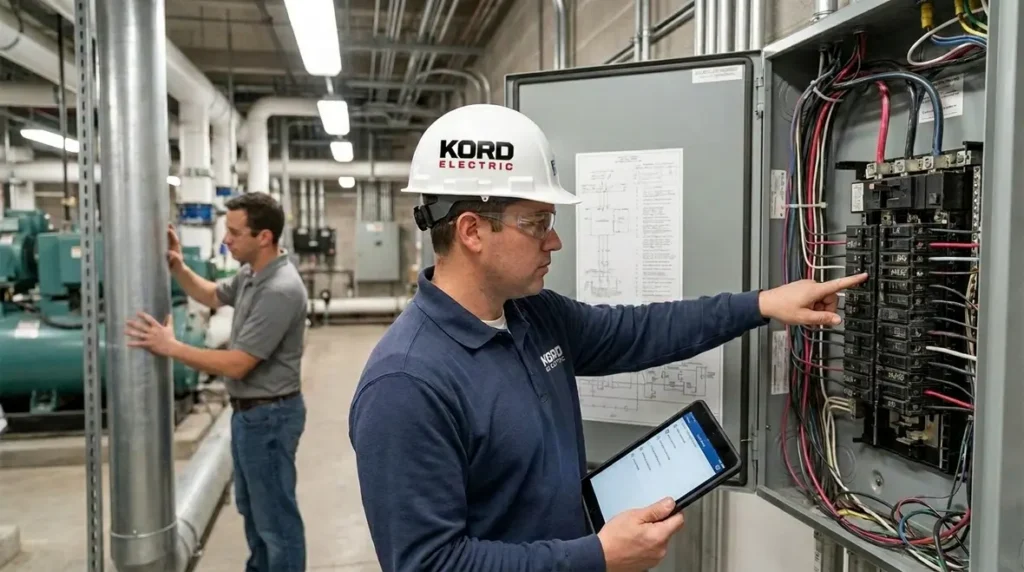
We also see a common pattern: people plan clearance for installation day only, then forget it for maintenance day. Yet maintenance does not stop because the schedule got tight. Therefore, we ask our expert service staff to think like a technician six months later, not like a designer on day one. Their feedback helps us avoid “it’ll probably be fine” layouts, because that phrase has a history of aging poorly in the field.
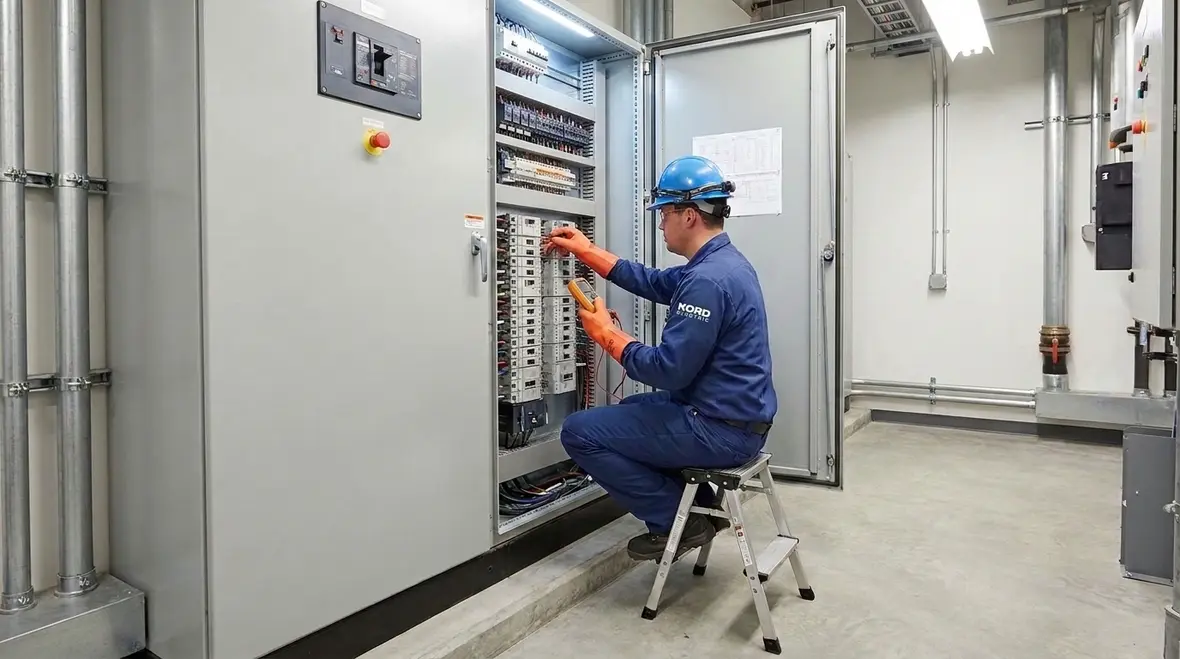
How we apply NEC cabinet spacing requirements to real commercial layouts
We serve commercial and industrial facilities and major property buildings, and those sites often have tight corridors, shared service rooms, and multi-trade congestion. As a result, we treat cabinet spacing as part of the whole site plan, not a last minute punch list item.
First, we review the room and wall layout, including obstructions like HVAC ducting, fire alarm devices, access doors, and piping runs. Then we map the cabinet’s working zone using actual clearances, not guesswork. Next, we account for door opening and possible removal of covers or access panels. Finally, we validate that the space supports safe movement of personnel and tools.
Our technicians then confirm what drawings promise and what the building delivers. In many cases, we discover that the “paper clearance” is narrower once cable management, anchor points, and cable bends take their share. That is where our expert service staff earns their keep. They explain the why behind the numbers, and they do it in a way that helps teams make decisions early.
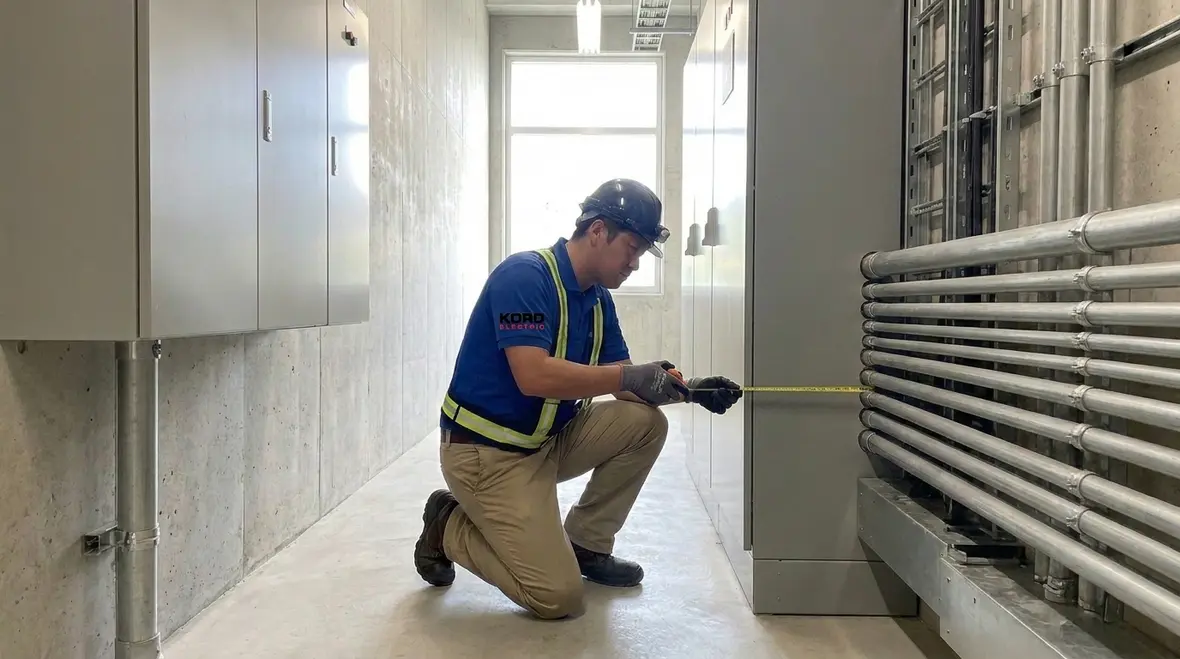
Planning with safe working clearance around cabinets and conduits
Cabinets rarely exist alone. In most projects, conduit runs, cable tray sections, and other equipment sit near them. Therefore, we plan spacing as an access system. If the cabinet has the right perimeter clearance but the conduit layout blocks the work path, the installation still fails in practice.
To avoid that, we coordinate cabinet placement with conduit and tray routing. We also verify that bends and transitions do not force technicians into awkward positions. Furthermore, we pay attention to how labels and inspection points remain visible. Even when the electrical performance is correct, a poorly planned arrangement can slow down inspections and create mistakes.
Sometimes a quick joke helps teams hear the point. For example, if a technician cannot reach a breaker handle without doing a contortion move like a superhero in a low ceiling hallway, then the spacing plan needs adjustment. We keep that humor light, but the standard stays strict.
Common installation mistakes we spot before inspectors do
Even strong teams can miss details when multiple trades share a room. We often see these clearance problems during walkdowns:
- Doors that open into the working zone, reducing usable access space.
- Conduit and cable tray layouts that narrow the approach path, even if the cabinet itself meets minimum distances.
- Equipment stacked too close to the cabinet face, forcing unsafe reach during troubleshooting.
- Insulation, wall finishes, or added panels that reduce the clear space after the design was approved.
- Missing front and side access for future service, which becomes a major headache during warranty and maintenance.
Additionally, the “last mile” issue appears when renovations or tenant improvements add items after the original install. So we document spacing requirements clearly, then we track changes over time. That approach helps our clients stay ready for inspections and reduces downtime when systems need service.
Quick guide: clearance impacts on service continuity
Spacing affects more than compliance. It also affects how quickly systems return to normal after an event. When technicians can access cabinets safely, they can isolate faults faster, verify labels, and restore power without guesswork. On large sites, that speed matters because shutdown windows get smaller, not larger.
We also connect spacing planning to long term reliability. When access stays available, maintenance stays routine. Therefore, issues get caught earlier, and major failures become less likely. This is how we protect uptime for commercial and industrial facilities and major property buildings.
For context, NEC guidance aligns with a broader safety culture that includes fire safety awareness and equipment protection planning. While NFPA 70 addresses electrical installations, we also encourage teams to coordinate with fire and life safety planning. You can think of it as teamwork between systems, not rivalry between trades. Websites like KordFire and regional safety resources also help clients understand how electrical safety fits into wider facility protection goals.
Spacing and code coordination across electrical safety resources
Electrical code compliance does not live in a vacuum. We reference the NEC framework explained in our educational materials and we align cabinet planning with how the code treats wiring methods, access, and safety practices. Our team also reviews updates and interpretations so our clients get current guidance, including how NFPA 70 ties into facility-wide standards.
If you want to see how we explain the NEC and NFPA 70 in a way teams can use, you can review our articles at Kord Electric Blog and KordFire. We keep the tone practical because clients need clarity, not mystery. And when questions rise, our expert service staff handles them directly, with real jobsite context.
FAQ
Call Kord Electric before spacing becomes a shutdown event
If your facility uses electrical cabinets in shared rooms or tight corridors, spacing rules deserve real attention now, not after the inspector shows up. Kord Electric helps commercial and industrial projects plan and verify cabinet access so your technicians work safely and your systems stay ready. We also support service planning after installation, so clearance stays correct through future changes. Contact us to review your layouts, coordinate conduit and equipment placement, and keep your facility operating with less risk and less downtime.
If you are coordinating cabinet layouts as part of a larger upgrade or reliability project, you can also align this work with our broader Los Angeles County electrical services, which support inspections, preventive maintenance, and project work across commercial and industrial properties.
For teams that want cabinet planning tied directly into NEC and NFPA 70 guidance, our educational article on the code framework at Understanding NFPA 70: The National Electrical Code Explained for 2026 can help connect the NEC cabinet spacing requirements you apply in the field with the underlying safety principles that keep people and equipment protected.
When you are ready to move from “we think the spacing is ok” to “we know this cabinet room supports safe work and future service,” Kord Electric is ready to help.