
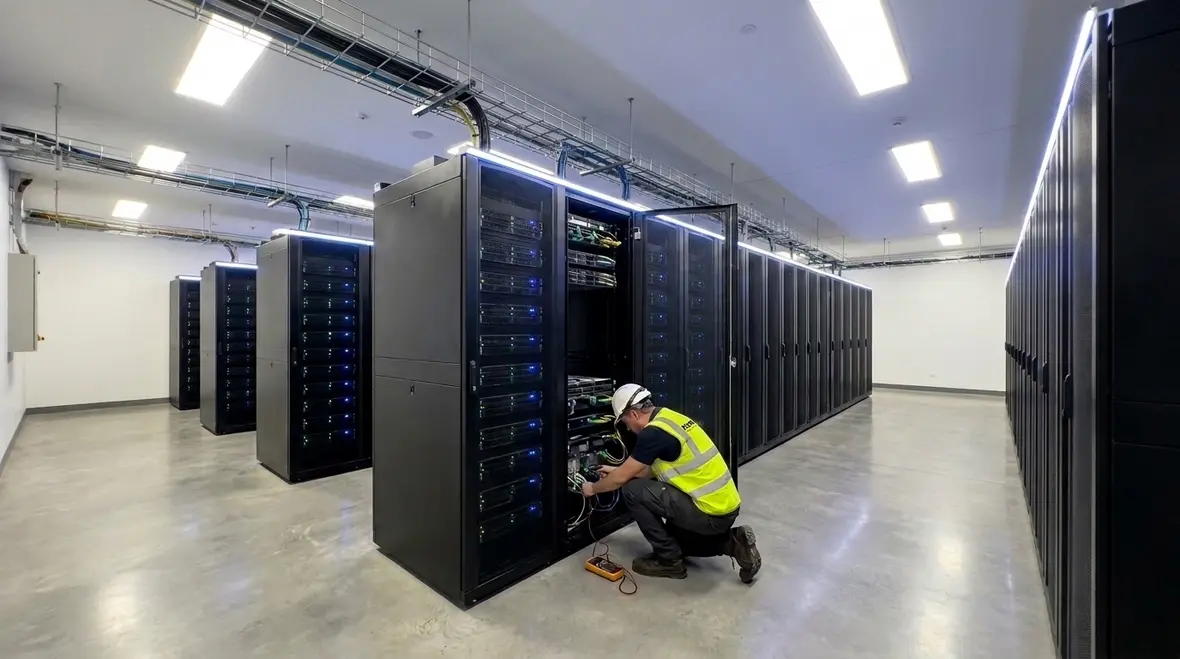
NFPA 70 Section 646.30 IT Room Illumination Compliance
In a world of humming panels and quiet servers, NFPA 70 Section 646.30 IT room illumination sets the tone for safe, predictable work in critical spaces. When our clients run IT rooms, data closets, telecom suites, and mission support areas, we help them meet the electrical code expectations that protect people and equipment. And yes, we also know that “illumination” sounds like a word you would see in a museum catalog. However, in the real world, it means visibility for technicians during normal work, maintenance, and emergencies. Kord Electric supports commercial and industrial facilities, so we approach these requirements with the care they deserve, and with the kind of clarity our expert service staff explains without the jargon fog.
What the NEC really means for IT room work
The National Electrical Code, often called the NEC, organizes electrical safety rules into a structure that helps facilities prevent hazards. Since many commercial buildings depend on dependable data and communications, we treat these standards as part of operational readiness, not as paperwork. When our technicians guide teams through code requirements, we focus on how rules affect real circuits, lighting layouts, labeling, and access paths.
Moreover, the NEC does not exist to slow people down. Instead, it sets a baseline so that electrical systems behave as intended. In practice, that means lighting in IT rooms supports clear sight lines, reduces the risk of accidental contact, and improves task performance when systems are energized. As a result, the “simple” idea of having light becomes a safety tool that reduces errors, missed alarms, and rushed work.
To keep things grounded, we often explain it like this: if your IT room is a cockpit, illumination is how you read instruments. Without it, everyone is flying by vibes. And in electrical work, vibes are not a spec.
NFPA 70 Section 646.30 IT room illumination: the baseline approach

When facilities plan or renovate IT rooms, they need to understand how NFPA 70 Section 646.30 IT room illumination supports safe access and consistent visibility. Kord Electric works with commercial and industrial clients who want clear guidance for compliance across lighting, power distribution, and installation practices. Our expert service staff explains what the section drives, and then we translate it into on site decisions.
First, we look at the purpose of the illumination requirement. It supports safe inspection and maintenance, reduces the chance of damage during troubleshooting, and helps personnel react correctly during abnormal events. Then we connect illumination to the electrical system that powers it. That includes branch circuit design, routing, and coordination with the rest of the electrical plan for the room and its equipment.
Next, we talk about the practical reality. Lighting cannot just exist in theory. It must reach the right areas so technicians can access racks, identify labeling, and verify equipment status. Therefore, we help clients plan lighting that supports the workflow of the room, rather than generic light placement that leaves dark corners where tools and cables hide like they pay rent.
How code language becomes engineering decisions
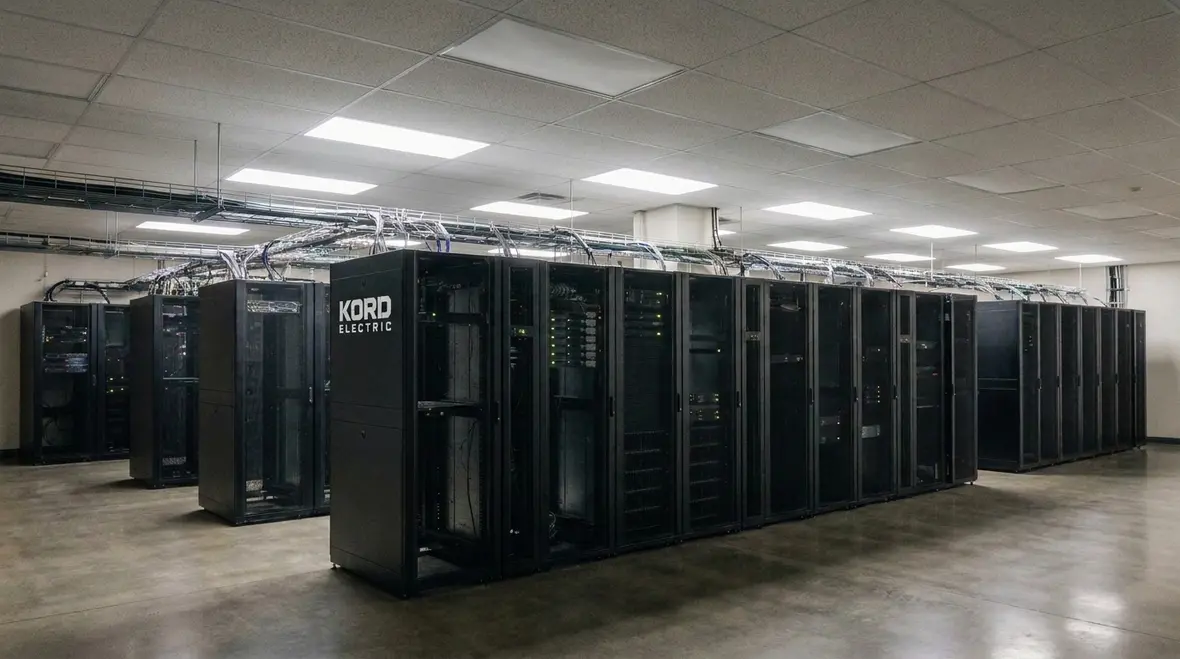
At Kord Electric, we do not stop at reading the text. Instead, we build a path from code intent to a clean installation plan that fits commercial and industrial buildings. Our technicians and project partners use the NEC and local adoption rules as a framework, and then we connect it to electrical design choices.
For example, when a team reviews IT room needs, we consider lighting control strategies, circuit separation, and the physical layout of racks, cable trays, and clearances. In many facilities, IT rooms share walls with other critical spaces. As a result, we evaluate how electrical routing, grounding, and separation help maintain safety and reliability.
We also help clients align illumination with maintenance practices. If your electricians and contractors must perform tasks on energized systems, visibility becomes a safety multiplier. However, if the lighting depends on one unreliable feed, then it becomes a liability. That is why we coordinate illumination power with the broader facility electrical design, so the room stays serviceable when it matters most.
And yes, we sometimes hear the complaint that lighting requirements feel “overkill.” That comment usually ends when a technician tries to troubleshoot a controller in poor visibility. Suddenly, “overkill” turns into “I would like to keep my eyebrows.”
Connecting NFPA 70 Section 646.30 to broader NEC guidance
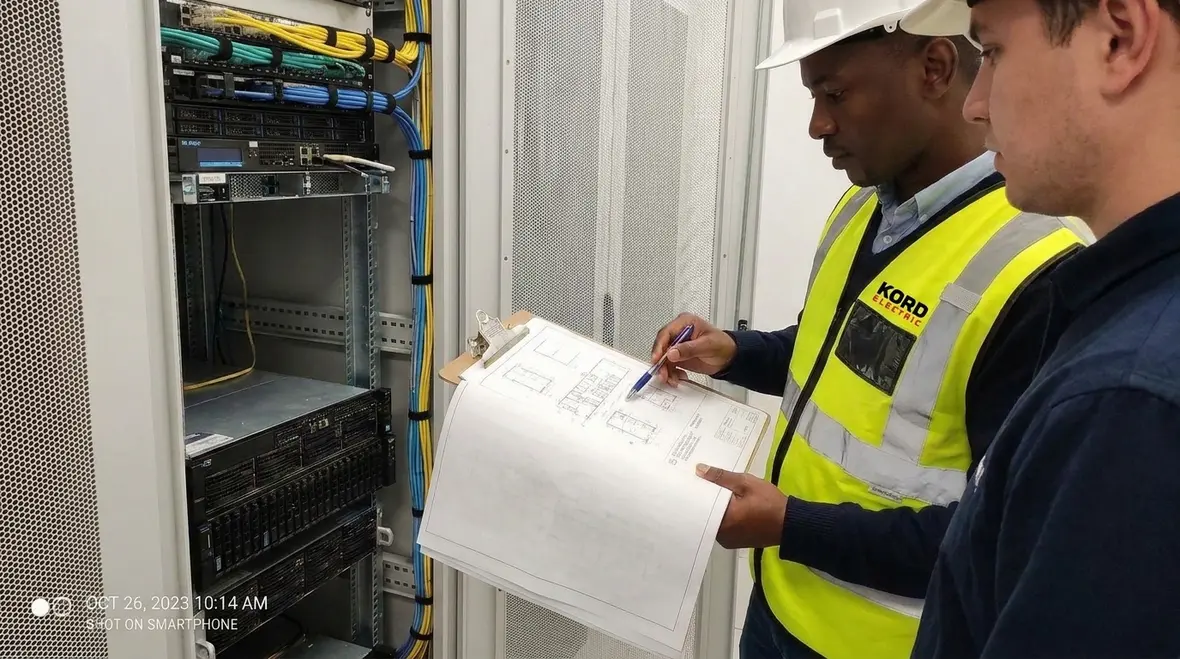
Many facility teams want context before they zoom into specific sections like NFPA 70 Section 646.30 IT room illumination. To support that, Kord Electric maintains code education resources that unpack the National Electrical Code structure and the 2026 direction. One of the key references our clients use is the in depth explainer Understanding NFPA 70, the National Electrical Code Explained for 2026, which frames how sections like 646.30 fit inside the wider NEC story for modern commercial and industrial buildings.
When you combine that high level guide with a focused installation plan for a specific room, code stops feeling like a disconnected list of rules. Instead, it becomes the backbone for decisions about lighting density, switching, emergency feed routing, and how electricians document circuits for ongoing maintenance. That connection keeps IT rooms safer and also makes inspection conversations faster and clearer.
Coordination with fire protection and emergency response
Electrical safety in IT rooms does not live alone. It must coordinate with life safety systems, fire alarm systems, and emergency procedures that protect people and critical assets. For many of our clients, Kord Electric works alongside teams focused on fire protection planning. When the room loses visibility during an incident, response gets slower and mistakes increase.
Therefore, we examine how illumination systems interact with emergency operation needs. We review how lighting circuits integrate with the facility emergency power strategy and how labels and access routes support fast action. If a building uses emergency lighting or other safeguards, we confirm that the lighting intended for IT spaces aligns with those strategies.
We also keep the bigger ecosystem in mind. Resources from related Kord Fire educational platforms reinforce how life safety planning depends on system coordination across fire protection, emergency power, and electrical infrastructure. While those topics focus on fire safety and related equipment, the common theme remains: systems must work together, not in isolation. In commercial and industrial settings, that interlock matters, because downtime is expensive and safety incidents create long repair cycles.
Emergency power, IT rooms, and practical NEC planning
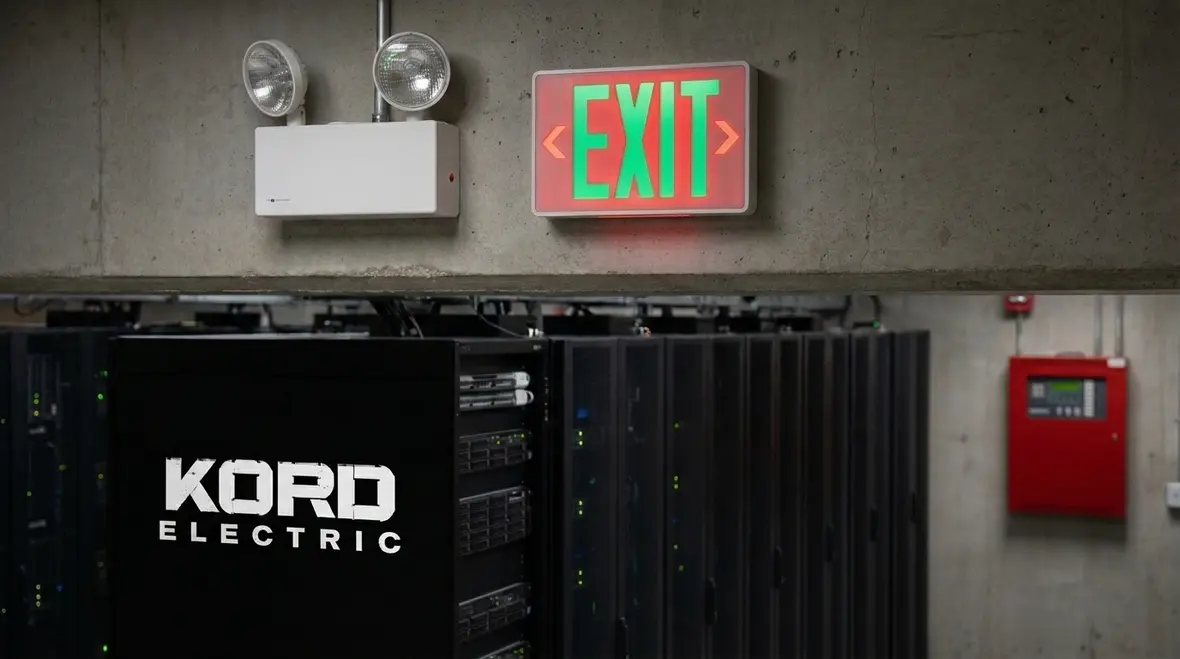
The question we hear often is whether IT room lighting should tie into emergency power systems. The real answer depends on the facility’s life safety priorities, local adoption of NEC language, and how much risk the organization accepts for loss of visibility during an outage or incident. In many commercial and industrial projects, we reference our broader emergency power and NFPA 70 planning guides so the IT room strategy does not drift away from the rest of the building’s design logic.
When emergency power does support IT room lighting, we plan branch circuits and controls so that visibility remains available during transfers, equipment faults, or upstream interruptions. That way, technicians can still identify alarms, isolate issues, and support fire and life safety responders without fumbling through shadows or depending on improvised flashlights.
Common installation mistakes in commercial IT spaces
Even when teams choose the right equipment, installation and planning errors can defeat compliance. Our technicians frequently see the same patterns, and we address them before they become costly change orders.
First, poor layout planning. Lighting that does not cover service access points leaves technicians working in shadows. Then they compensate with flashlights, which is not a design standard. Over time, this increases the risk of dropped tools, damaged cables, and incorrect connector placement.
Second, weak circuit planning. When illumination power is tied into an unreliable feed, the system can fail when teams need it most. That risk grows in larger facilities where switching schedules or maintenance take specific circuits offline.
Third, labeling and access conflicts. If lighting fixtures block access to labels, panels, or rack entry paths, the facility loses the benefit of clear illumination. Additionally, technicians may need to remove components more often, which increases wear and the chance of mistakes.
Fourth, ignoring construction realities. Cable tray routing, rack updates, and ceiling layout changes can shift the lighting coverage. Therefore, we recheck illumination coverage during installation and again during closeout for commercial and industrial projects where changes happen fast.
Why IT room illumination belongs in renovation planning
Renovations and tenant improvements often reconfigure IT rooms late in the project, but code expectations for NFPA 70 Section 646.30 IT room illumination do not wait until the last page of the schedule. Every time walls shift, racks move, or ceiling systems change, the lighting design and its circuits should be rechecked. Kord Electric’s electrical code upgrade consulting services help owners treat IT room lighting like part of the core scope, not a minor line item that gets squeezed between furniture decisions.
When we support renovation teams, we look for early signs that illumination might fall out of alignment with the design intent: last minute equipment changes, new pathways cut into ceilings, or added cable trays that create unplanned shadows. Then we correct the plan on paper and in the field, so inspections and future audits see a room that matches both the drawings and the NEC language.
What our expert service staff recommends for rollout and audits
Kord Electric supports commercial and industrial facilities, so our process aims to keep projects safe, consistent, and easier to audit. Our expert service staff explains the how and the why, then we help clients document decisions clearly so inspections feel less like a surprise pop quiz.
Step one: early planning. We help teams map IT room layout, equipment locations, and access needs. Then we connect those needs to the electrical design for illumination.
Step two: verification during installation. We confirm fixture placement, wiring methods, routing, and clearances. If the building changes, we recheck coverage rather than hoping it still works.
Step three: closeout and documentation. We provide practical records that help facility teams maintain the room without guessing. That means clear circuit identification, appropriate labeling practices, and a service approach that makes future troubleshooting faster.
When clients want a broader NEC perspective, we also point them to resources that explain how the National Electrical Code is structured and applied, including content at kordelectric.com and companion NEC focused materials hosted by Kord Fire. That said, we always return to the real goal: safe installations that keep IT rooms workable.
Linking IT room illumination audits to everyday operations
Illumination audits are not just one time events to satisfy a specific inspector. They form the basis for how internal teams monitor performance and respond to issues. As part of that, we recommend that facility leaders align IT room lighting reviews with regular electrical maintenance windows and emergency power testing, so technicians can confirm that the room stays usable under both normal and abnormal conditions.
Over time, this approach helps build a consistent story: the drawings match the installation, the documentation describes the circuits correctly, and the lighting supports safe work whether the building is running on utility power or backed up by generators and other emergency systems. That story is what inspectors, risk managers, and operations teams all want to see when they step into an IT room that matters.
FAQ: NEC and IT room illumination
Schedule a code ready review with Kord Electric
If you run a commercial or industrial facility with critical IT spaces, you cannot treat illumination like an afterthought. At Kord Electric, we send technicians and expert service staff to map your IT room layout, coordinate lighting power with your electrical design, and verify coverage so your team can work safely. Then we help you document the details that matter for audits and ongoing maintenance.
For organizations planning broader upgrades, our team can also align IT room illumination reviews with larger commercial electrical projects, including Los Angeles County electrical services for commercial and industrial properties. This integrated approach keeps your IT rooms, distribution equipment, and life safety systems moving in the same direction instead of competing for attention during each construction phase.
Contact us for a code ready review, and let us turn that “we think it’s fine” feeling into a plan you can trust—one where NFPA 70 Section 646.30 IT room illumination is not just a citation in a book, but a real feature your technicians rely on every day.


