
Office Electrical Capacity Planning for Renovations
When modern office renovations add new tech, more lighting, smarter HVAC, and thicker data needs, office electrical capacity planning becomes the difference between a smooth opening day and a “why is everything flickering” disaster. At Kord Electric, we plan capacity like we plan routes: carefully, with fewer surprises, and always with the building’s real use in mind. Others may guess from past projects, but we treat upgrades as a living system that changes over time. And yes, we do explain the “why” in plain terms so your team feels confident, not confused. If the building owner wants reliable power for the next decade, we build the plan before the first ceiling tile comes down.
What office electrical capacity planning looks like in a renovation
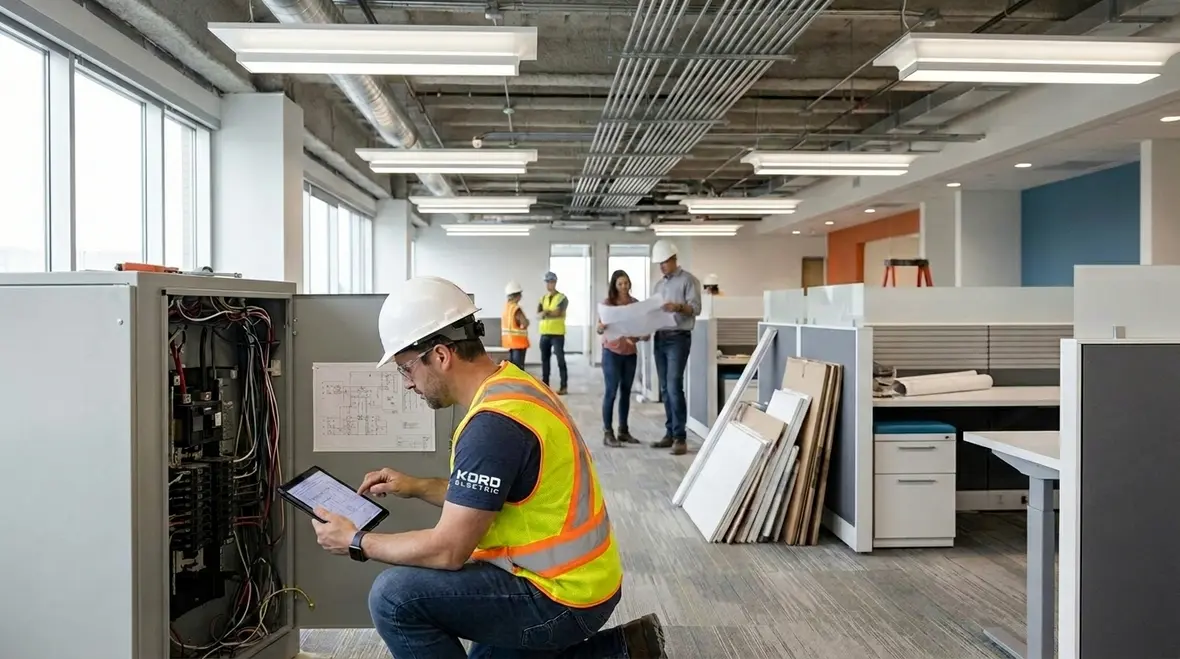
In a renovation, capacity planning starts before anyone swings a hammer. First, our expert service staff walks the site and maps what exists now, including panels, feeders, grounding, and major loads. Then we forecast what the space will demand after the buildout. That forecast includes tenant improvements, new server areas, collaboration zones, kitchens with upgraded equipment, and any planned expansions.
Next, we review the electrical one line and verify it matches reality. Many drawings look perfect and behave like a rumor: mostly true, sometimes wrong. Therefore, we field verify circuiting, load labeling, and apparent spare capacity. After that, we calculate demand using practical load criteria and consider diversity, since not every office device peaks at the same time. Finally, we connect the results to a clear upgrade path, so the new build does not rely on luck, duct tape, or the fire alarm telling everyone to calm down.
How we translate building loads into a power forecast
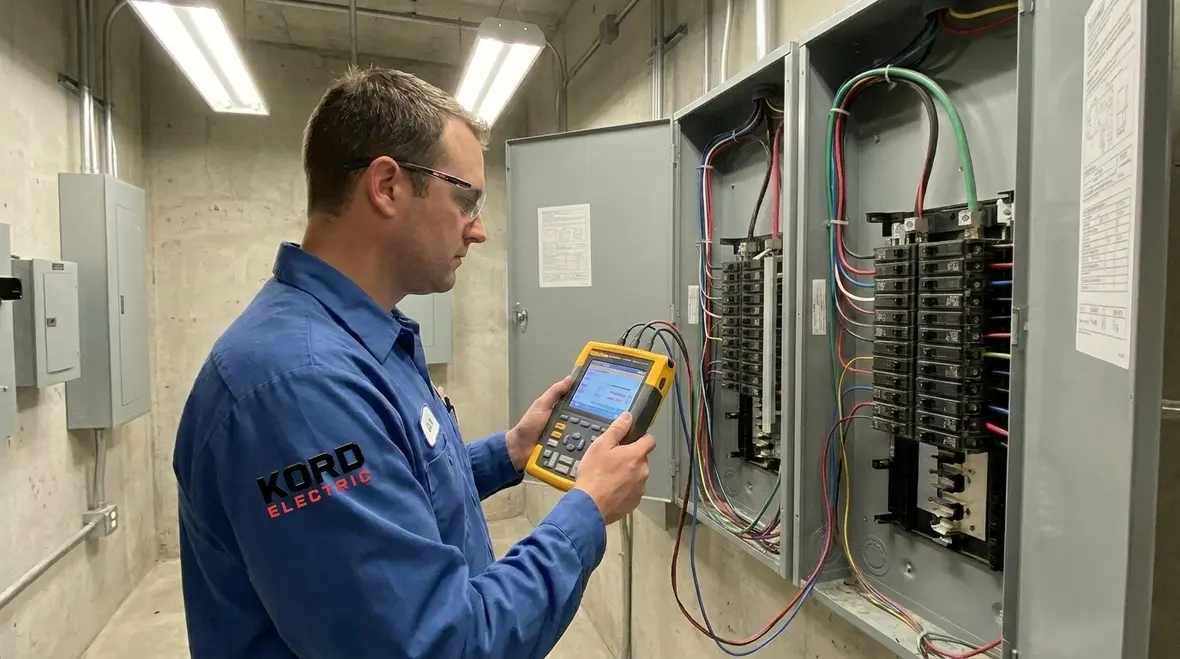
Every commercial and industrial facility has a different power personality. One building is full of retail style plug loads in office suites, while another has labs, manufacturing support, or heavy building systems. To handle this, Kord Electric organizes loads into groups that actually behave the way engineers and electricians need them to.
For example, we break down lighting by zones and control types, because LED retrofits do not always reduce demand as much as people expect. We also evaluate HVAC motor loads, including startup behavior, since motors can draw high inrush current. Additionally, we review elevators, pumps, and any process equipment tied to the renovation scope. IT and communications loads get their own attention too, especially when data racks, cooling units, and network gear expand.
Then we consider future growth. Many property buildings do not stay static. Tenants add devices, security systems grow, and additional floors sometimes appear on the calendar. Consequently, our forecast includes a reasonable margin, based on how the building plans to evolve. We build for a stable runway, not a quick sprint.
Where capacity surprises usually hide during upgrades
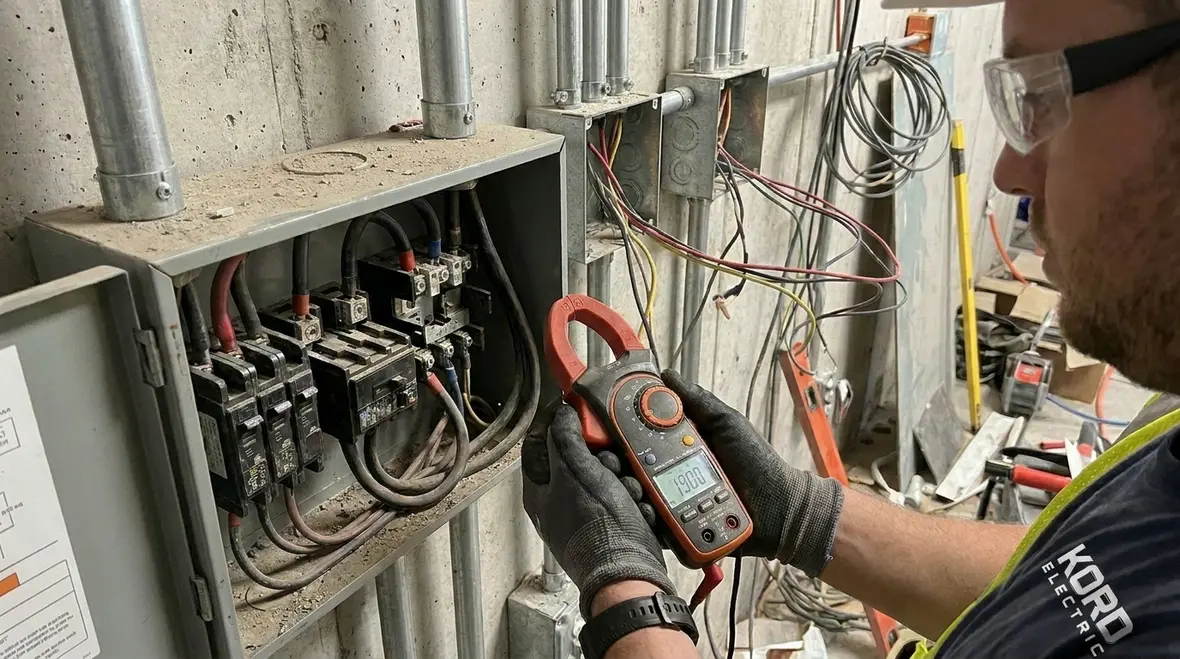
Even good teams get surprised, and it is rarely because the project lacks effort. It is because the building hides complexity in plain sight. Common surprises include mislabeled breakers, undersized feeders that still pass inspection, and panel schedules that were never updated after earlier tenants changed their loads.
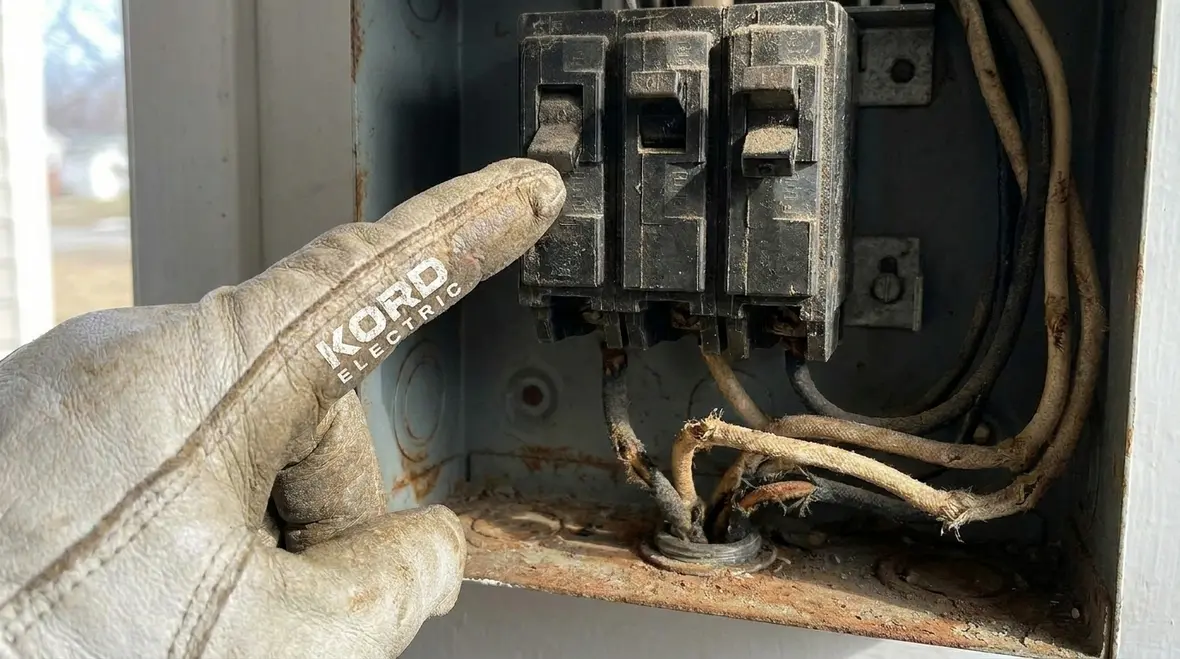
Another frequent issue involves service capacity. Some facilities keep older switchgear longer than intended, and the service may not match the demand profile once renovations add modern equipment. Also, we often find that grounding and bonding requirements do not align with today’s equipment needs. That can affect performance and safety, especially in environments with sensitive electronics.
Furthermore, we see coordination gaps between electrical work and mechanical plans. HVAC controls, variable speed drives, and new ductless systems can all influence electrical behavior. Therefore, we coordinate early with the renovation team so one trade does not accidentally create a problem for another.
Our technicians also check the “boring stuff,” because boring is where reliability lives. That means verifying terminations, checking overheating signs, confirming conductor sizing, and reviewing available fault protection. If a system fails, it is usually in the details. And details, like pop culture villains, tend to reveal themselves at the worst time.
Design choices that protect power quality and uptime
Once we know the demand, we design the path to support it. Power quality matters in modern office renovations, particularly when computers, servers, and network equipment run all day. So we plan with voltage drop, harmonic effects, and protective device settings in mind.
At Kord Electric, our expert service staff explains these choices in clear language so clients understand what they are paying for and why. For instance, we may recommend panel and feeder upgrades sized to reduce voltage drop during peak loads. We may also advise on distribution strategies that keep sensitive circuits stable. Additionally, if a renovation adds non linear loads, we help account for harmonics that can affect equipment performance.
We also plan redundancy where it matters. Major property buildings often need continuity for life safety systems and critical operations. Therefore, we coordinate emergency power and ensure critical circuits stay protected. When the building requires it, we help with integration for generator or UPS support so the lights do not treat every outage like a surprise party.
All of this ties back to office electrical capacity planning in a practical sense. It is not just about making more power available. It is about delivering it safely, cleanly, and with predictable performance.
What does the installation planning process include
Renovations move fast, and electrical work must fit the schedule without creating downtime. That is why we plan the installation process as carefully as the calculations. First, we confirm shutdown requirements and develop a sequencing plan. Then we coordinate temporary power needs, especially for occupied commercial areas.
Next, we align material lead times with the job schedule. Switchgear, breakers, transformers, and specialty components can take time. Therefore, early ordering reduces delays. Our team also verifies that the planned upgrades match what the drawings specify and what the site conditions allow. In other words, we do not build the solution in a spreadsheet and hope reality stays polite.
During installation, we follow safe work practices and quality checks at key steps. We inspect terminations, verify labeling, confirm torque and conductor connections, and test protection devices as required. Also, we document results so maintenance staff gets reliable records, not vague “trust me” notes. After commissioning, we check performance and confirm the system responds correctly under load.
And yes, we keep the client informed. Our technicians explain what they are doing, what they found, and what comes next, so the project team stays calm and the building keeps functioning like it should.
How we manage compliance and coordination for major properties
Commercial and industrial facilities operate under strict safety and code expectations. Kord Electric supports compliance by coordinating the electrical scope with the broader project requirements. We verify that equipment ratings, protective devices, wiring methods, and grounding match applicable standards and local requirements. Additionally, we ensure labeling and documentation align with maintenance needs and inspection expectations.
Coordination also includes the property side. Building operations teams worry about disruption, tenant communication, and emergency response. So we schedule work in a way that respects building rhythms. That means planning work windows, using clear communication for occupants, and preparing for contingencies.
We also coordinate with other trades that affect electrical systems. Lighting layouts, HVAC control panels, and data pathways all connect to the electrical plan. Therefore, we work with the renovation team to avoid rework and keep the project moving forward.
Finally, we help clients understand what capacity upgrades mean for future tenant changes. Major property buildings often experience ongoing improvements, so the electrical system should remain flexible and ready for reasonable growth.
For properties that want a long-term strategy beyond a single renovation, pairing this kind of planning with structured programs like electrical preventive maintenance for commercial and industrial facilities helps keep systems reliable between major projects.
FAQ for office and property electrical capacity planning
Planning around future growth, technology, and upgrades
The best office electrical capacity planning treats the renovation as chapter one, not the whole story. Properties keep evolving. Tenants add automation, collaboration technology, and specialty systems. Nearby infrastructure, like EV charging or expanded warehouse operations, may begin sharing service capacity with office areas.
When we build a forecast, we look at the roadmap: what the owner expects in three to ten years, how office density might change, and what kinds of power hungry systems might be coming. For example, a renovation might be the right time to review how office distribution can support future EV charger installation at the property, or how new automated lighting controls and modern HVAC strategies will influence the building’s demand profile.
This is where office electrical capacity planning overlaps with long-term reliability work. Facilities that combine renovation upgrades with preventive strategies—such as recurring inspections, thermal imaging of high load gear, and power quality monitoring—see fewer surprises and more predictable operating budgets. Over time, the electrical system becomes a stable platform for growth, instead of a mystery box that only speaks up during outages.
For multi-tenant or large campuses, tying capacity planning to broader property goals also matters. That might include sustainability targets, code driven efficiency requirements, or comfort and safety improvements that depend on better lighting and controls. In every case, clear planning lets the electrical system support those goals instead of holding them back.
And when properties across the region look for a team that can support both renovation planning and ongoing needs, they often turn to dedicated providers that understand regional code, load profiles, and tenant behavior. For projects within Southern California, it is common to build renovation strategy alongside broader needs like Los Angeles County electrical services for commercial and industrial properties, so the office plan does not live in isolation from the rest of the building’s infrastructure.
Final word from Kord Electric
If your renovation plan includes new systems, more devices, or a tenant that is “bringing their own tech,” now is the time to plan your upgrade path. Kord Electric builds office electrical capacity planning into the project early, so your building opens strong and stays reliable. Our technicians explain the details, coordinate the work, and protect uptime throughout installation. Contact us to review your load forecast and existing electrical distribution, then get a practical plan you can schedule with confidence.
Whether your property is preparing for a focused office remodel or a broader facility upgrade, aligning capacity planning with long-term reliability services like lighting installation, preventive maintenance, and emergency support keeps the power side of the project boring in the best possible way. When the renovation is finished, the biggest surprise should be how smoothly everything runs.
If you are planning a renovation and want to integrate capacity planning with a structured maintenance strategy, explore how Kord Electric’s electrical preventive maintenance programs support commercial and industrial facilities after the construction dust settles.


