California Commercial Building Electrical Renovations
When commercial buildings in California get renovated, the electrical work has to keep pace with the new layout, new equipment, and new safety expectations. In this guide, we lay out the electrical requirements for commercial building renovations California, the practical steps a property team should plan for, and the common pitfalls that slow projects down. Kord Electric supports commercial and industrial facilities, as well as major property buildings across the region, and we handle the details that keep power reliable when construction noise fades out and real operations begin. And yes, we have seen what happens when the electrical scope is treated like an afterthought. The building usually reminds everyone, later, with a trip to the breaker panel.
Our goal stays simple: help others plan correctly upfront, so the renovation moves forward with fewer surprises, safer installs, and clear documentation. Our expert service staff explains things in plain language, and our technicians verify that the work matches code, schedules, and the building’s actual load needs.
Understanding commercial power rules during California renovations
Commercial building electrical renovation requirements California start with one big idea: the electrical system must match the building use, the installed equipment, and the applicable codes in force at the time of permitting. While requirements can vary by city and project type, the direction stays consistent. Authorities expect safe wiring methods, proper protection for circuits, correct grounding and bonding, and documentation that shows what was installed and tested.
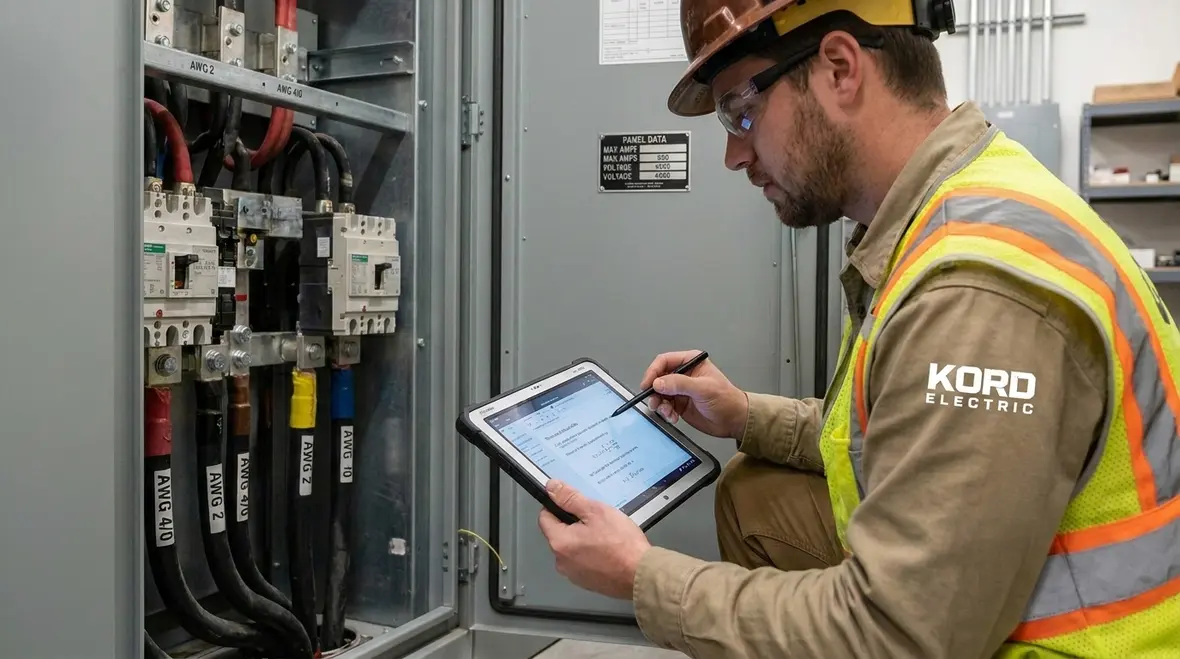
Because renovations often touch older infrastructure, the electrical work may need upgrades even when only one area gets remodeled. For example, if a tenant build out adds HVAC, new lighting, kitchen equipment, chargers, or data systems, the existing panel capacity and feeder design might not support the added load. Therefore, teams should plan load evaluation and panel changes early, not after drywall goes up. Our technicians walk clients through these decisions step by step, and we explain why each change helps safety and reduces future maintenance headaches.
Finally, permitting and inspections matter. Inspectors look for code compliant raceways, devices, labeling, and system testing. In other words, it is not enough that the lights turn on. Everything must be built so the building stays safe when it is busy, not just when it is quiet.
Load calculations, panel capacity, and electrical service planning
In commercial renovations, one of the most practical requirements involves electrical service planning. We recommend starting with a real load calculation, not a guess based on the old tenant. Additionally, teams should consider demand factors, equipment start up surges, and how power will flow during normal operations. If a renovation adds refrigeration, compressors, pumps, EV charging, or a larger lighting retrofit, the building needs to handle the added current without nuisance trips or voltage drop.

Kord Electric handles the planning details with an approach our expert service staff can explain clearly. We review existing panel ratings, breaker types, conductor sizes, available space, and how feeders are routed. Then we help property teams decide whether to add subpanels, replace gear, or upgrade feeders. Sometimes a renovation requires coordination with utility interconnection rules, especially when load increases trigger service adjustments.
For many major property buildings, the electrical rooms and service pathways become the limiting factor. Walls cannot be moved, and equipment cannot be squeezed into tight closets without proper clearance and code compliant access. Therefore, we verify space, routing, and heat considerations before any rough-in work begins. That reduces the chance of expensive rework, and it keeps the schedule from turning into a sitcom where the plot repeats every season.
Wiring methods, grounding, bonding, and safety checks
Electrical systems do not fail because of magic. They fail due to heat, moisture, incorrect connections, or inadequate protection. That is why commercial building electrical renovation requirements California emphasize wiring methods, grounding and bonding, and safety testing.
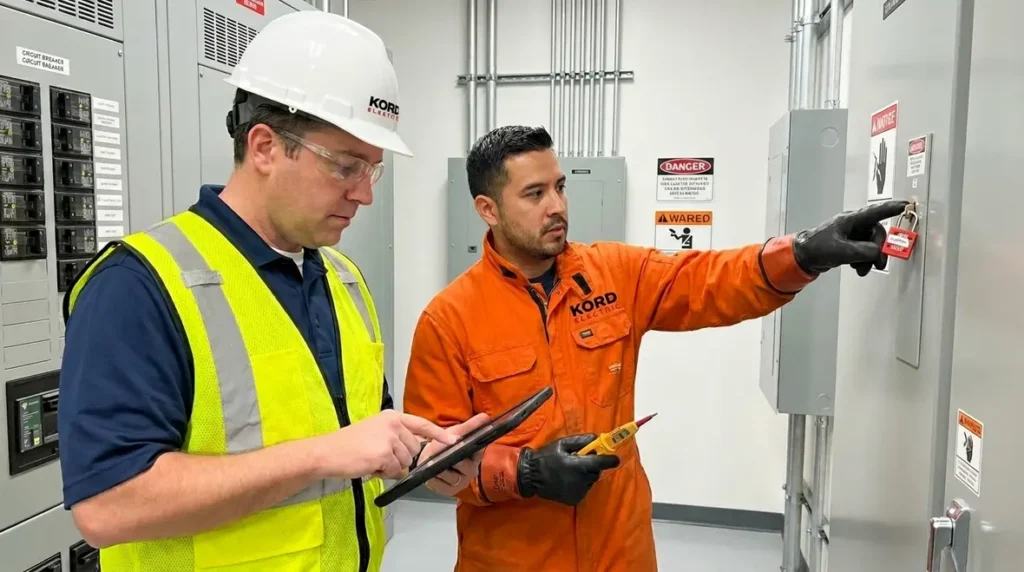
During a renovation, you often encounter old wiring styles, mismatched grounds, or devices that do not meet current requirements. So, our technicians evaluate the full electrical path, not only the circuits being remodeled. For example, if a renovation adds new branch circuits, we verify that the grounding conductor routing and bonding points are correct and that the equipment grounding system supports fault protection as intended. In practice, this means inspecting grounding conductors, bonding jumpers, and equipment enclosure integrity.
Similarly, proper labeling and circuit identification reduces future troubleshooting time. When maintenance staff can quickly identify which breaker feeds which area, they restore service faster after an outage. Additionally, clear signage helps during tenant turnover and inspection prep, especially for facilities with multiple tenants and frequent changes.
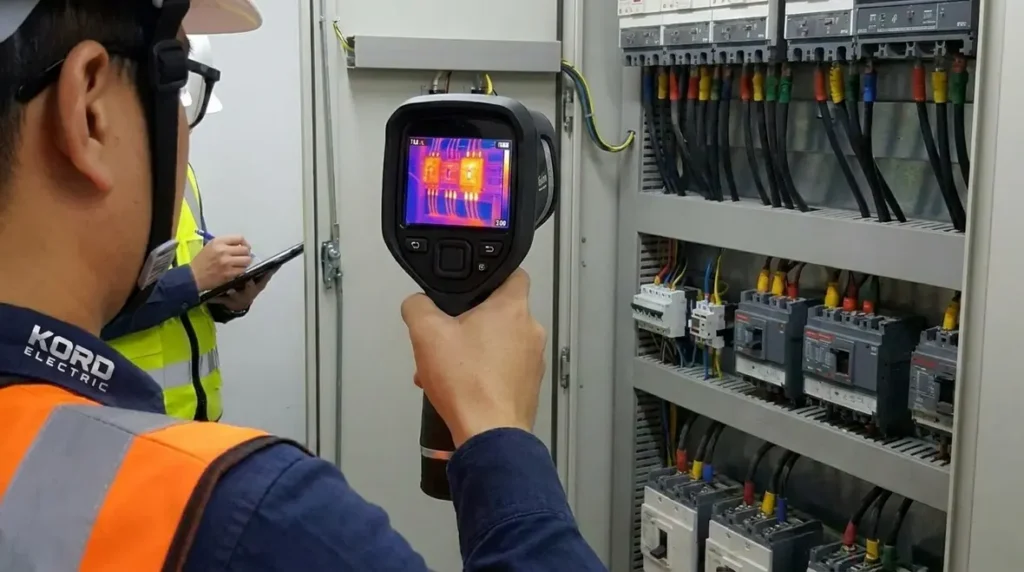
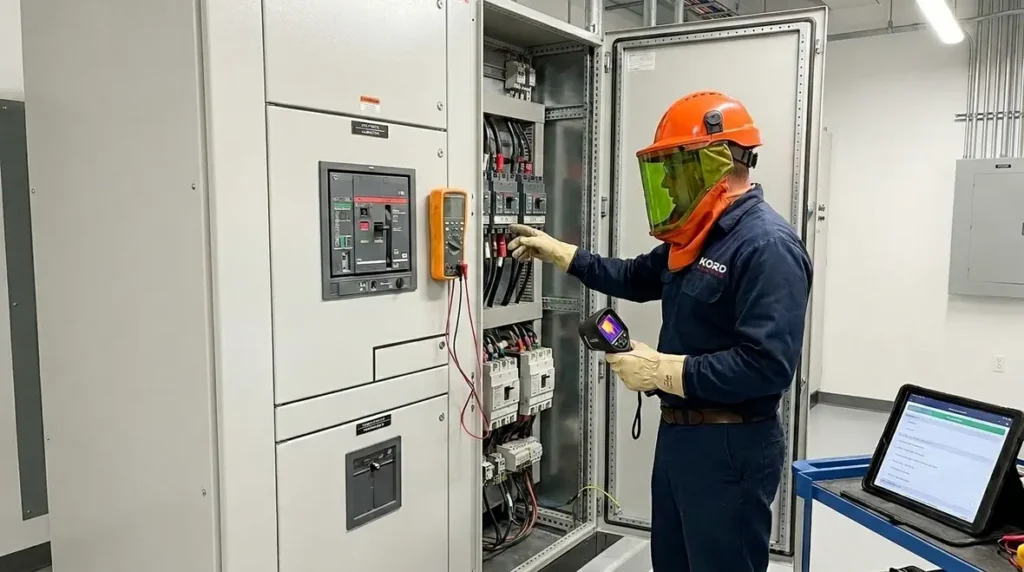
Lastly, testing and verification protect the building. We test relevant components, check continuity where needed, verify proper operation, and confirm the system is safe to energize. Our process stays deliberate, so the renovation ends with reliable performance, not mystery issues that show up after the punch list.
Lighting, life safety, and code compliant circuits
Renovations in commercial and industrial facilities often focus on lighting upgrades, but we treat lighting as more than brightness. First, we verify that the lighting circuits match the design intent and that controls work as expected. Then we review how emergency power and egress lighting tie into life safety requirements.
Life safety systems need special care. Emergency lighting, exit signage, and associated wiring should match the building’s setup and comply with current expectations. If a renovation modifies ceilings, corridors, stairwells, or tenant space boundaries, those changes can alter where devices must be placed or how circuits get routed.
We also coordinate with the building’s overall electrical layout so tenants do not end up with random power “islands” that complicate future repairs. In addition, we ensure that wiring methods and boxes support device loads and remain accessible where required. This reduces the risk of unsafe modifications that later get flagged during inspections.
And if you think it is funny that an exit sign can become a scheduling problem, you are not wrong. Yet we have learned that nothing disrupts a renovation more than a last minute life safety correction. So, we plan early, and we help others avoid that classic ending where the clock wins.
Tenant improvements, ADA considerations, and coordination with construction
California commercial renovations frequently involve tenant improvements, and the electrical scope must align with the new floor plan, equipment list, and accessibility requirements. Therefore, receptacles, switches, lighting controls, and supporting wiring need to match the intended placement and usability expectations.
While ADA is a broad topic, electrical installations still affect how people navigate spaces. For example, receptacle locations and mounting heights influence accessibility, and control devices need to work reliably. Additionally, communication and technology needs, such as structured cabling pathways and equipment power, also drive electrical requirements during renovation.
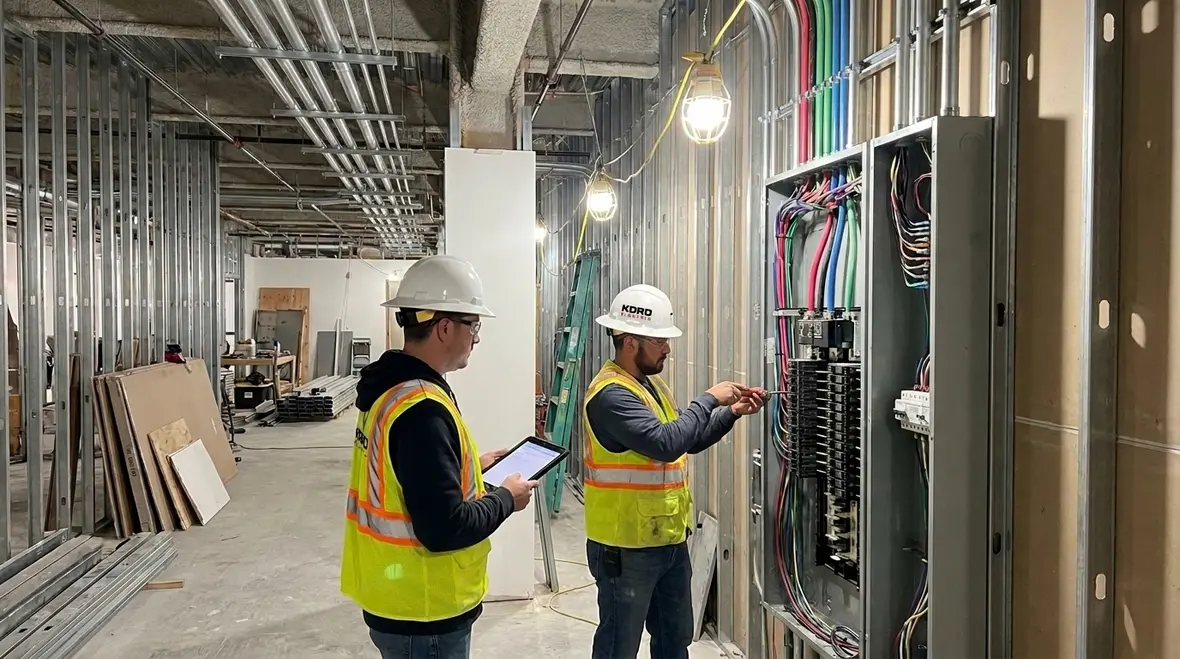
Coordination becomes the real difference maker between a smooth project and a chaotic one. Our technicians communicate with general contractors and facility managers to sequence electrical rough in, equipment placement, and final trim so construction does not block access to equipment rooms, raceways, and ceiling spaces. We also coordinate for areas that must stay operational. Many facilities cannot fully shut down, so we plan how power gets temporarily managed and how new circuits integrate without disrupting ongoing operations.
As part of this coordination, our expert service staff explains the “why” behind scheduling decisions. That way, others can approve the plan with confidence, rather than hoping the field team figures it out later. In our experience, clear communication prevents downtime and reduces change orders.
Inspections, documentation, and keeping major building records clean
At some point, every renovation becomes an inspection story. Proper documentation helps the story end well. Therefore, teams should plan for permit requirements, inspection timing, and closeout paperwork early in the project.
Commercial building electrical renovation requirements California often include expectations for labeling, test results, and field verification. We support property teams by providing the records that show what got installed and what it tested. This helps facility staff, future contractors, and property managers maintain the system long term.
Additionally, for major property buildings with multiple tenants, clean records help with future remodels. When a later upgrade occurs, the team can quickly locate circuits, confirm panel schedules, and identify feeder paths. That reduces guesswork and lowers risk. It also helps maintenance staff respond faster when something goes wrong.
For Kord Electric, documentation is not paperwork for paperwork’s sake. It is part of safe operations. When others have accurate electrical records, they can plan preventive maintenance, manage energy upgrades, and keep life safety systems reliable without detective work.
Commercial electrical renovation services in Los Angeles County
For property teams that want a steady partner during renovation, Kord Electric supports electrical work for commercial and industrial facilities and major property buildings. Our technicians focus on safe installs, correct sizing, and clear coordination. If you are working in Los Angeles County and you need electrical help that fits a renovation schedule, Kord Electric’s electrical services cover the kind of work that keeps building systems dependable. You can review details here: Los Angeles County electrical services.
From evaluation to final testing, we bring an organized workflow and expert service staff who explain what matters and why. We do not treat commercial power like a last minute add on. We treat it like the foundation it is, because that is how it performs later.
FAQ
Quick planning steps for smoother renovations
Step | Why it matters |
Load calculation and review of existing gear | Prevents overload and voltage issues |
Panel and feeder capacity decisions | Avoids rushed changes during construction |
Grounding, bonding, and wiring method checks | Supports safety and inspection pass rates |
Life safety and lighting circuit coordination | Reduces last minute corrections |
Final thoughts and next step with Kord Electric
Renovations move faster when the electrical plan is solid from the start. We help property teams meet electrical requirements for commercial building renovations California by addressing load needs, safety systems, wiring methods, and inspection-ready documentation. Our technicians and expert service staff explain each decision in clear, practical terms, so others can approve the right scope without guessing. If you are planning an upgrade for a commercial or industrial facility or a major property building, contact Kord Electric today and let us build a safe, dependable power plan that survives the real world.
For renovation projects that touch lighting, life safety, or production-critical systems, pairing commercial building electrical renovation requirements California with a broader strategy for preventive maintenance and emergency response keeps operations steadier. Kord Electric’s commercial and industrial services support Los Angeles County facilities from daily load management to urgent repairs, so your renovation investment keeps performing long after the paint dries.
If your renovation involves significant lighting changes, you can also align the project with dedicated commercial and industrial lighting installation services, making sure new fixtures, controls, and life safety circuits are designed and installed as one coordinated system instead of separate, disconnected tasks.