
Commercial Electrical Tenant Improvements Guide
Kord Electric supports commercial electrical tenant improvements and remodels from the first sketch through energized reality. When a business moves into a new space or upgrades an older one, the electrical plan has to match how people work, how systems operate, and how power stays steady when the unexpected shows up. We start by listening to the facility goals, because a tenant improvement is not just “run some wires” and move on. Instead, our team builds a plan that helps property owners, general contractors, and tenants avoid delays, inspections surprises, and capacity problems. And yes, we also explain it clearly. Our technicians and expert service staff walk people through decisions step by step, so the process feels calmer than trying to assemble a piece of furniture with only one picture and no instructions.
Why electrical planning drives tenant success
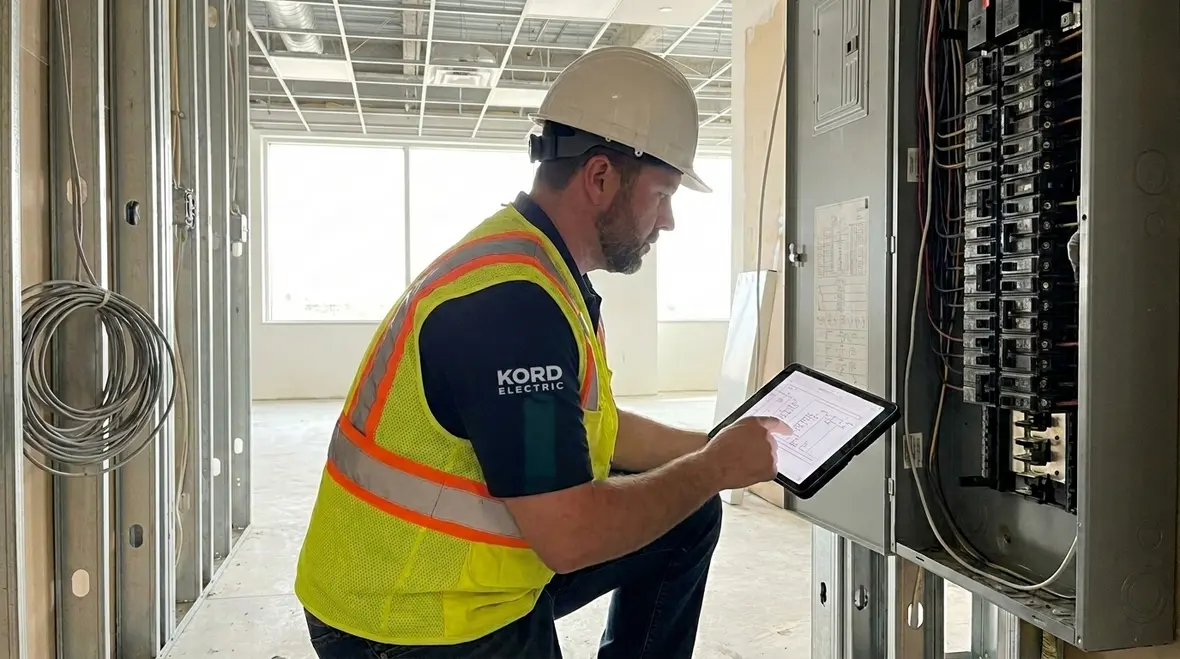
In commercial electrical tenant improvements, planning does the heavy lifting before construction even begins. First, we confirm the site context: utility feeds, available capacity, switchgear condition, and how the facility manages load growth. Then we line up the remodel scope with the power needs of offices, lighting, HVAC, kitchen equipment, data gear, and any specialized processes. If a space will host printers, server racks, charging stations, or lab type tools, we capture that load early and we do not guess later. Guessing is fine for sports predictions. It is not fine for busbars.
Next, we map how power will route through the tenant area. We coordinate panel locations, conductor sizing, circuit labeling, and equipment accessibility. At the same time, we keep sightlines clear for inspections and future maintenance. Because electrical work in major property buildings does not end at turnover. It continues through growth, tenant changes, and maintenance cycles. As a result, a solid plan reduces downtime and protects uptime expectations.

Code compliance and inspection readiness
Commercial and industrial buildings live and die by compliance. Therefore we plan around the electrical code requirements that inspectors enforce, and we build documentation that matches the field work. Our technicians and expert service staff review design intent, one-line logic, and device schedules so the install matches the plan. That matters because even small mismatches can trigger rework, and rework slows projects down when every party wants the lights on yesterday.
During remodels, we also pay attention to existing conditions. We confirm what is already installed, what has been modified before, and what hidden constraints exist in shared spaces. For instance, we verify grounding and bonding continuity, check existing panelboard ratings, and evaluate pathways for new circuits. Then we coordinate load balancing so the facility does not “feel” like it is running, while actually operating near limits.
Load calculations that prevent capacity surprises
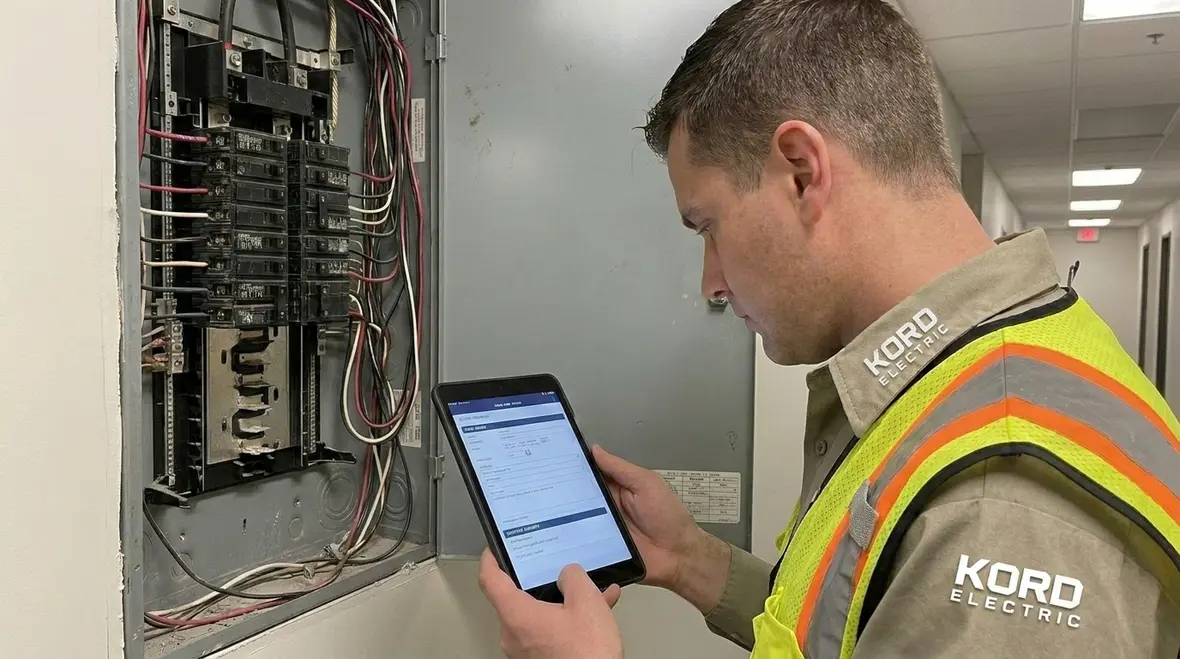
Load planning should be more than a math exercise. We use it to predict how the facility will behave under real use. So we run calculations for lighting, receptacles, dedicated loads, and connected equipment, and we include allowances for future needs where it makes sense. Meanwhile, we verify available capacity at the service equipment and upstream distribution. In tenant improvement scenarios, upgrades sometimes need to happen at the building level, not just inside the space. If the upstream system cannot support new demand, the tenant can end up paying for a “perfect” install on an imperfect foundation. We help avoid that outcome early.
We also consider diversity and operating profiles. A conference room does not draw like a training lab. A property lobby does not draw like a distribution floor. By understanding usage patterns, our engineers and service staff can size circuits and panels in a way that supports both performance and longevity.
Designing distribution for uptime and growth
For major property buildings, uptime becomes a planning goal, not a slogan. We look at redundancy and maintenance strategy. If the facility requires steady operations, we plan so critical loads have reliable routing and clear maintenance paths. When tenants add equipment, we design the system with growth in mind, including spare breaker space, future circuit pathways, and a pathway for additional panels or feeders.
If you have ever watched a TV show where the hero says, “We will figure it out later,” you know how that usually ends. In electrical distribution, we avoid that mindset. Instead, we define circuit separation, isolate noise sources, and plan for clean power where sensitive equipment needs it.
Our approach also reflects the same principles described in our data center electrical requirements guidance for uptime. We treat stability, proper power distribution, and readiness as essential parts of the electrical plan. Even when a tenant space is not a full data room, the lessons hold true: design for predictable performance, document clearly, and plan for what operators will need during service.
Power quality, grounding, and safety planning
Commercial electrical tenant improvements should protect both equipment and people. So we build grounding and bonding plans that meet requirements and that support safe fault clearing. Then we consider power quality factors such as harmonics and voltage regulation, especially when tenants bring in drives, compressors, variable frequency systems, or large motor loads. Unstable power can reduce equipment life, and it can create troubleshooting headaches that nobody enjoys, not even the toughest foreman with the loudest coffee order.
We also plan safety around panel access, working clearances, labeling, and circuit identification. In the field, clear labels reduce mistakes. And mistakes can cost more time than expected, because safety issues force stop work. Therefore we confirm labeling standards before install completion and we verify that devices, breakers, and panels align with the documentation.
Coordinating remodel scope with construction workflow
Electrical work does not happen in a vacuum. We coordinate with the contractor schedule, ceiling layouts, wall openings, and equipment delivery timelines. First, we confirm what stays, what comes out, and what must be protected. Then we plan rough in so trades do not block each other. We also consider future access, because remodels often close up areas that later need service.
To keep the process smooth, we break the project into stages: pre construction review, rough in, device and termination checks, commissioning steps, and final labeling verification. Our technicians and expert service staff explain what they need from the other trades and when. That communication reduces delays and helps teams stay aligned. When a facility manager asks, “Why do we need to wait for that test?” we answer in plain language, not a textbook monologue.
Documentation and handoff that teams can use
At the end of commercial electrical tenant improvements, the real work begins for the facility team. Therefore we provide documentation that supports operations: as built updates, circuit schedules, panel maps, and clearly marked emergency and critical circuits. We verify that stakeholders understand which equipment connects where, and we highlight any special conditions like dedicated feeds, UPS connections, or shared loads.
We also focus on handoff training when it matters. If a tenant uses multiple systems that depend on coordinated power distribution, we explain the relationships so maintenance teams can troubleshoot quickly. Then, when a change order arrives months later, the project does not become a mystery novel. It becomes a manageable update.
For organizations planning broader upgrades across multiple facilities, our experience with complex sites and uptime-focused projects supports everything from office remodels to more intensive infrastructure work. When your projects extend beyond one building, Kord Electric can also coordinate tenant improvements alongside Los Angeles County commercial and industrial electrical services so regional standards and expectations stay aligned across your portfolio.
FAQ for commercial electrical tenant improvements
Call Kord Electric for your next commercial project
If your team plans a remodel or tenant improvement in a commercial or industrial facility, Kord Electric helps you move with confidence. We plan for capacity, safety, and uptime goals, and we coordinate cleanly with the job site so inspections do not turn into surprises. Our technicians and expert service staff explain the why behind each decision, then execute the work with care. If you want a calmer process and a stronger electrical system, contact Kord Electric today and let us map your next step.
When you are ready to translate designs into field-ready work, our team can also support broader efforts that go beyond a single suite or floor. From multi-tenant properties to specialized industrial spaces, we align commercial electrical tenant improvements with regional service offerings so your projects in Los Angeles County and beyond follow a consistent standard of quality and uptime-focused planning.
Whether your next step is a focused office remodel, a full-floor reconfiguration, or a multi-site rollout, Kord Electric brings the same steady, practical mindset: confirm the power story, design for how people actually use the space, and hand off systems that feel understandable instead of mysterious. That is how tenant improvements stop being a gamble and start becoming an asset.


