Industrial Lighting Energy Audit for Lower Overhead
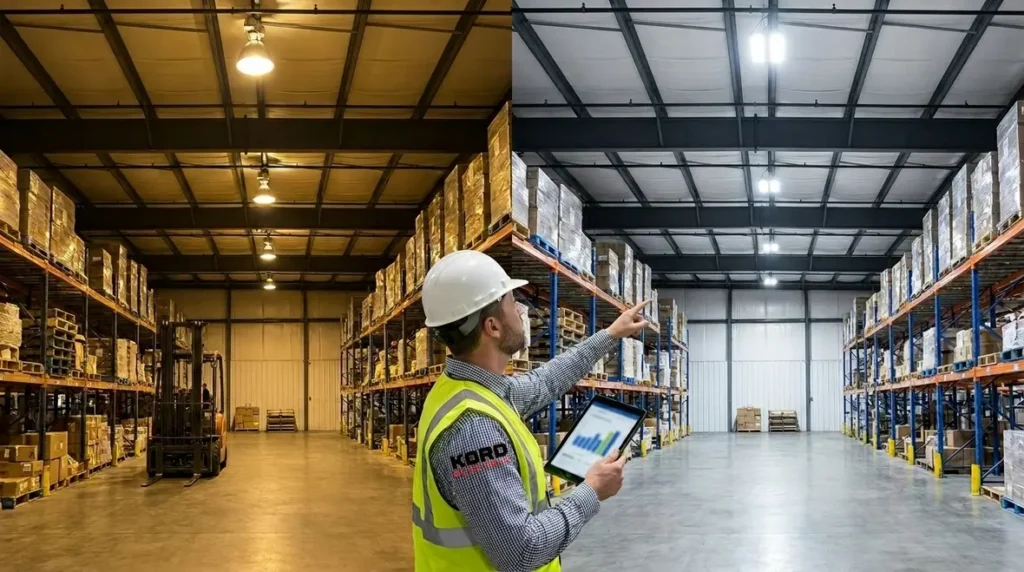
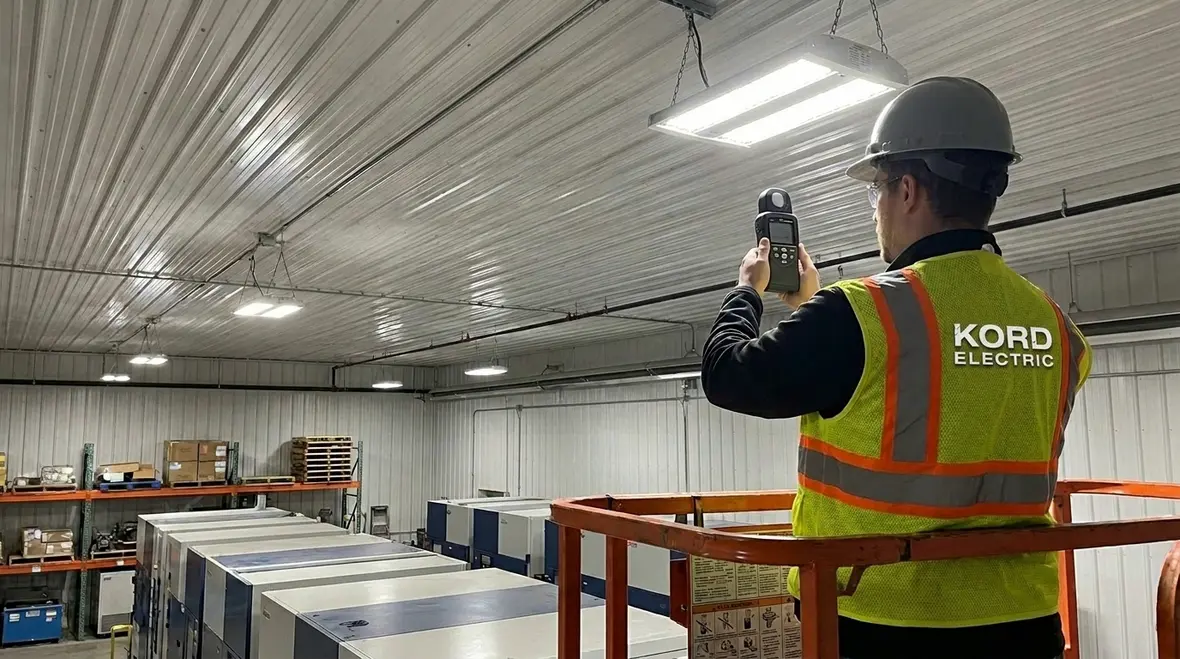
At Kord Electric, we start by running an industrial lighting energy audit that helps facility leaders see where money leaks out of their lighting system. In fact, the audit is not a vague guess or a slideshow full of maybes. It is a hands on look at how fixtures, controls, wiring, and usage patterns behave in real life. Then, we translate those findings into practical steps that reduce overhead and protect budgets without slowing down operations.
Now, if you think lighting audits sound about as exciting as watching paint dry, fair. Yet, in commercial and industrial settings, lighting is often one of the easiest loads to fix, and the savings can arrive faster than most people expect. That is the whole point: we cut waste, we keep the business running, and we help others feel confident in the plan.
What the industrial lighting energy audit reveals about overhead costs
When financial teams talk about overhead, they usually mean labor, rent, and administration. However, lighting costs sit in the same category because they show up every month, and they rarely stay steady. Therefore, our technicians focus on three budget drivers found during an industrial lighting energy audit: energy use, maintenance burden, and operational downtime.
First, we measure current power draw and compare it to realistic lighting needs for the spaces. Next, we evaluate fixture condition and age, because older lamps and drivers often waste energy and require more frequent service. Then, we look at controls, since poor scheduling and weak dimming strategies can keep lights on longer than the building actually needs them.
Finally, we map how lighting ties into other systems. For example, in many commercial and industrial buildings, lighting heat affects HVAC load. When lighting becomes more efficient, less heat enters the room, and cooling systems do less work. That is an indirect win, but it can still move the bottom line.
And yes, if someone tells you overhead costs are “just the way it is,” we respond politely. Then we show them the numbers, because spreadsheets do not lie.
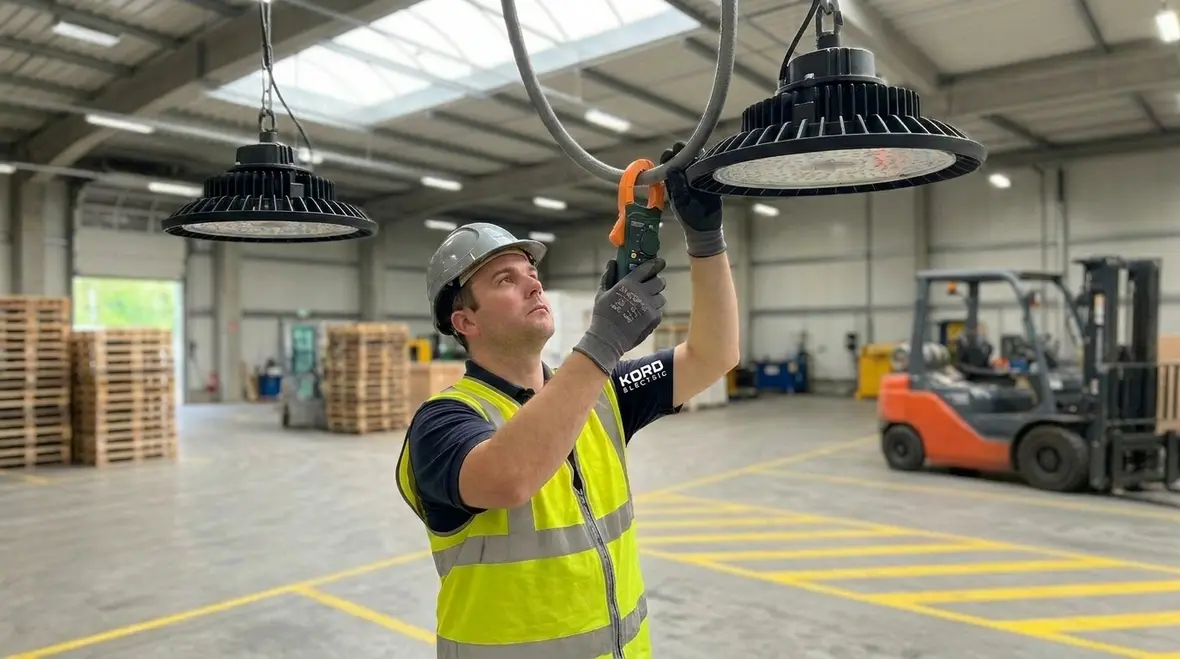
How energy, maintenance, and labor costs stack up in real facilities
Industrial lighting overhead does not end at the utility bill. It expands into the routine costs that never make it into big annual budget meetings until something breaks. So, we help others see the full picture by breaking the cost stack into layers.
Energy includes lighting wattage, operating hours, and control performance. If occupancy sensors fail to trigger correctly, or if schedules stay too generous, the building quietly burns money after business hours.
Maintenance includes lamp replacements, driver failures, and emergency repairs. When fixtures run near end of life, maintenance calls rise and spare parts planning gets harder. Also, maintenance work often ties into safety requirements and access constraints, which can extend labor hours.
Labor and downtime matters because lighting service happens in operating spaces. Many facilities cannot “just shut it down” while crews work. So, we design solutions with staging plans that reduce disruption.
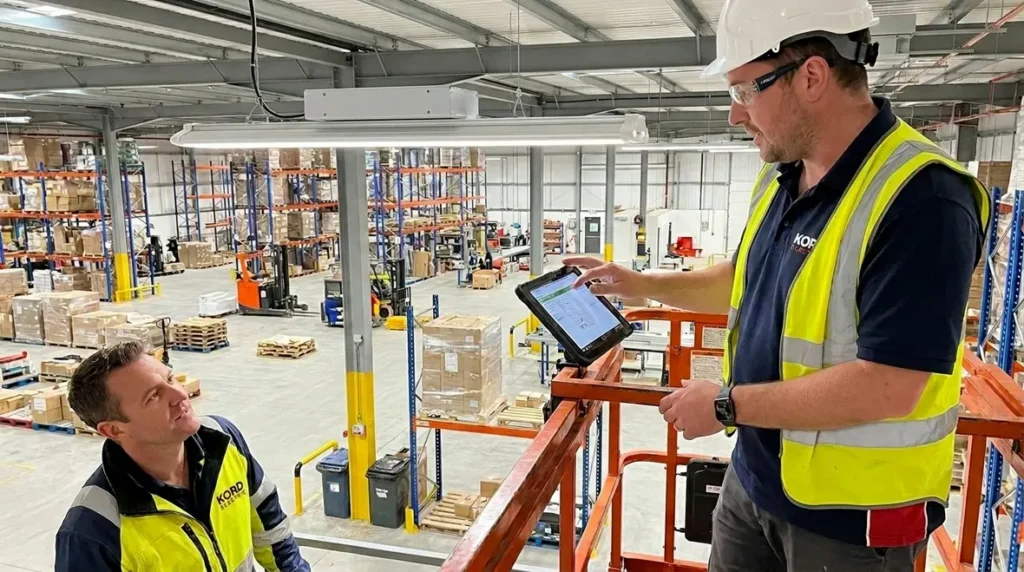
In practice, our expert service staff explains what they see and why it matters. They talk in plain language, not jargon that sounds like it belongs in a science museum. As a result, property teams can plan with confidence instead of reacting in crisis mode.
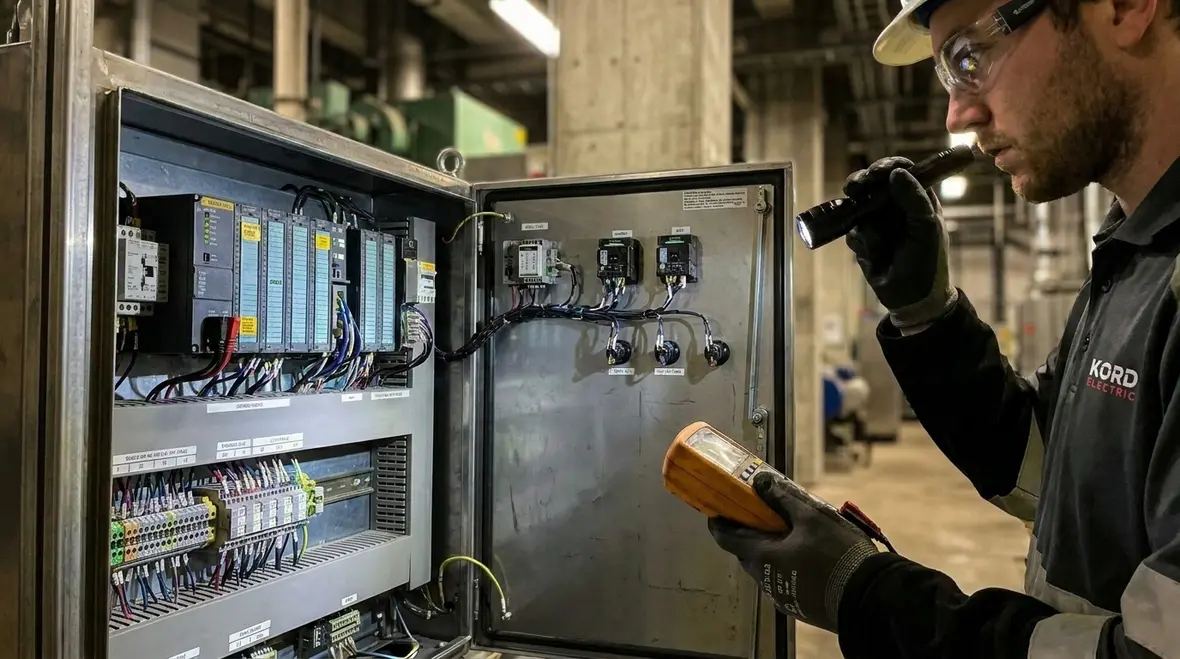
Why controls and wiring upgrades change the savings math
Lighting energy improvements often get discussed like it is only about swapping fixtures. Yet, in real commercial and industrial environments, the wiring and control pathways can limit results. That is why we do not stop at fixture efficiency. We also review distribution and how the lighting system operates as a whole.
Our approach builds on the same mindset we use in commercial kitchen electrical upgrades and wiring projects. In those settings, we look at circuits, load balance, grounding, and safe routing, because the building has demands that must stay predictable. For facilities with heavy equipment and high usage schedules, the lesson stays the same: when electrical infrastructure is mismatched or aging, the lighting system pays the price.
During an audit, we evaluate:
- Control logic, including schedules, photosensors, and occupancy settings
- Panel and circuit capacity, to ensure the upgrade will not trigger nuisance issues
- Voltage drop and connection health, since poor connections can reduce performance
- Re-lamping vs. retrofit feasibility, because labor planning affects payback time
Then we translate findings into a savings model that tracks both direct reductions and practical constraints. In other words, we do not just say “it will save energy.” We show how the upgrade will behave week to week, shift to shift.
And look, if you have ever tried to run a whole production schedule with a “mystery circuit,” you know the frustration. We prefer transparency over mystery.
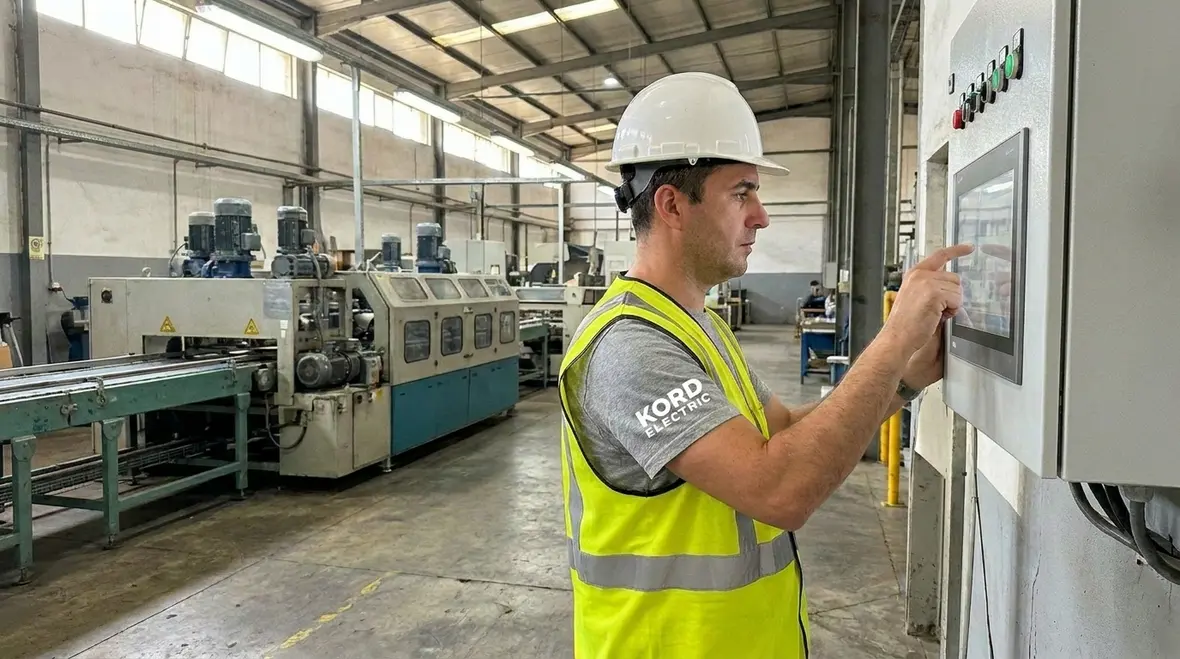
Lighting levels, task needs, and the comfort factor that protects ROI
Efficiency is important, but it must fit the job. That is where many energy audit recommendations fail when they get treated like one-size-fits-all upgrades. We avoid that trap by tying lighting levels to task needs and work patterns.
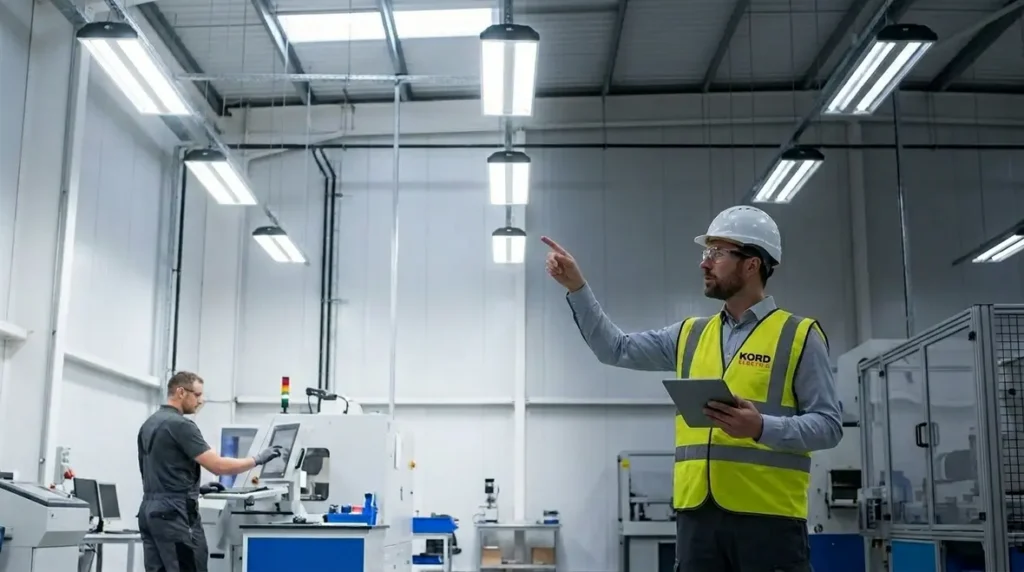
For example, an assembly area, a warehouse aisle, and a loading dock each need different lighting characteristics. When the audit team maps these areas, we consider glare, uniformity, and how light supports safe movement and quality work. This matters because productivity and safety influence costs too. If lighting becomes inadequate, people compensate, supervisors intervene, and the “savings” turns into expense.
Additionally, modern lighting options allow better control strategies. Dimming during low activity periods can cut energy while keeping spaces usable. Then, sensors can adjust to actual occupancy. As a result, the building does not stay lit for people who are not there.
Our technicians and expert service staff also explain what changes you can expect during commissioning and fine tuning. They walk teams through the steps, so maintenance groups know what to check and operations know how the new system will behave.
Payback timelines: how we estimate financial impact without wishful thinking
Some companies promise payback numbers that feel like they came from a fortune cookie. We take a more careful path. We estimate ROI by using measured usage, realistic operating schedules, and expected performance of the upgraded system.
First, we establish baseline consumption from audit data. Then, we model improvements based on planned fixture and control changes. Next, we apply conservative assumptions for uptime and maintenance. That is important because real facilities often have irregular schedules, shift overlaps, and seasonal changes.
After that, we include indirect factors like maintenance labor reduction and reduced emergency service calls. While those numbers can vary by site, they often carry weight in industrial environments. Therefore, the financial impact becomes more complete than energy savings alone.
Finally, we help facility leaders understand implementation pacing. If an upgrade must occur in phases, we show how savings land over time rather than all at once. That way, property teams can align the work with planned shutdown windows and internal staffing.
Because, in the business world, “next quarter” matters as much as “eventually.”
How Kord Electric plans upgrades to reduce disruption in commercial and industrial buildings
Facility upgrades can feel like a big storm: everyone worries about timing, safety, and how operations will keep moving. So we plan like we expect real life to happen. We focus on commercial and industrial facilities and major property buildings, and we tailor our work to each site’s constraints.
Our technicians coordinate with the property team on access routes, staging areas, and work hours. Then, we prioritize the changes that deliver the biggest savings with the least disruption first. After that, we verify results through commissioning and adjustment.
When questions come up, our expert service staff answers them. They do not talk down to people, and they do not hide behind vague answers. If a change needs additional training for operators or maintenance staff, we explain what they need and why it matters.
Also, we document what gets changed. That matters when future work touches the same circuits and control systems. Clean records make future maintenance faster and safer, and they protect the investment.
In short, our goal is simple: reduce overhead through better lighting performance, while keeping your facility stable. Like a reliable playlist at the warehouse, steady and dependable.
FAQ
Plan your next industrial lighting energy audit with Kord Electric
If your commercial or industrial facility wants lower utility costs, fewer maintenance headaches, and a lighting system that behaves the way your operation actually runs, Kord Electric is ready. We deliver measured findings from an industrial lighting energy audit, then we plan upgrades that fit your schedule and reduce disruption. Call us to schedule an assessment, and we will help you map the fastest path to savings with clear, practical next steps.
For facilities planning broader improvements, aligning your audit findings with dedicated commercial and industrial lighting installation services helps turn insights into durable upgrades that support long term performance, safety, and energy savings.
If your building also relies on recessed fixtures or mixed ceiling layouts, Kord Electric can integrate recommendations with their recessed lighting installation services, so the entire lighting system works as a coordinated whole instead of a patchwork of separate projects.
And for property teams that want to keep systems reliable year after year, pairing an industrial lighting energy audit with structured electrical preventive maintenance can lock in the gains, support compliance, and reduce the risk of surprise outages that undo hard won savings.
When you are ready to see how much overhead your lighting system is really carrying, Kord Electric's industrial and commercial specialists are prepared to walk the site, run the numbers, and build a plan that fits the way your facility actually operates.