Industrial Lighting Layouts That Improve Uptime
Strategic industrial lighting layouts that actually improve uptime
At Kord Electric, we build lighting plans that start with how a facility works, not how it looks in a showroom. With our industrial lighting layout strategy, we map tasks, movement paths, and maintenance needs, then we design for efficient light where people work and for safe, reliable coverage where they travel. That means fewer dark pockets, fewer last minute changes, and fewer “who turned off the lights again?” moments. Next, we coordinate the electrical side so lighting supports production and security without creating headaches for operations. In this guide, others may speak in vague generalities, but our technicians explain the why behind each decision, step by step, so your team gets clarity that lasts.
How we plan the layout for efficiency and safety
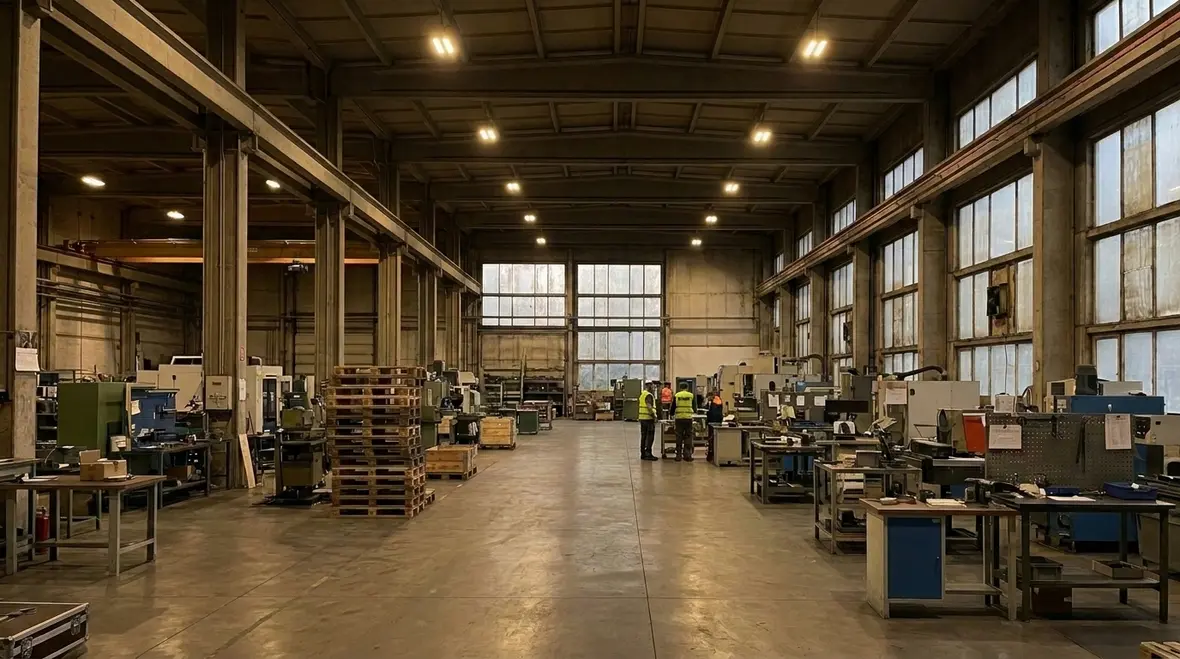
When we approach a commercial or industrial space, we begin by treating lighting like part of the process. First, we review the workflow. Then we identify where workers read labels, operate controls, or perform fine inspection. After that, we define the zones: task areas, material staging, loading bays, corridors, and exterior perimeters. Because each zone has a different job, it needs a different lighting behavior.
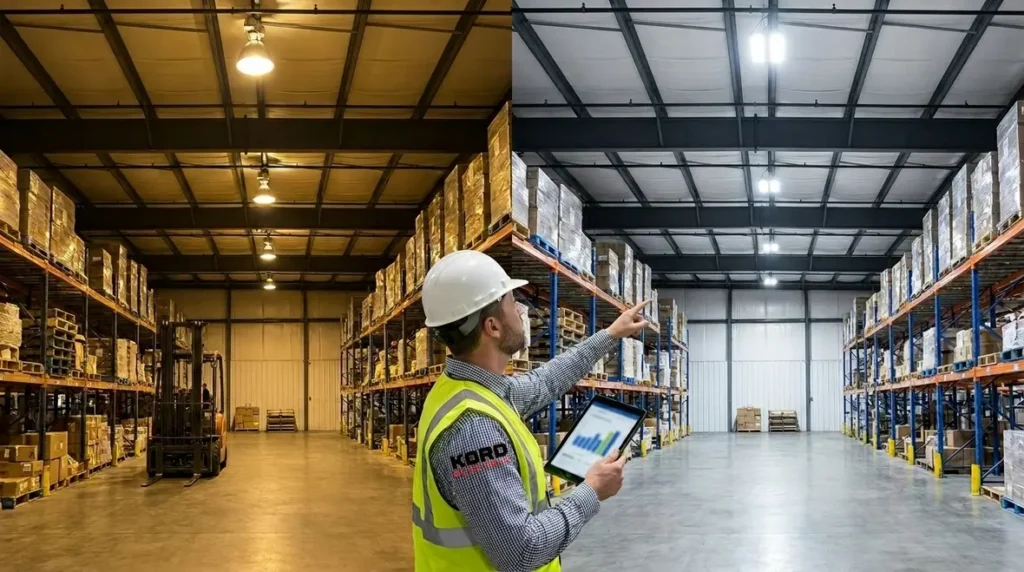
Next, our team looks at visibility and glare. If you place luminaires without control, you can create reflections on machinery and shiny floors, which leads to eye strain and slower work. Therefore, we select optics and mounting heights that support clean light distribution, while we keep glare within a comfortable range. Also, we plan for uniformity, not just brightness. Bright hot spots feel great until someone has to work under them for eight hours straight.
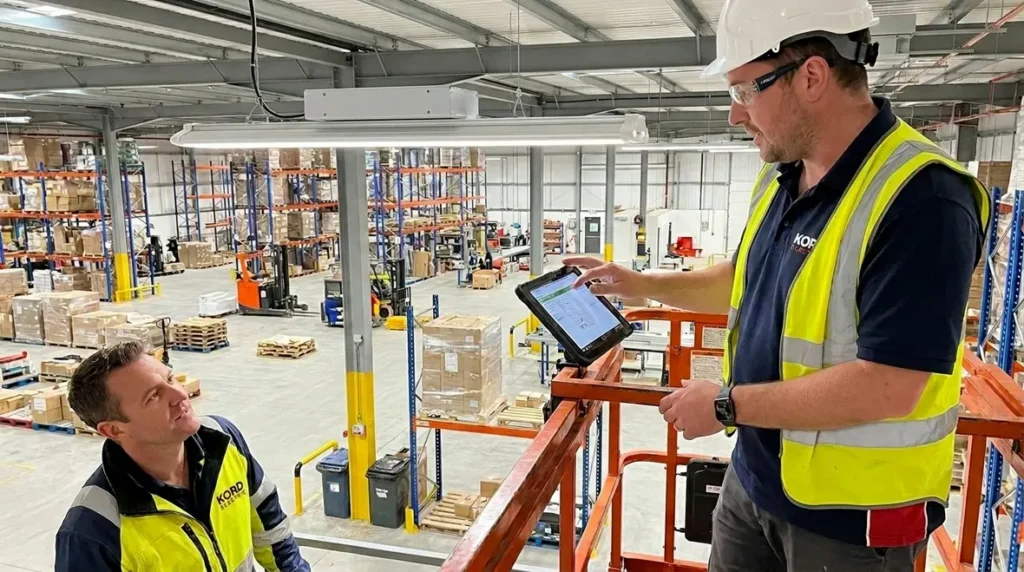
Finally, we consider maintenance access. In real facilities, the ceiling does not politely open like a home renovation show. We design so technicians can reach luminaires safely, replace parts faster, and keep the industrial lighting layout strategy aligned with real-world service. Our experienced service staff explains the maintenance impacts in plain language, so operations teams understand tradeoffs before anything gets installed.
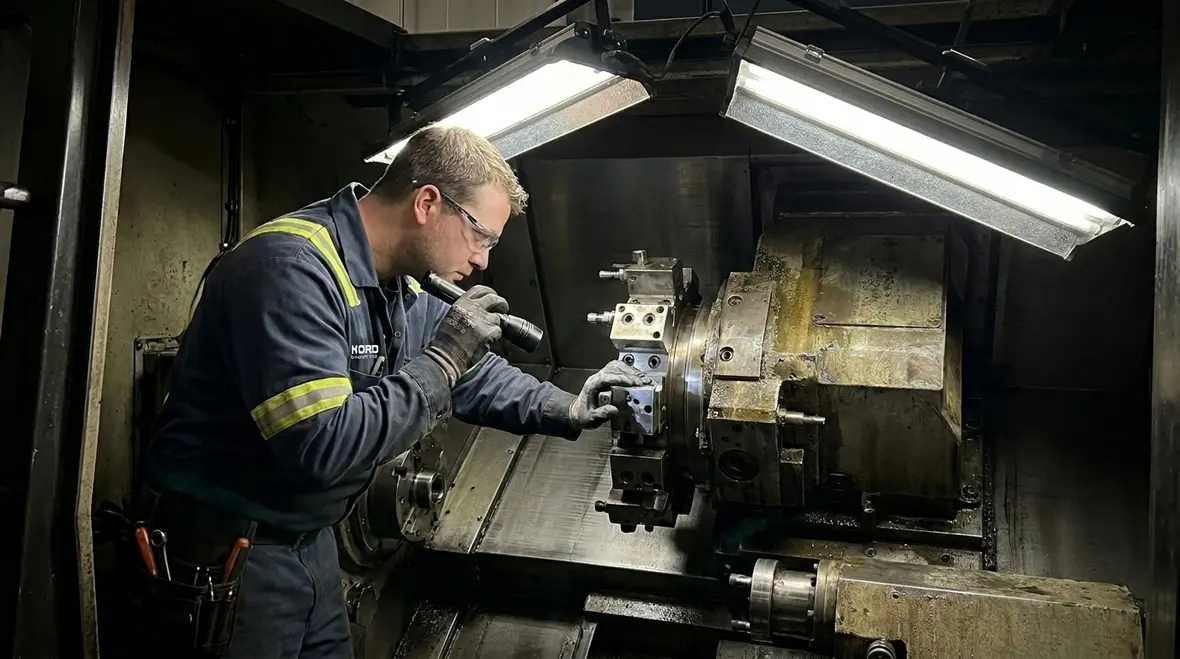
What an industrial facility needs from lighting controls
Lighting efficiency does not come only from fixtures. It comes from controls that match how the building operates. In plants, warehouses, and major property buildings, occupancy patterns change by shift, by season, and by production cycles. So we install controls that reflect actual use: time schedules, manual overrides, dimming, and zone-based switching.
To keep things steady, we also think about reliability. We coordinate with electrical systems so the control devices do not become an afterthought. That matters because lighting controls share power pathways, panel space, and wiring routes with other critical loads. In addition, we plan for coordination with emergency and life safety lighting where code requires it.
Now, some teams try to solve everything with a single “one size fits all” control strategy. That approach is like using one mop for every spill type. It might work once, but it never works long. Instead, we tailor control logic to zones and use cases. Then we verify settings during commissioning so the layout performs exactly as designed. For teams who want a deeper dive into how controls behave in real facilities, our article on automated lighting control benefits connects layout strategy with practical control design in the field.
Coordination with power systems for dependable performance
Industrial spaces need lighting that stays on when production demands it. Therefore, we coordinate lighting loads with the facility electrical architecture, especially in areas that require high reliability. If your project includes a data center, critical rooms, or power intensive infrastructure, we pay close attention to uptime needs and system behavior during normal and abnormal conditions.
Our team references guidance we have published, including our article on data center electrical requirements for uptime, because those principles influence how we plan critical distribution and load management. Even when a lighting system is not the star of the show, it still relies on clean, stable electrical delivery. So we confirm panel capacity, verify circuiting for controllability and safety, and ensure proper labeling and routing.
At this stage, our technicians explain the “cause and effect” connections. For example, if you place lighting loads on an unexpected circuit group, it can affect emergency behavior or create unexpected load shedding logic. We help others avoid those outcomes by mapping lighting circuits to the building’s power strategy early. As a result, the lighting plan supports uptime instead of competing with it.

Designing for harsh environments and long service life
Industrial lighting layout strategy means planning for what the environment does to the fixtures. Dust, moisture, vibration, and temperature swings can shorten lifespan when installations ignore these realities. So we select housings and finishes that match the space. We also confirm ingress protection levels for areas like loading docks, maintenance corridors, and washdown zones.
Next, we consider optics and mounting. In a warehouse with high ceilings, light can scatter if we choose improper beam angles. In production areas, glare can spike if reflector choices do not match the surface characteristics. Therefore, we test the concept using layout modeling and field assumptions, and we plan for the way people actually walk and work.
Then we address cable routing and physical protection. In commercial and industrial facilities, people move fast, equipment rolls through, and carts hit corners. We help prevent damage with protected pathways and smart routing choices. Also, we make sure the design supports future changes, because major property buildings do not stay the same forever. One day it is a new storage layout. The next day it is a new line, new racks, new workflow. We build the lighting map so it can adapt without turning the facility into a construction zone.
Lighting for security, circulation, and incident response
Efficiency matters, but safety matters first. We design lighting for how a facility looks and functions during normal operations and during incidents. That includes circulation areas such as stairwells, loading lanes, and doorways. It also includes exterior lighting around perimeters, access points, and vehicle routes.
Because visibility affects response time, we place light where it supports cameras, signage, and human recognition. We avoid shadows that hide hazards and we manage transitions between bright and dark areas. For example, if a warehouse entrance jumps from dim to glare, people lose night vision quickly. So we balance levels to keep eyes comfortable and situational awareness strong.
Then we coordinate with emergency lighting strategy. We ensure the emergency coverage aligns with safe egress routes, and we confirm that emergency performance supports real doors, real stairs, and real paths of travel. Our service staff explains testing and maintenance expectations, because emergency systems are not “set it and forget it.” They need verification, like a smoke alarm that refuses to be ignored.
How we validate results before and after installation
Many projects rely on drawings alone. We do not. Before installation, we review layouts and electrical integration with your team so the plan matches site reality. Then we verify the design assumptions, including mounting heights, fixture spacing, power pathways, and control zoning.
After installation, we validate performance. That includes checking output levels, uniformity, and control behavior in each zone. We also confirm that the facility can operate the system the way it should, with schedules and overrides that work for shifts and maintenance windows.
Finally, we document. We provide clear labeling, equipment records, and operating notes so others can keep the system healthy. When we do this well, troubleshooting becomes calm instead of chaotic, and maintenance teams do not feel like they are decoding ancient scrolls. That is the difference between a lights project and a true lighting system for commercial and industrial facilities.
For facilities planning broader improvements, aligning lighting work with services like commercial and industrial lighting installation or regional programs such as Los Angeles County electrical services can consolidate downtime and keep upgrades coordinated under one plan.
FAQ
Call Kord Electric for a lighting plan built for how your facility works
If you want dependable lighting for a commercial or industrial facility, we can build a layout that improves visibility, supports safety, and keeps power and controls aligned with your operations. Kord Electric pairs experienced technicians with careful electrical coordination, so the final system performs as promised, not as “probably.” Reach out to us for a site focused review and a clear lighting approach your team can maintain. And yes, we will explain it without the corporate fog machine.
If your facility is planning a broader upgrade, our lighting installation services can bundle industrial lighting layout strategy, controls, and code-compliant installation into one coordinated project, so uptime, safety, and efficiency all move in the same direction.