Industrial Lighting Upgrade Design for Efficiency
Industrial lighting upgrade design that improves manufacturing efficiency
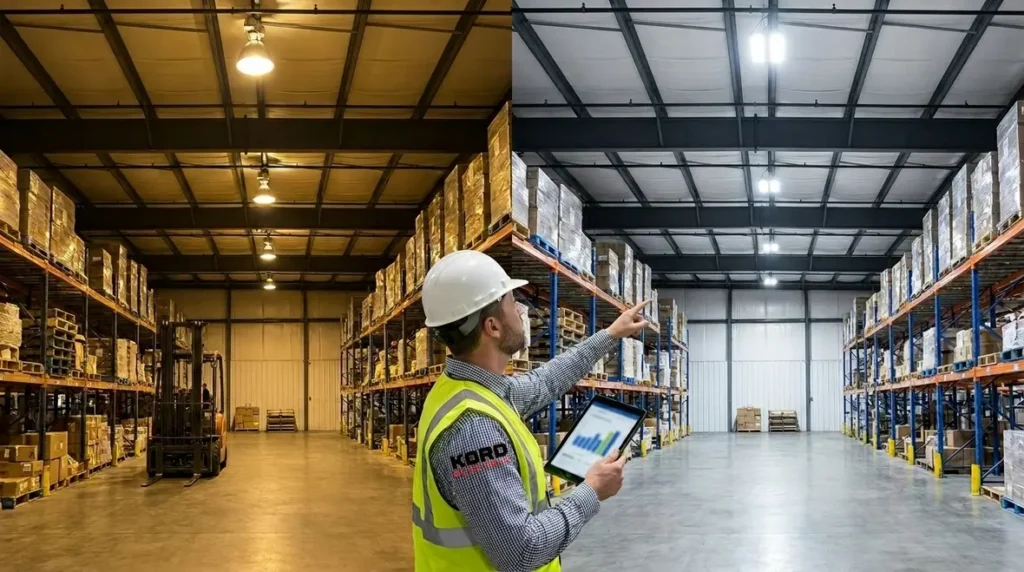
At Kord Electric, we build industrial lighting upgrade design plans that help commercial and industrial facilities run smoother, safer, and with lower energy waste. We start by mapping how light moves across floors, aisles, workstations, and loading zones, then we adjust the layout so people see what they need to see. As a result, operations gain stability, downtime goes down, and quality teams can inspect work with less strain.
Others may just swap fixtures and call it “done.” We don’t. Lighting is not a magic wand. It is a system. And yes, we still get asked if LED “turns the lights on and off like a switch.” It does, but the bigger win is what happens when the light is placed and aimed correctly.
Strategic layouts that support faster, safer production
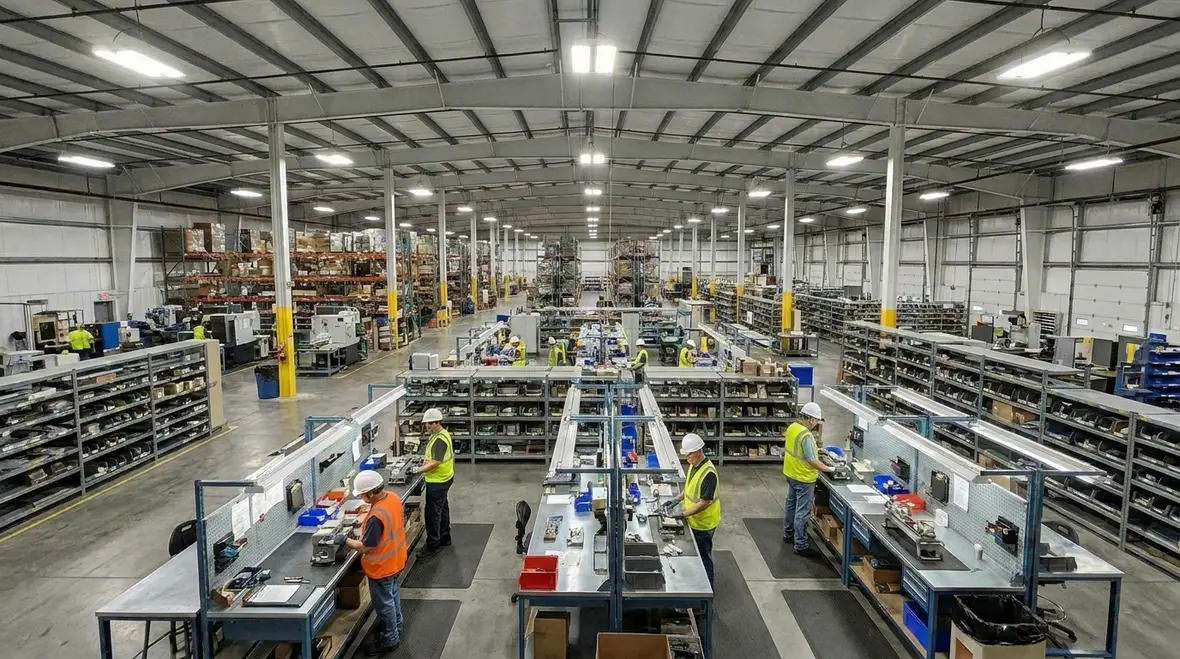
Industrial manufacturing efficiency depends on more than equipment speed. It also depends on how clearly workers can read surfaces, labels, and gauges while they move through the space. Therefore, we design lighting layouts around task needs rather than only building-wide averages. For example, one area may require bright, even light for assembly and inspection, while another area needs controlled brightness for material staging.
To do this well, our technicians evaluate three layers: general illumination, task lighting, and any specialized zones such as welding stations, CNC rooms, or packaging lines. Then we decide where to place fixtures and how to space them so the shadows stay where they belong. In other words, shadows should not hide defects or create “mystery hazards.”
When we optimize layouts, we also account for worker movement. So, instead of lighting only the center of an aisle, we consider the full path including corners, stairs, and turnaround points. This reduces visual fatigue over a full shift, and it helps teams maintain consistent performance.
How we optimize lighting spacing, mounting height, and aiming
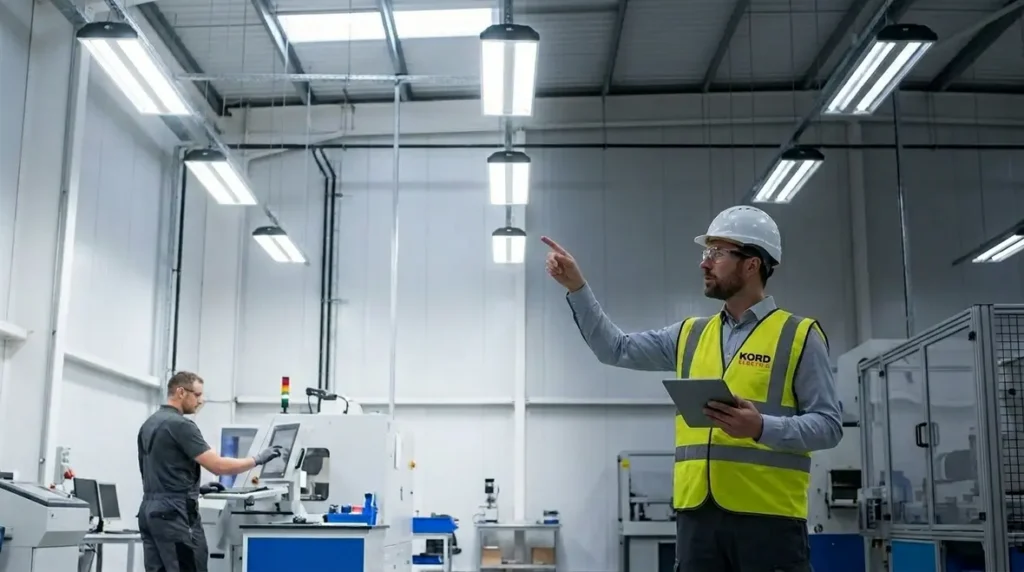
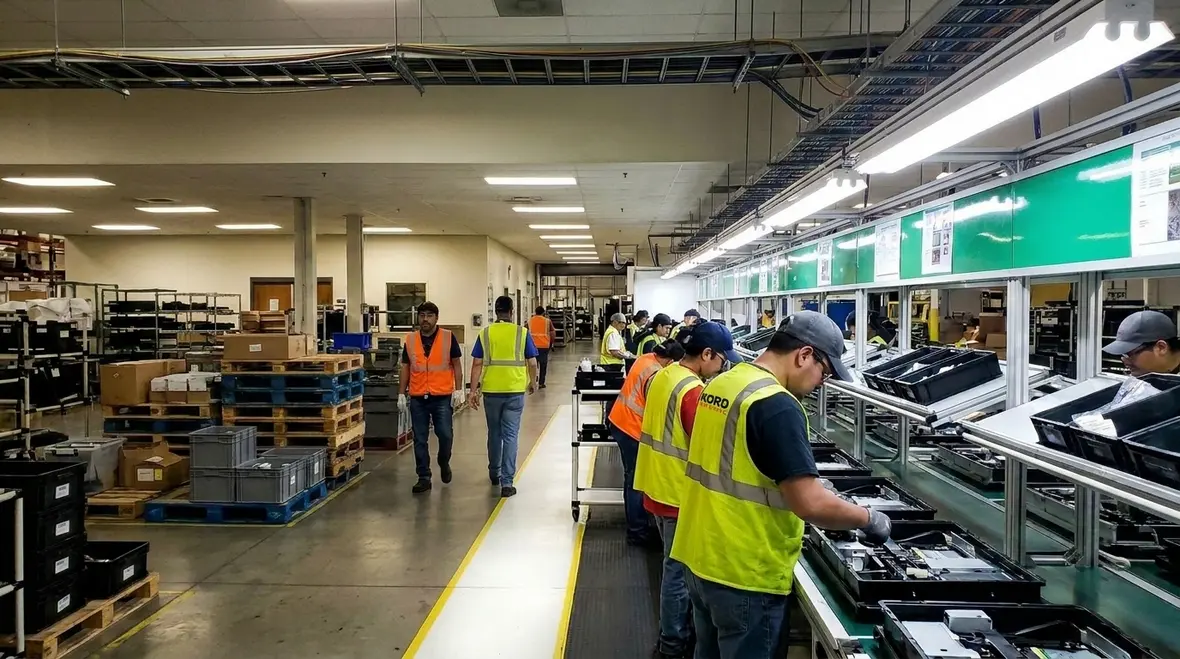
In our approach, layout optimization begins with practical measurements and field feedback. We then apply a plan that considers spacing between fixtures, mounting height, and aiming angles. Because these factors affect uniformity, we do not treat them like “installer preferences.” We treat them like performance settings.
First, spacing: if fixtures are too far apart, floors develop dark bands that slow work and invite mistakes. If they are too close, you pay more for fixtures and energy, and you can also increase glare. Next, mounting height: higher mounting can widen coverage, but it also changes how light spreads at the work plane. Finally, aiming: a fixture can look fine at eye level and still underperform at the surface where people need clarity.
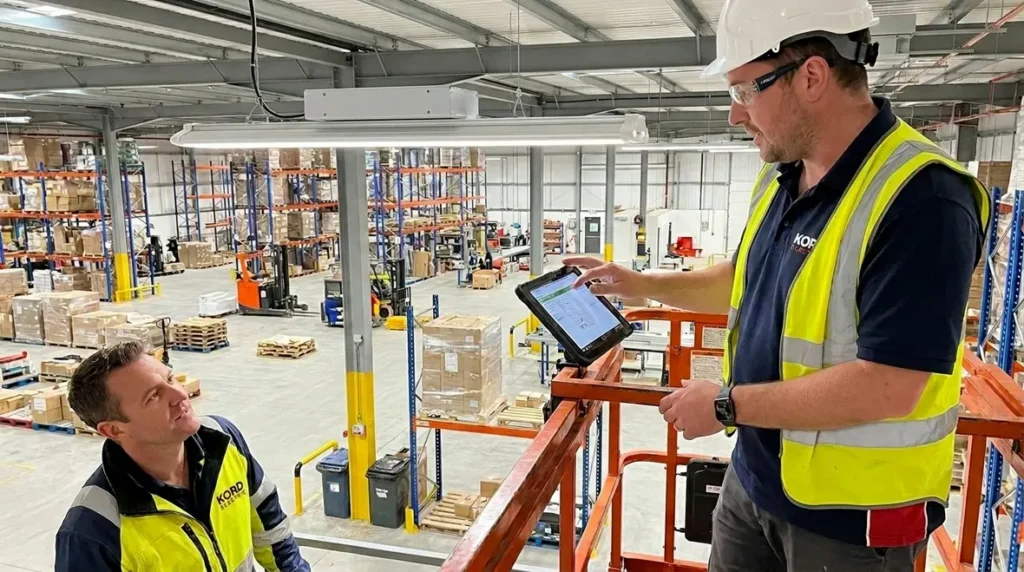
Our expert service staff explains each step so facility managers can make confident decisions. We walk through the “why” in plain language, even when the conversation turns into nerd territory. And yes, we have seen the moment when a supervisor realizes that glare is not just a comfort issue, it is a productivity issue. That moment matters.
Uniformity and glare control for quality inspection and fewer errors
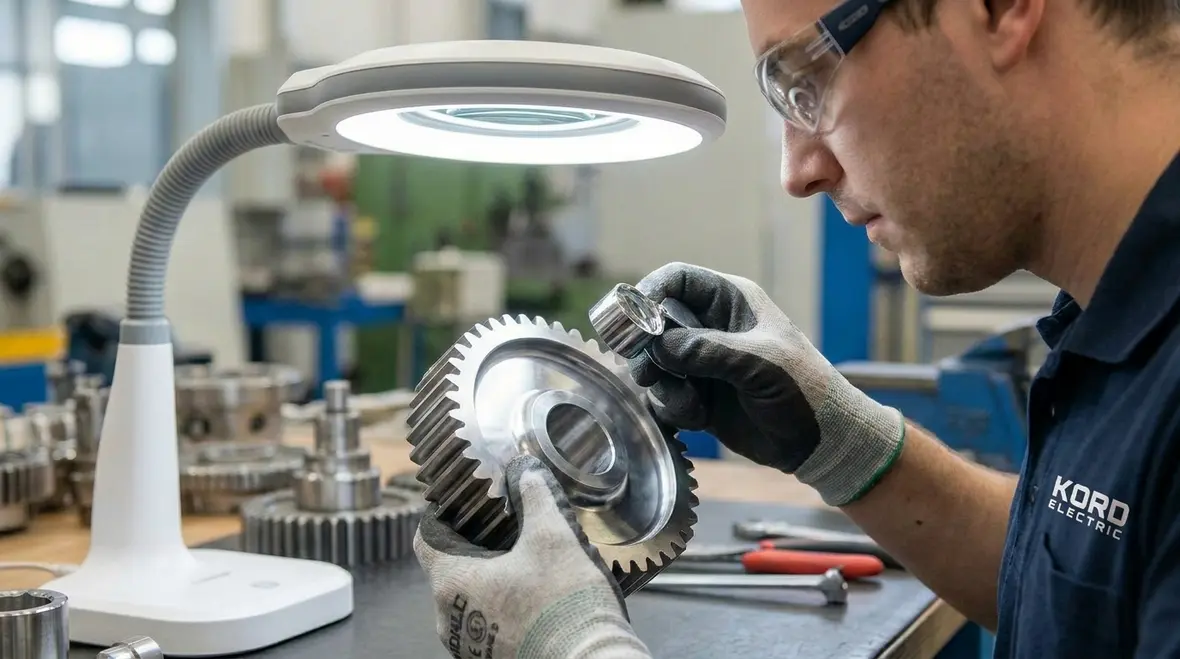
When defects hide in low-light pockets, quality suffers. When glare blasts off reflective surfaces, inspectors lose precision. Therefore, our design process targets both uniformity and glare control, because both affect how people perceive detail.
We evaluate reflectance from floors, walls, and work surfaces. Then we choose fixture types and distribution patterns that match the room’s layout and finishes. In addition, we consider line-of-sight. For example, workers looking up at a high-glare fixture while they focus on a small component can experience discomfort and slower decision-making.
To keep it grounded, we use a simple test mindset. We ask: if someone stands in the busiest position on the line, can they clearly see the part, the marking, and the measurement? If the answer is shaky, the lighting layout needs adjustment, not a shrug.
At Kord Electric, we also consider how lighting supports inspections under real shift conditions, including changes in sky light from skylights and variations from moving carts or racks. Consequently, the layout stays reliable as operations evolve.
Energy and maintenance gains through smart upgrade choices
Most facilities want lower energy bills and fewer maintenance calls. We help them get both by designing industrial lighting upgrade design that improves performance while controlling operating costs. LEDs play a role, but the upgrade becomes meaningful when we align the layout with real use patterns.
We optimize number and placement of fixtures, then we match controls to occupancy and task patterns. For example, when a bay remains idle between shifts, automatic control can reduce wasted output. When production runs at different times across departments, we help ensure the right areas stay lit at the right levels. That is how savings turn from “maybe” into repeatable results.
Maintenance also improves. We reduce the odds of frequent ladder work by selecting durable components and planning safe access routes. Additionally, we consider how quickly a facility can restore lighting after an outage, because downtime is expensive. We treat reliability as part of the electrical plan, not an afterthought.
Controls and commissioning that keep lighting consistent shift after shift
Even a great layout fails if it is not tuned and verified. That is why we stress commissioning and control setup. We review how lighting responds to schedules, occupancy, and daylight changes. Then we set performance goals for what workers actually need.
In many commercial and industrial facilities, teams run three shifts, and conditions change daily. So we confirm that controls behave predictably. We also verify that dimming, sensors, and any zoning match the building’s circulation patterns and work zones. As a result, the lighting stays stable, and workers do not develop habits to “fight the lights.”
Our expert service staff helps explain the control logic in a way that operations teams can support. And if someone asks, “Can we adjust this later?” we answer clearly. In most cases, yes. But we plan it upfront so the adjustment does not turn into a long technical rescue mission. Nobody wants lighting tuned like a car radio at midnight.
Using our industrial lighting upgrade design plan for industrial manufacturing
We base our work on a field-tested process outlined in our blog on industrial lighting layout optimization for efficiency. First, we analyze the floor plan and production flow. Then we map current lighting performance and identify weak spots, glare risks, and areas with uneven coverage. After that, we draft a layout strategy that matches each zone to the right light levels and distribution.
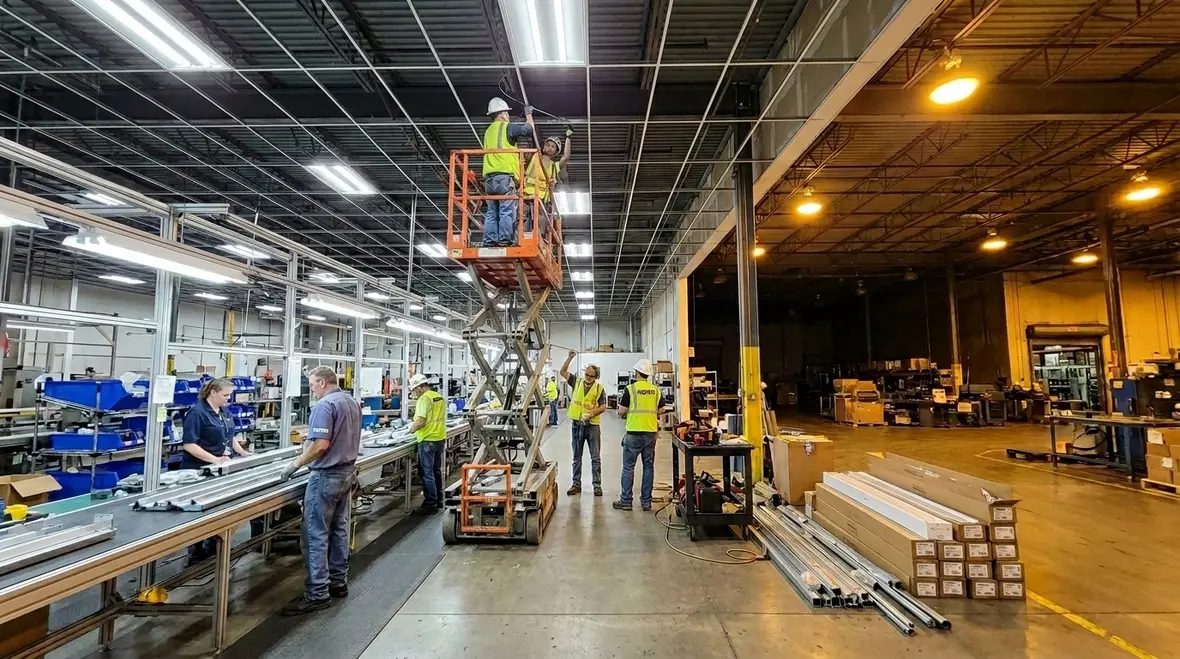
Next, we coordinate with facility teams to plan safe work sequencing. We think about access routes, staged downtime, and how to keep critical lines running. Then we support installation with clear documentation so the electrical work ties back to the lighting performance targets.
Finally, we verify results and adjust where needed. If we see a mismatch between expected performance and on-site reality, we fix it before the team moves on. This is where our experience matters, because every plant has its own quirks. One facility might have high-bay aisles that demand strong uniformity, while another might have reflective floors that need careful glare control.
Throughout the process, we keep communication direct. Third-party contractors can install hardware. We install outcomes. And we do it for commercial and industrial facilities, not retail strip malls that treat lighting like mood lighting in a film set.
FAQ
Ready to improve efficiency with better lighting?
If your facility has uneven lighting, eye fatigue, or “mystery dark spots” that slow teams down, it is time for a focused plan. Kord Electric can design and deliver an industrial lighting upgrade design that improves uniformity, glare control, and real shift performance. We handle the electrical side, coordinate installation safely, and verify results. If you also need broader regional support, our Los Angeles County electrical services help keep power and lighting aligned with industrial schedules and local demands. Contact us to schedule a site assessment and get a practical lighting layout plan built for commercial and industrial operations. Let us turn better light into measurable gains.
For facilities planning a full upgrade, Kord Electric’s dedicated lighting installation services integrate industrial lighting upgrade design, layout optimization, and commissioning into one coordinated project so your team spends more time in steady production and less time troubleshooting shadows.
Get a practical industrial lighting upgrade design plan
If your production teams are working around dark aisle bands, harsh glare, or fixtures that never quite feel aligned with your workflow, it is time to shift from “good enough” to steady, reliable light. Kord Electric designs industrial lighting upgrade design plans that connect layout, controls, and maintenance into one system that supports safer work, clearer inspections, and measurable efficiency gains across shifts.
From the first site walk to final commissioning, our technicians and expert service staff keep the focus on performance, not just hardware. We coordinate with your internal teams, respect production windows, and verify that every zone receives the light it needs for real-world tasks. When your lighting behaves like a well-planned system instead of a patchwork of “temporary fixes,” your facility gets the stability, clarity, and efficiency it was missing.