
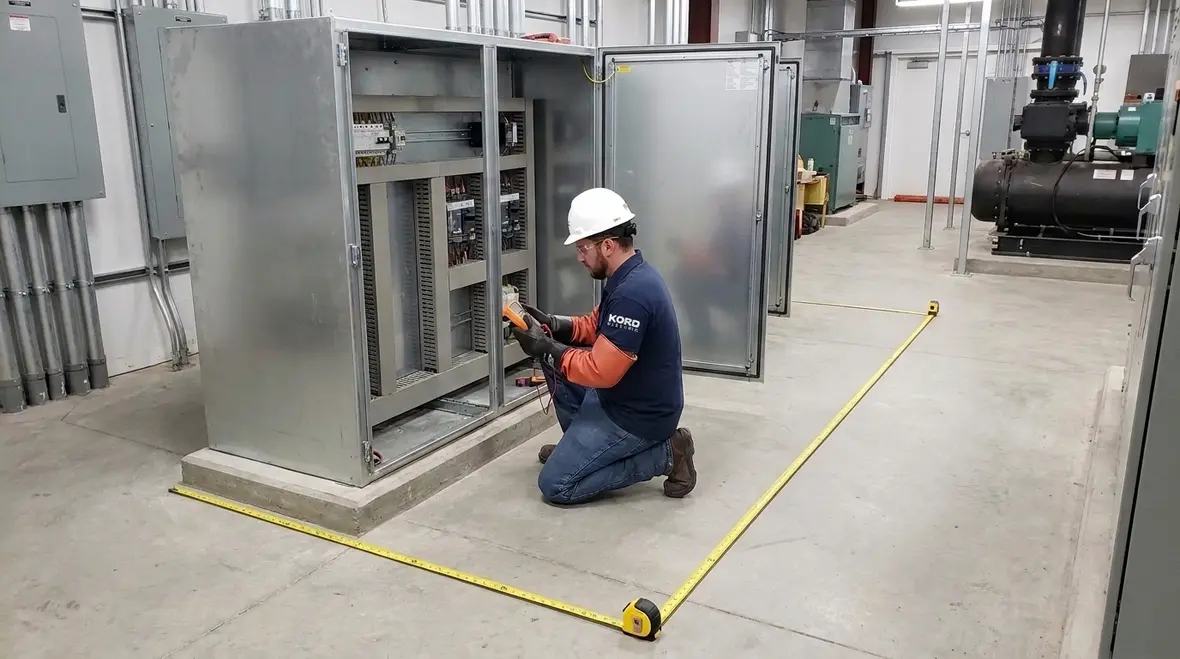
NEC Cabinet Enclosure Working Space 312.10 Explained
In commercial and industrial buildings, the NEC cabinet enclosure working space matters more than most people think. Early in the install, NFPA 70 Section 312.10 sets rules for how much room a person needs to work safely inside or around cabinet enclosures. In other words, we do not just “mount the gear and hope.” We plan access, we allow movement, and we keep technicians from wrestling energized equipment like it is a boss fight in a video game. At Kord Electric, our crews and expert service staff explain these requirements in plain language, then they verify the field conditions so your panels do not turn into a maintenance nightmare later.
Why NFPA 70 312.10 guides real safety in cabinets
Third party code references can feel like dry reading, but Section 312.10 focuses on a simple goal: people must be able to work on electrical equipment without guessing where their hands, tools, and body will go. First, the rule addresses working space around cabinet enclosures. Then, it ties that space to the need for safe operation, inspection, servicing, and maintenance.
When facilities ignore these requirements, problems show up during the first real service call. Technicians can face limited reach, blocked doors, or restricted access that prevents proper procedures. And yes, we have seen situations where a “quick” check turned into a longer outage because someone designed around convenience instead of code. Fortunately, Kord Electric helps commercial and industrial properties plan correctly from the start, so staff do not lose time later.
To keep work safe and predictable, we follow the intent behind the NEC cabinet enclosure working space: you need room to work without standing in unsafe positions, without violating safe clearances, and without making the job harder than it already is.
NEC working clearance basics that keep technicians moving
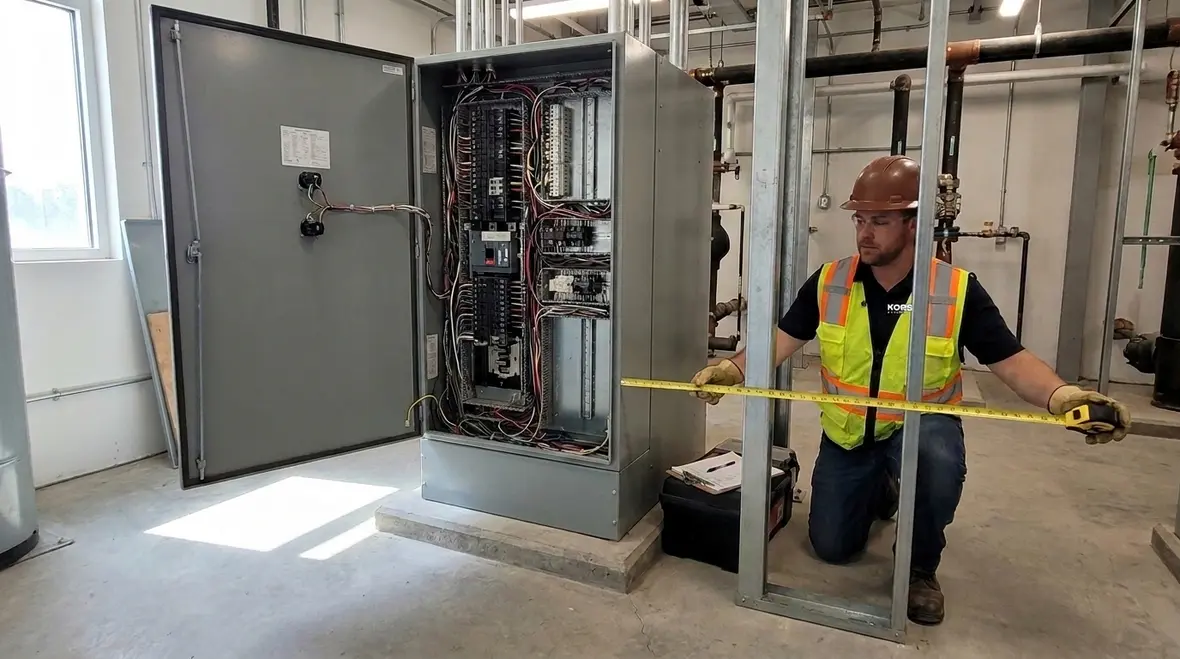
Section 312.10 works alongside other NEC clearance requirements, and the field result should feel consistent: technicians can open doors, read labels, connect or disconnect as required, and perform maintenance with safe body positioning. For commercial and industrial facilities, this is not a detail. It is the difference between routine servicing and emergency troubleshooting.
In practice, the planning team measures and confirms access routes and clearances before equipment placement becomes permanent. Then our experienced service staff checks how the space behaves in the real world, including door swings, adjacent equipment, and the layout of the room.
Also, we keep in mind that working space is not only about width. It includes depth and height, and it depends on factors like equipment voltage conditions and the type of installation. So, we do not treat working clearance as one universal number. Instead, we confirm the conditions your cabinet enclosures actually face.
If your facility team wants to step back and see how these rules connect to the bigger NEC picture, resources like Understanding NFPA 70: The National Electrical Code Explained for 2026 on the Kord Electric blog help link detailed working space requirements back to overall system design and maintenance planning.
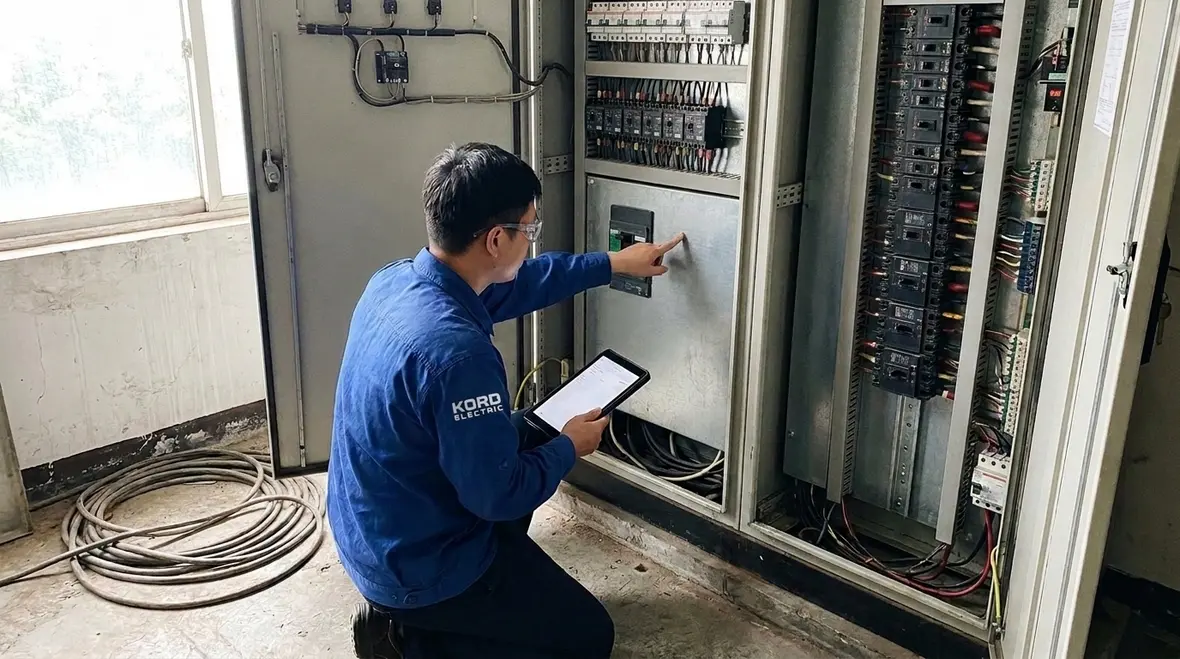
How cabinet doors, walls, and adjacent equipment affect access
Even when the initial plan looks compliant on paper, installations can still fail the test during day one maintenance. That is because real cabinets live next to real obstacles. For example, cable trays, conduit bends, wall framing, and nearby HVAC runs can reduce the usable area. Then a door opens, a latch swings, and suddenly the path is not what the drawing promised.
That is why we advise facility teams to review the full layout, not only the cabinet itself. Transition from “equipment location” to “service reality” early, and your technicians thank you later. Our team walks through the space and explains what changes the working area the most, including:
- Door swing clearance and whether full access remains available
- Obstructions from conduit routing, supports, or cable trays
- Whether the floor conditions allow safe stances during service
- How signage, labels, and reading access influence the work process
At Kord Electric, our approach stays practical. We explain, then we verify. So, when our technicians adjust the cabinet placement or coordinate with other trades, they do it for the code intent and for the actual service workflow.
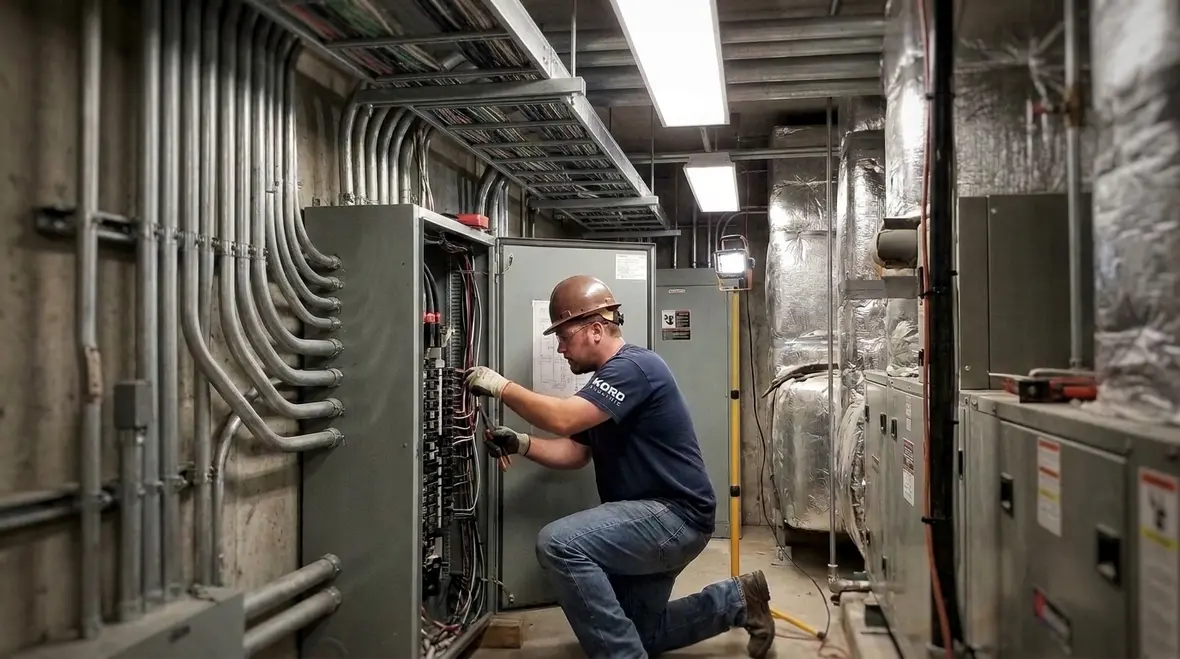
Field checks our expert staff perform before the cabinet is sealed
Once the cabinet is in place and finishing work starts, changes get expensive and disruptive. Therefore, we perform field checks while the work still allows for adjustments. Our technicians and expert service staff use a calm, deliberate method, similar to how a master mechanic inspects an engine before the first drive. No rushing. No guesswork.
First, we confirm the cabinet enclosure working space aligns with NEC guidance for the installation conditions. Then, we check clear paths to and around the equipment. After that, we validate that the enclosure access supports normal service tasks without forcing a technician to stand in a restricted position.
We also pay attention to typical “gotchas” that show up in commercial and industrial spaces, such as:
- Cabinet placement too close to a wall, leaving limited approach space
- Blocking with non-electrical items like stored materials
- Finishes that intrude into access areas during renovations
- Shared rooms where multiple systems compete for the same physical space
Finally, our team communicates what we found in plain terms. So others in the building team understand the reason behind every adjustment. When people get the “why,” the job stays smoother, and the final result lasts longer.

Common mistakes in commercial and industrial buildings, and how to prevent them
Let us talk about the patterns we see. In major property buildings, multiple trades work in tight schedules. As a result, the cabinet can end up surrounded by “temporary” items that never become permanent removals. Or the equipment gets installed before the access plan gets reviewed in a coordinated way. Then the facility discovers the issue only when a maintenance event arrives.
Here are frequent problems tied to working space rules and practical fixes that reduce risk:
- Equipment installed first, clearance reviewed later
We help teams review placement early so the code intent survives the schedule. - Access blocked by nearby systems
We coordinate routing so the cabinet enclosure working space stays usable. - Changes during finish work
We verify after renovations start to prevent “invisible” reductions to clearance. - Inconsistent labeling and service access planning
We support clear labeling and practical access so servicing stays safe and efficient.
And yes, sometimes someone says, “We will just move it when we need to service.” That is like saying you will clean your refrigerator tomorrow. Tomorrow becomes a lifestyle. In real operations, service windows get short and budgets get tighter. Prevent problems now, and your electrical system stays easier to maintain.
Planning for future upgrades without breaking clearances
Commercial and industrial buildings rarely stay the same. Equipment gets replaced, capacities increase, and layouts evolve. Therefore, NEC compliance must survive change. We help property teams plan cabinet enclosures with long term maintenance in mind, not just the current equipment schedule.
When the design team includes future service needs, the facility can expand without undoing the working area. For example, we consider how additional conduits, new circuit additions, or revised breaker configurations might affect service positions. Then we plan physical access routes so future technicians do not face the same obstacles that the first team faced.
Additionally, we coordinate service planning with operations staff. That means we explain what access must stay clear, what areas must remain unobstructed, and how staff behavior affects real compliance. A code rule may be static, but the facility changes every day.
For facilities that want a broader planning lens, guides such as the Building Electrical System Design: Planning Power for Commercial Facilities article on the Kord Electric blog show how cabinet layout, NEC cabinet enclosure working space usage, and long term load growth all tie into a single design conversation instead of separate, conflicting agendas.
FAQ: NEC cabinet enclosure working space
Call Kord Electric for safe cabinet access planning
When your facility relies on electrical gear, you cannot afford unclear access. Kord Electric supports commercial and industrial properties with code aware design coordination, installation verification, and expert service staff guidance that stays calm, clear, and field tested. If you are planning new work or dealing with service access issues, reach out to us. We will help you confirm NEC working clearances, reduce downtime risk, and keep technicians working safely, without turning maintenance into a weekend hobby.
For sites across the region that need full project support, our dedicated Los Angeles County electrical services connect NEC cabinet enclosure working space planning with broader power distribution upgrades, emergency power coordination, and long term maintenance strategies.


