
NFPA 70 312.12 NEC Side Back Wiring Spaces Guide
In commercial and industrial buildings, small code details can decide big outcomes. That is why we at Kord Electric pay close attention to NFPA 70 Section 312.12, especially the NEC side back wiring spaces that many people ignore until a problem shows up. Early on, we explain this in plain terms with the help of our technicians and expert service staff, because the goal is always the same: keep systems safe, install work cleanly, and avoid costly rework. And yes, we have seen projects where the wiring spaces were treated like an afterthought, the way some people treat exercise. Everyone says they will start. No one wants to do it today.
In this article, we break down what Section 312.12 requires, why it matters in the real world, and how our teams verify it during planning and install. We focus on commercial and industrial facilities and major property buildings, the places where code compliance cannot be “good enough.” Along the way, we also connect these wiring space rules back to broader National Electrical Code guidance, including resources like Understanding NFPA 70: The National Electrical Code Explained for 2026, so your team can see how Section 312.12 fits into the bigger picture.
What NFPA 70 Section 312.12 controls for wiring layout
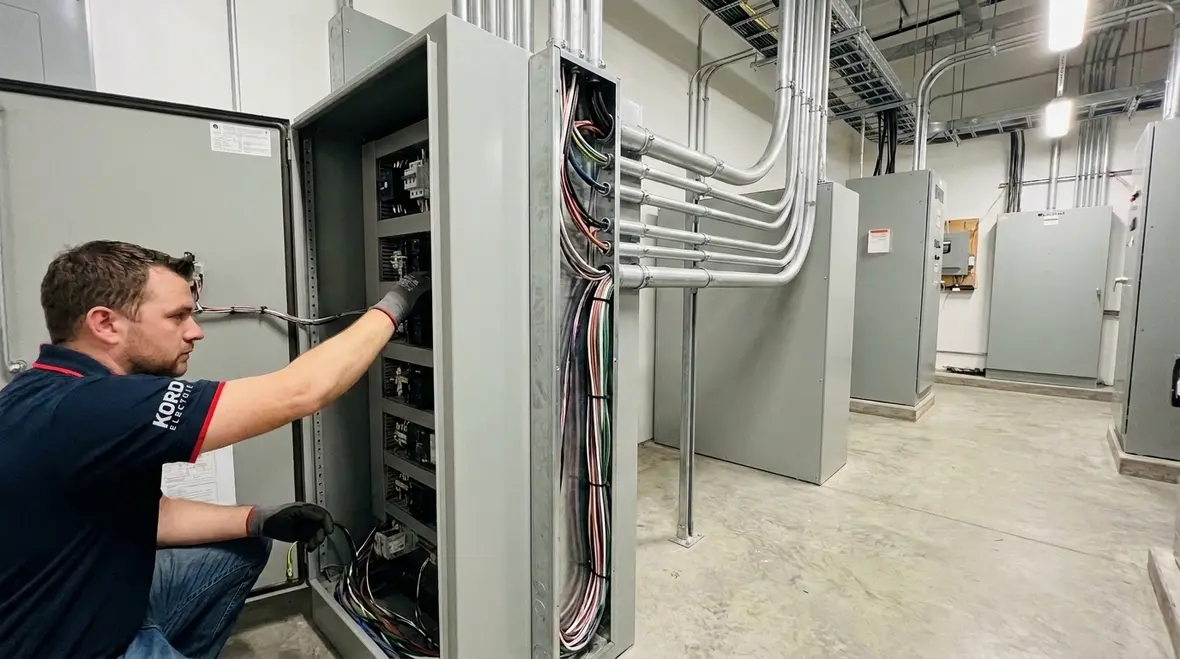
NFPA 70 Section 312.12 sets rules for side and back wiring spaces around electrical equipment. In simple terms, it governs the clear zones equipment needs so conductors can enter, be supported, and remain accessible for safety and maintenance. However, the wording does not stop at “leave space.” It also forces the design to think about how the space will actually behave during installation, inspection, and future service.
At Kord Electric, our expert service staff often tells people to picture a wiring area like a hallway in a busy building. If you pack it with random items, you do not just make it cluttered. You also create a path that fails during emergencies, and you reduce the ability to work safely later. Consequently, the code requires controlled clearances that protect installers, wiring integrity, and inspection outcomes.
To keep things practical, we explain how these rules affect real equipment rooms, electrical cabinets, service panels, and switching gear. In addition, we highlight how plan reviewers and inspectors evaluate whether the space is usable for the wiring task at hand. When needed, we also point teams to broader NEC resources such as Kord Fire’s NFPA 70 overview for 2026, so everyone shares the same foundation when interpreting side and back space requirements.
Why NEC side back wiring spaces affect safety and inspection results
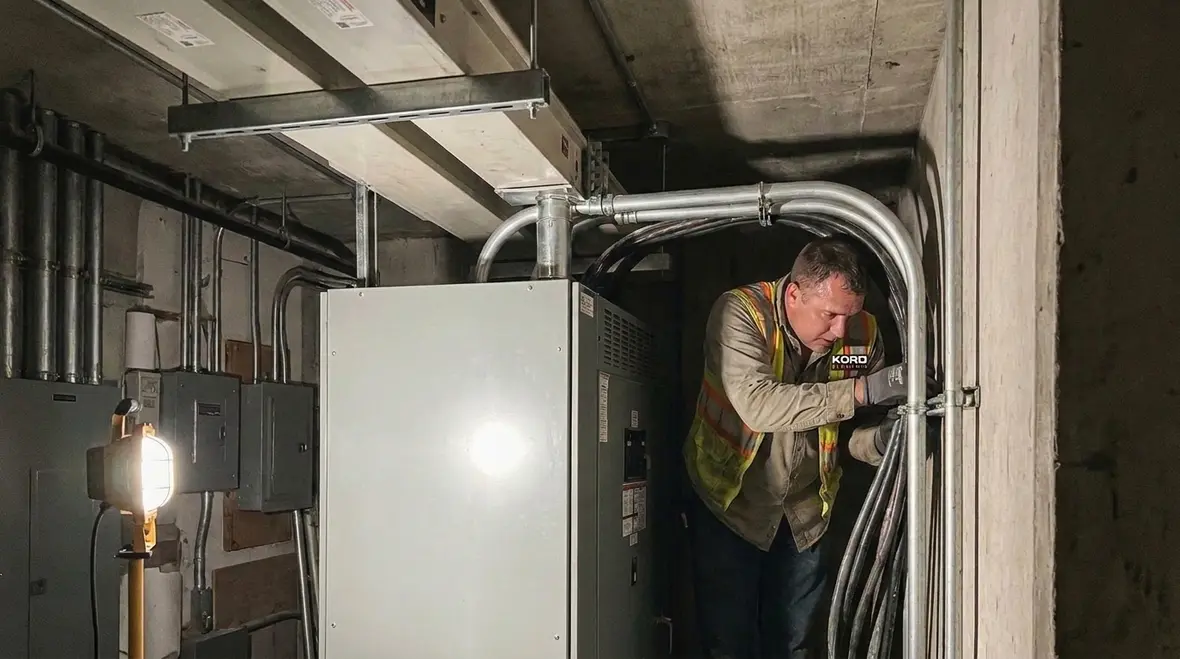
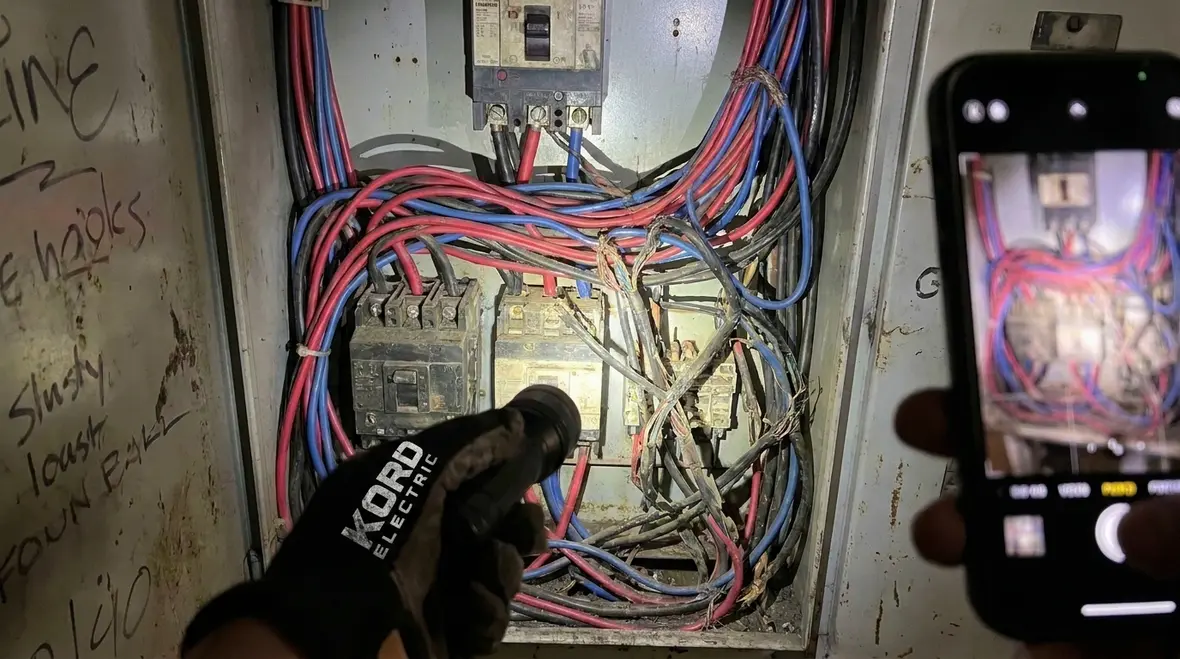
When the wiring area around equipment does not meet the code intent, the risk is not theoretical. First, cables get crowded, and that increases strain at entry points. Next, installers may try to “make it fit,” which can lead to sharp bends, poor cable support, or wiring that sits too close to parts that should stay clear. Then, when someone later needs to troubleshoot, the space that should support safe access becomes a trap.
That is why the concept behind the NEC side back wiring spaces stays tied to two outcomes. One is safety, including the ability to manage heat and protect insulation. The other is serviceability, meaning the wiring can be inspected, adjusted, or replaced without destroying the entire installation.
And let us be honest, inspectors do not wake up looking for fights. They look for compliance. When the wiring spaces are wrong, the inspection process turns into a long meeting with a whiteboard, and nobody wants that. Our teams help prevent that by checking the layout early, not after the equipment lands on site. We also tie our wiring space reviews into broader code consulting and electrical code upgrade planning so you are not scrambling to fix spacing problems in the last week before turnover.
How side wiring clearances change when equipment is installed in tight rooms
Commercial and industrial facilities often bring constraints that the average “shop” does not. Equipment rooms may be smaller than planned, conduits fight for wall space, and overhead busways can crowd the area. Meanwhile, other trades arrive with their own schedules and their own ideas, which is how we sometimes end up with a scene that looks like a game of Tetris played by tired humans.
To avoid that mess, we help project teams treat Section 312.12 like an input to the layout, not a note at the end. For example, we identify where side wiring access must remain clear, then coordinate conduit routing, cable tray placement, and support hardware. At the same time, we verify that anything mounted in adjacent zones does not creep into the required working area.
Furthermore, our technicians document the plan so that it stays consistent from design through rough in. Then, during install, our expert staff checks what is on the wall and what is inside the space. That means we correct problems before the inspector arrives, instead of after the punch list grows legs. In buildings planning major infrastructure work, we often pair this approach with broader strategies from resources like Kord Electric’s commercial electrical systems guides, so Section 312.12 clearances support the entire power distribution layout, not just one cabinet.

Back wiring spaces: what teams must plan for before cables arrive
Back wiring spaces carry their own challenges because installers often treat the rear of electrical equipment as “unseen.” In reality, it is where cable routing, termination planning, and access for service must work together. If the rear area is too tight, installers may compress cables, shift entry angles, or place supports in ways that do not match the intended routing.
As a result, cable managers, designers, and contractors need to plan cable lengths, routing paths, bend expectations, and support locations. We also confirm that the wiring method used on the project can physically fit the space with safe bend radius and proper slack.
In our experience, one of the biggest causes of failure is a mismatch between the equipment specification and the field conditions. The equipment datasheet may assume one arrangement, but the room may present another. So we verify the as built conditions early, and we adjust routes while there is still time. That is also how we keep delays from turning into budget leaks. For teams planning more extensive upgrades, pairing Section 312.12 back space checks with commercial electrical system modernization helps ensure that new gear, new feeders, and new terminations all respect the same clearance philosophy.

Common mistakes we see during commercial and industrial installations
Even strong teams can miss details if they focus only on equipment placement and ignore wiring access. Based on what we see in the field, these are the most common issues that violate the intent of Section 312.12 or undermine safe side and back wiring access.
Conduit and cable tray encroachment: Trays placed too close to the equipment can reduce working clearance. This blocks the space needed for safe conductor entry and future service.
Support hardware placed in the wrong zones: Cable supports need correct location, and they cannot drift into the working space just because “it is easier.”
Rushed routing and forced bends: If teams rush before confirming routing paths, they may create tight bends that stress insulation and make terminations harder.
Missing coordination between trades: Mechanical, fire protection, and electrical can overlap. When they do, wiring spaces get reduced without anyone officially “approving” the change.
Design plans that do not match field reality: Dimensions change during construction. If the drawings assume one room size, and the field ends up smaller, clearance rules can fail.
To handle these mistakes, we lean on process. First, we coordinate with other trades. Next, we review the equipment footprint and wiring paths. Then, our technicians perform field checks so the installation aligns with the code intent. That is also how we keep major property buildings running smoothly, because downtime costs more than most people want to admit. Where necessary, we also revisit related NEC topics such as electrical connection quality and conductor support standards, using internal references from our Kord Electric blog so the whole installation—from lugs to side clearances—supports the same safety story.
Verification steps our technicians use on major projects
We do not rely on memory or a quick glance. We verify. At Kord Electric, our expert service staff typically follows a clear sequence, and it helps project teams stay calm when the schedule tightens.
Pre install review: We compare the equipment installation plan to the room dimensions, including any surrounding mounting and routed systems.
Routing path check: We confirm how conductors will travel to terminations, including where the conductors will turn and where supports land.
Clearance verification: We check that the side and back zones remain usable for wiring work and future maintenance.
Field documentation: We track what is installed and how it matches the plan, so approvals and inspections do not become a surprise.
Correction before close in: If something violates the space requirement, we fix it before walls or barriers make changes expensive.
Once that work is complete, we keep the process simple for everyone else on the project. Then, if questions come up, we can explain the reasoning behind the clearance checks in a way that helps decision makers move forward quickly. Because sometimes the best compliance strategy is clarity, not just paperwork. For many building owners, these verification steps tie directly into larger upgrade and modernization efforts, including Los Angeles County electrical services that keep facilities compliant, serviceable, and ready for future inspections.
Related standards and how they support safe wiring access
NEC wiring space rules do not exist in isolation. They connect with broader requirements for safe wiring methods, equipment support, and installation quality. Additionally, in major property buildings, fire protection and life safety systems play a role in the overall coordination of space and access.
For example, electrical equipment rooms often include fire pump and fire alarm related infrastructure nearby. We work with those project teams so wiring pathways and access zones remain practical and safe. If you have ever watched someone install a phone charger and somehow trip over the cord for the next ten minutes, you know the kind of chaos we try to prevent. We coordinate so that electrical and fire systems can each do their job without stepping on each other.
Our approach aligns with the intent found across NEC guidance, and we also stay mindful of local project needs by aligning our documentation and methods to what the overall code framework expects. For more background on NEC structure and key requirements, readers can reference resources from Kord Electric and Kord Fire for additional context, including detailed primers on what NFPA 70 covers, how 2026 updates shape design, and how those rules flow down into specific sections like 312.12 that govern NEC side back wiring spaces at the equipment level.
FAQ: NFPA 70 Section 312.12 side and back wiring spaces
Conclusion and next step with Kord Electric
If your team manages commercial or industrial electrical projects, do not treat NFPA 70 Section 312.12 like a small footnote. We help design teams and contractors plan the wiring paths, protect side and back access, and verify clearances before close in. Our technicians and expert service staff explain the code in plain language, coordinate with other trades, and keep major property buildings moving forward. If you want fewer surprises at inspection, contact Kord Electric to review your equipment layout and wiring space plan.
Keyword note: We used the phrase NEC side back wiring spaces carefully and naturally, and we also referenced it with close synonyms throughout the article.


