

NEC Section 300.10 Running Conductors With Other Systems
Running Conductors With Other Systems Under NEC Rules
At Kord Electric, we align our field work with the NEC guidance on how NEC conductors with other systems get routed, supported, and separated. In the first few minutes of most jobs, our customers ask the same thing: “Can we run these cables here too?” Others nod, because nobody enjoys surprises when the power team meets the fire alarm team and everyone pretends it is fine. Yet, the moment we plan a commercial or industrial project, the details of NFPA 70 Section 300.10 — Running Conductors With Other Systems matter.
This guide walks through what the rule is trying to prevent, how it affects pathways and cable routing, and how our technicians explain it on site in plain language. And yes, we include a few practical jokes, because electrical code compliance should not feel like a courtroom drama. It just should feel calm, controlled, and correct.
What Section 300.10 Really Tries to Prevent
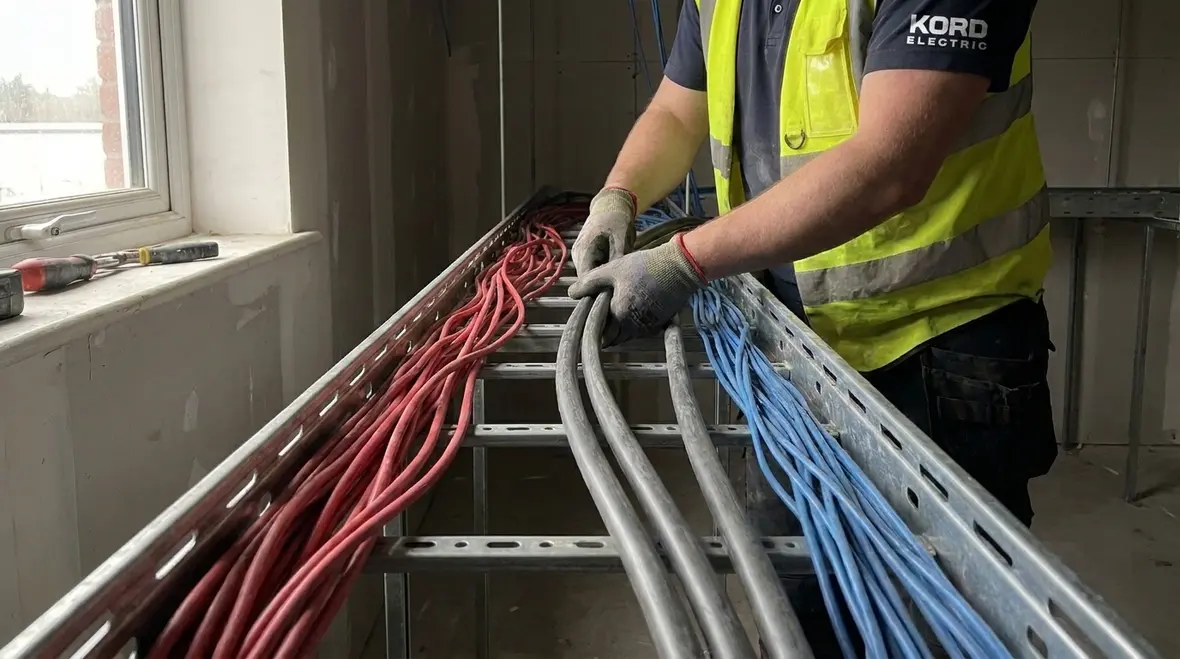
NFPA 70 Section 300.10 focuses on one main risk: systems interfering with each other. When power conductors run near other building systems, the chance of trouble increases. That trouble can show up as nuisance faults, signal disruption, damaged insulation, or worse, an unsafe condition that nobody wants during commissioning or later on a busy shift.
Therefore, Section 300.10 does not just ask for “good behavior.” It establishes expectations about how conductors act when they are bundled, routed, or supported near other conductors and systems. So when our expert service staff walks through a plan set, they do it with the mindset that separation and installation methods are part of safety, not an optional preference.
In plain terms, the rule encourages installers to keep the electrical system predictable. And just like a good playlist, predictability keeps the whole building from “skipping tracks” at the worst possible moment.
How to Handle Conductors Around Raceways, Cables, and Pathways
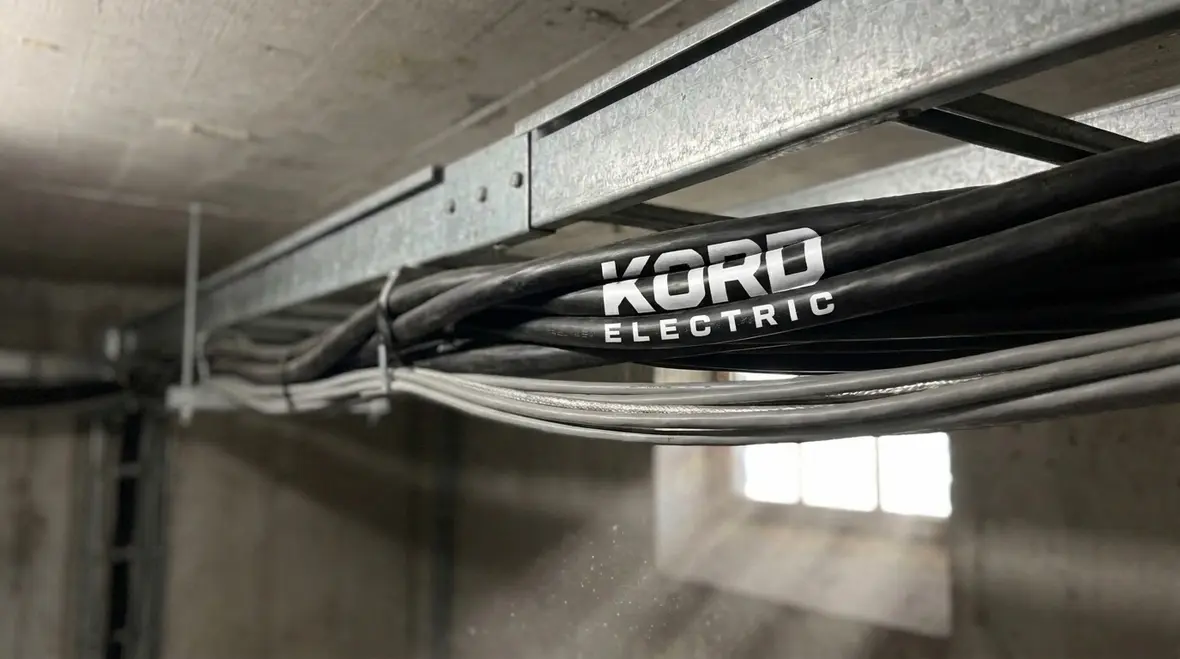
When we work on commercial and industrial facilities, we regularly deal with shared spaces like cable trays, risers, sleeves, and backboxes. Even when teams intend to cooperate, installation layouts can get chaotic. That is where Section 300.10 helps us plan with structure.
First, our technicians map out the pathways. Then they check what other systems share those spaces, such as communications cabling, fire alarm circuits, signaling systems, and controls. Next, we confirm the installation method. For example, we consider how conductors are supported, whether raceways are continuous, and how crossings and transitions happen.
In many facilities, the real problem is not the distance on paper. Instead, it is the “in the field” behavior: the extra cable tie, the loose tray section, the sloppy splice enclosure, or the installer who says, “It fits, so it must be fine.” Section 300.10 pushes back on that mindset by requiring separation and grouping decisions that reduce the chance of interference or damage.
Separation Principles: What We Check Before the Build
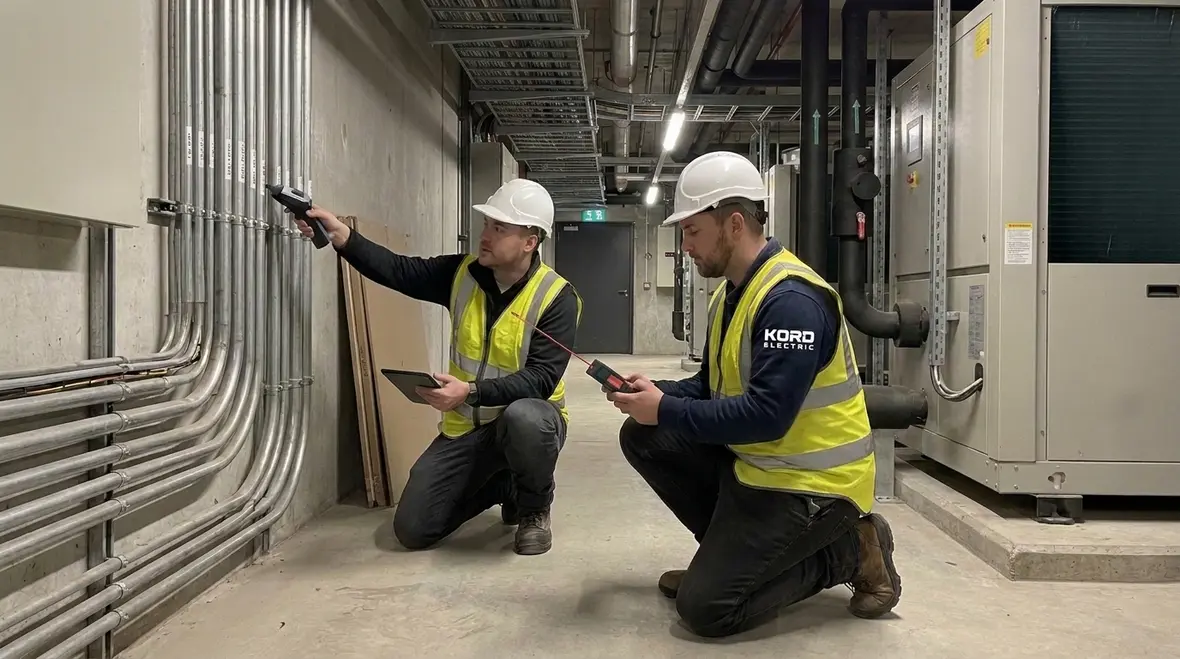
Section 300.10 ties directly to how conductors get handled near other systems. So before a single cable gets pulled, we review the design intent and then verify what the job site can actually deliver.
At Kord Electric, we treat separation as a design and workmanship issue, not just a code checkbox. That means we check:
- Physical separation between power conductors and other circuits where required or where conditions demand it
- Grouping practices that could concentrate heat, stress, or unwanted coupling effects
- Support and routing so conductors do not sag into other systems or create crossovers that violate the plan
- Raceway continuity and where transitions occur through rooms, floors, and cabinets
- Connection and enclosure control to avoid mixing conductors in ways that complicate identification and inspection
Then we bring our expertise to the site verification. When our technicians explain these checks, they do it with a simple message: if the install looks tidy but the arrangement invites interference, the system may not behave how it was designed to behave.
Where Interference Shows Up in Real Life
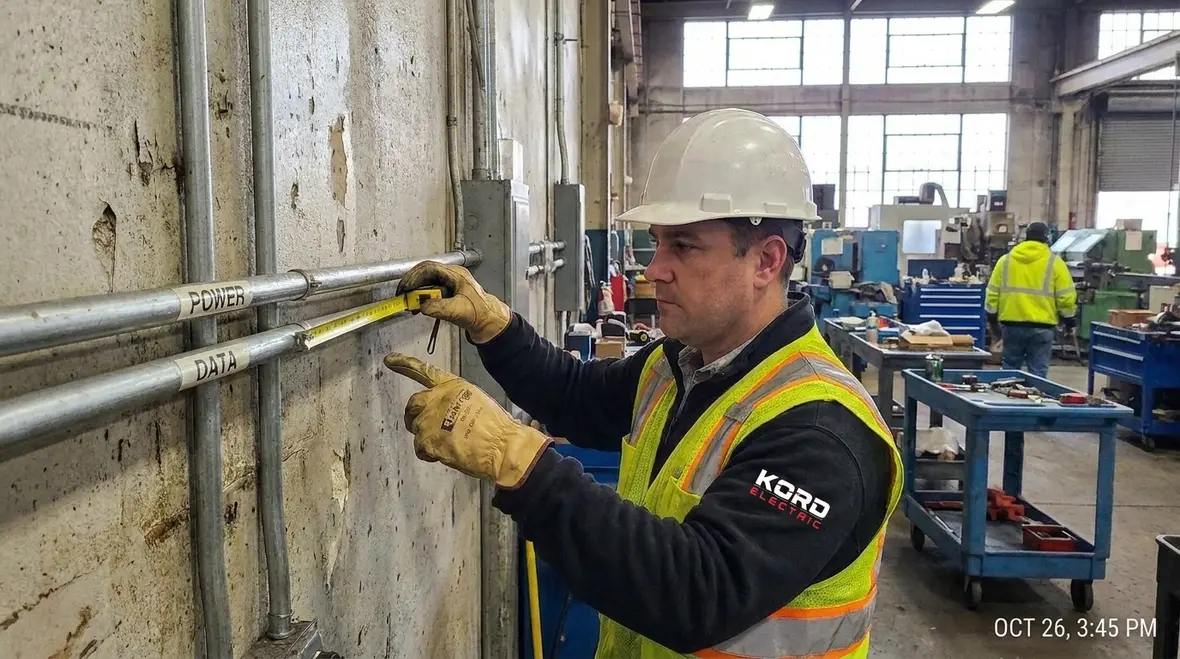
Code guidance can sound abstract until you see what goes wrong. In commercial and industrial work, the consequences of poor installation show up as downtime, repeated troubleshooting, and rushed fixes that cost money.
Common failure patterns involve improper adjacency. For instance, when power conductors run too close to sensitive signal circuits, the building may experience unstable readings, intermittent control issues, or nuisance alarms. Sometimes those symptoms disappear when a technician adjusts a cable by a few inches, which is a classic sign that the original separation plan fell short.
Also, we have seen heat and mechanical stress become a silent accomplice. If conductors share support in a way that increases strain at bends or through trays, insulation can degrade. Over time, the risk rises. So while the job may pass inspection on day one, the building may pay later.
That is why our expert service staff does not just follow a checklist. We watch the routing like it matters, because for major properties and facilities, it does.
Commissioning, Labeling, and Documentation That Hold Up Under Scrutiny
In large facilities, electrical coordination does not end when the last cable is pulled. Instead, it continues through testing, labeling, and documentation. Section 300.10 influences how we think about install details that inspections and commissioning teams can verify.
Therefore, we make sure our teams document the routing and separation approach. We also confirm that labels match the as built reality. When a facility manager needs traceability, we provide it.
During commissioning, our technicians verify that power circuits and other systems behave as expected under load and signal conditions. Then we confirm that the installation methods do not create unexpected interactions. If anything looks suspicious, we address it early, not after the building opens and the calendar fills with urgent service calls.
And if you are wondering whether this level of care feels overkill, think of it like the ending of a superhero movie. The big moment matters, but so does everything that got the hero there safely. We just do it in the electrical room, not on a rooftop.
Working With Other Code Disciplines Across Commercial Projects
Electrical work in real buildings connects to many other areas. That is why Kord Electric stays sharp on NEC requirements and coordination with fire protection and related systems. We also reference the broader guidance that helps teams understand the National Electrical Code and how it gets applied during modern facility builds.
For additional code context and practical interpretation, readers often look to resources such as Kord Electric’s article Understanding NFPA 70: The National Electrical Code Explained for 2026 and the NFPA 70 overviews offered on Kord Fire’s resource NFPA 70: All About The National Electrical Code (NEC) 2026, which help translate dense rules into practical decisions for commercial and industrial buildings.
When a project involves fire pumps and life safety equipment, teams must coordinate carefully with fire protection expectations too. That is why many facilities pair electrical planning with insights from Kord Fire’s broader fire protection guidance, ensuring that NEC conductors with other systems are routed in ways that respect both electrical and life safety priorities throughout the building.
In other words, we treat the electrical plan as a system inside the building system. So when other departments plan their work, we coordinate routing decisions early and keep documentation clean. That approach supports inspections, reduces rework, and keeps the facility operating smoothly for the people who actually use it every day.
Connecting NEC 300.10 To Real-World Facility Strategies
Because Section 300.10 lives inside the bigger NEC framework, we also help facility teams connect these routing rules to topics like working space clearances, grounding, and modern commercial electrical system planning. Articles on the Kord Electric blog that cover working space clearances, commercial system design, and code upgrade consulting give leaders a broader view of how proper conductor routing supports safe operation, easier maintenance, and fewer change orders during construction.
FAQ: NEC Conductors With Other Systems
Need a Code-Ready Plan for Your Facility
If your commercial or industrial building needs dependable coordination across power and other systems, Kord Electric is ready to help. We send our technicians and expert service staff to review your routing approach, confirm separation and pathway decisions, and support inspections with clean documentation. Then we test and verify performance so the system behaves the way it should. Contact us to plan your next project with confidence, because compliance is not a moment, it is a method.
For facility teams working in jurisdictions with detailed requirements, such as those covered by Los Angeles County electrical services, this kind of structured, code-minded routing becomes even more important. Coordinating NEC conductors with other systems correctly from the start helps your project move through plan review, permitting, and final inspection with fewer surprises.
If you want an even deeper dive into how conductor routing fits into your broader electrical strategy, you can also explore Kord Electric’s resources on working space clearances, commercial electrical system design, and code upgrade consulting. Pairing those topics with a focused plan for NEC 300.10 turns “just getting cables to fit” into a disciplined method that protects uptime, supports inspections, and keeps your building’s systems cooperating instead of competing.


