
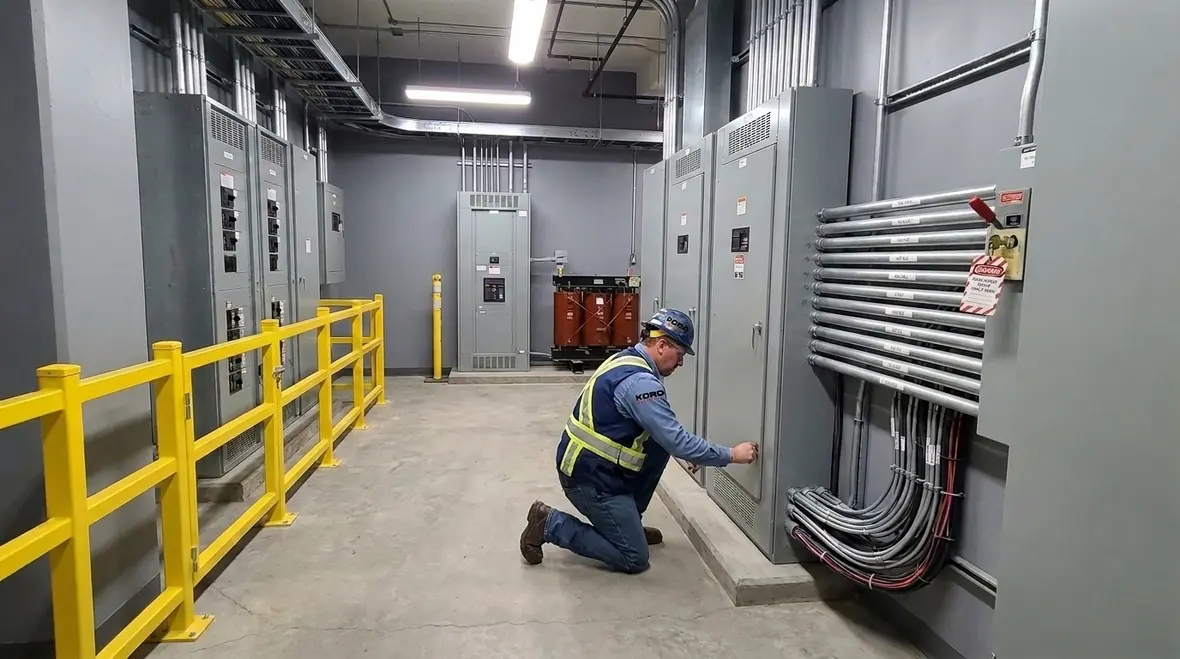
NEC Section 669.6 Electrical Room Wiring Methods
When we look at the NEC Section 669.6 electrical room wiring methods, we do not treat it like a dusty rulebook. Instead, we use it as a practical starting point for how electrical systems get routed, protected, and maintained in commercial and industrial facilities. As our technicians explain during walkthroughs, the goal stays simple: safer wiring, clearer pathways, and fewer surprises when the equipment is already running hard. And yes, we have seen what happens when someone “just makes it work” in an electrical room. It is like trying to land a plane using a microwave clock.
In this article, we share how the NEC framework applies in real projects, how we plan and inspect wiring methods, and why good installation reduces shutdown risk. We also connect these ideas to the wider electrical code updates and enforcement patterns you will see in major property buildings.
NEC overview for 2026 and why it matters on real job sites
The National Electrical Code helps us design and build systems that stay consistent across jurisdictions. When we reference the 2026 direction in guidance, we do it because commercial and industrial owners want predictable performance, not last minute “code fishing.” Therefore, we use the NEC as a baseline for engineering coordination, material selection, routing decisions, and inspection readiness.
Here is the practical way we frame it for facility teams. First, the code sets expectations for how conductors and raceways move through buildings. Next, it sets expectations for protection, separation, and access. Finally, it ties those choices to safe operation in the long run, especially when systems share space with critical loads.
Our expert service staff often tells teams to think of the NEC like a fire and life safety map. If you follow it, your building behaves better in normal use. If you ignore it, you may not see the problem right away, but you will feel it later, usually during a fault, a retrofit, or a time when you cannot spare downtime.
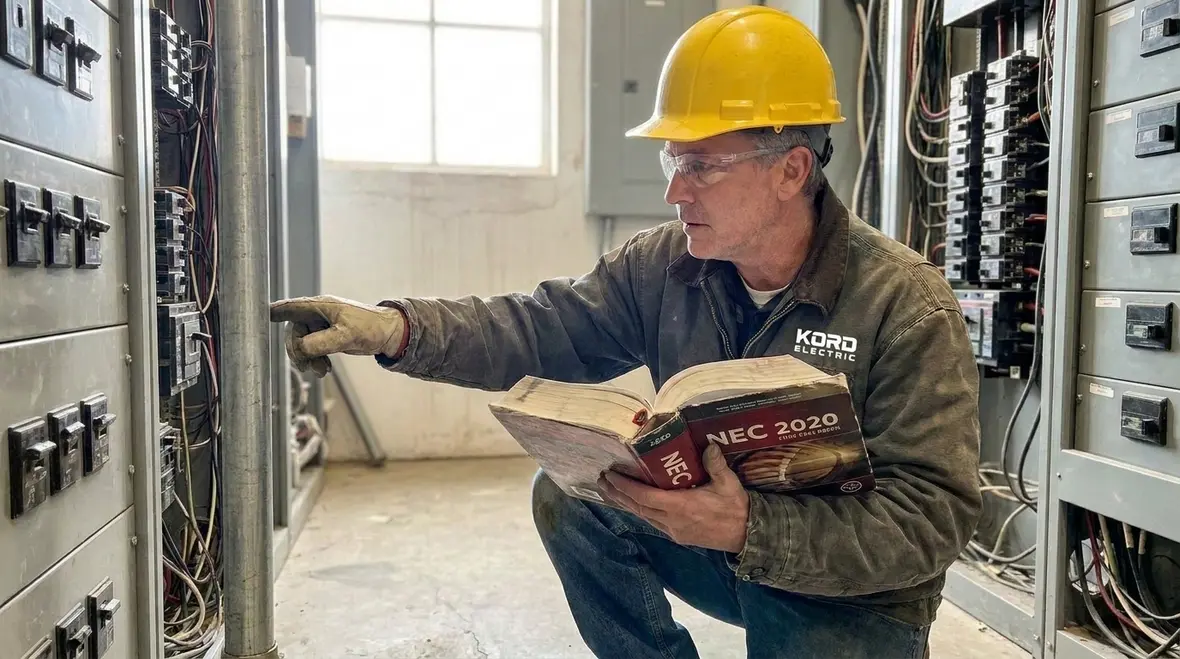
For facility leaders who want to zoom out beyond Section 669.6, we often point them to broader NEC resources such as Understanding NFPA 70: The National Electrical Code Explained for 2026, which connects the rulebook to everyday design and maintenance choices in commercial and industrial buildings.
How electrical room wiring methods reduce risk
Electrical rooms concentrate power equipment, control gear, and the wiring that keeps it alive. So when we apply NEC Section 669.6 electrical room wiring methods in planning, we focus on routing discipline and protection. That means we route cables and conductors in ways that support safe access and reliable installation practices.
In the field, we often see three risk paths. First, wiring gets installed in a way that blocks access to panels, disconnects, or service equipment. Second, wiring gets exposed to damage from other trades, future renovations, or equipment movement. Third, wiring gets installed without clear separation where it should stay separated.
Our team handles these issues by insisting on methodical layout and clear documentation. Additionally, we coordinate with contractors early so conduit routes do not fight plumbing or HVAC paths. As a result, the wiring stays protected, and maintenance crews can work without playing electrical hide and seek.
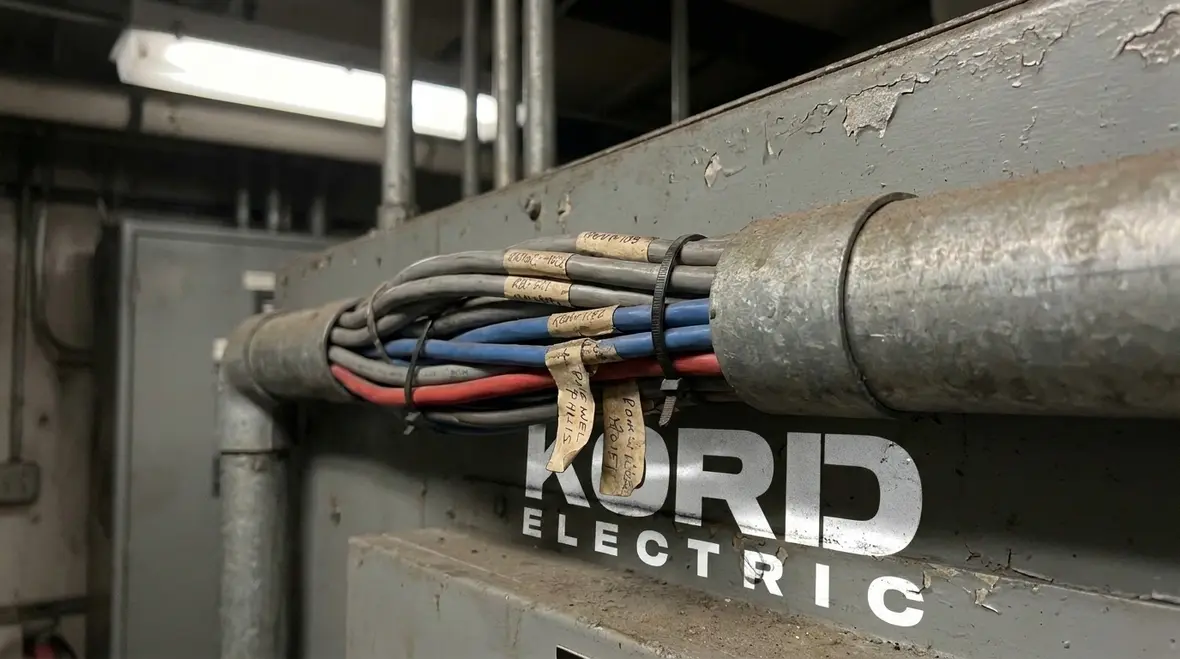
Connecting wiring methods to broader NEC safety goals
Even though Section 669.6 focuses on electrical room wiring methods, the intent aligns with the broader NEC safety themes you see across chapters and articles. Those themes include clear working space, controlled fault energy, and predictable equipment behavior under load. When we line up our wiring methods with those goals, day-to-day operation gets smoother, and emergency response stays more controlled.
Facilities that combine disciplined wiring methods with a stronger understanding of the overall code framework often make fewer reactive changes later. That is one reason we point teams toward complementary learning such as “How to Read NFPA 70: A Practical Guide to the National Electrical Code” and the related NEC organization explainers at Kord Electric, which help match section numbers to real work in the field.
Planning conduit, raceways, and cable routes for commercial buildings
Before we pull a single conductor, we plan the path like we expect future work to happen. That means we account for cable length, bend radius, access clearance, and the physical realities of commercial and industrial floors. Then we select raceways and methods that fit the environment.
Our technicians explain it this way. Conduit and raceway choices affect installation speed, long term reliability, and the ability to replace or extend circuits. So we do not treat routing as an afterthought. Instead, we design a routing scheme that supports the facility’s operational model, including where maintenance staff will access the work later.
Also, we coordinate with fire life safety goals through the broader code approach we follow. If a building uses dedicated fire pump rooms, emergency power rooms, or protected equipment spaces, then wiring method choices must align. Organizations that manage these areas do not want random junction points. They want orderly layouts that inspection teams can verify quickly.
And yes, we have heard the “we will clean it up later” line. Later usually means after it fails an inspection, after the tenant complains, or after the shutdown window is already booked. We choose not to live in that universe.
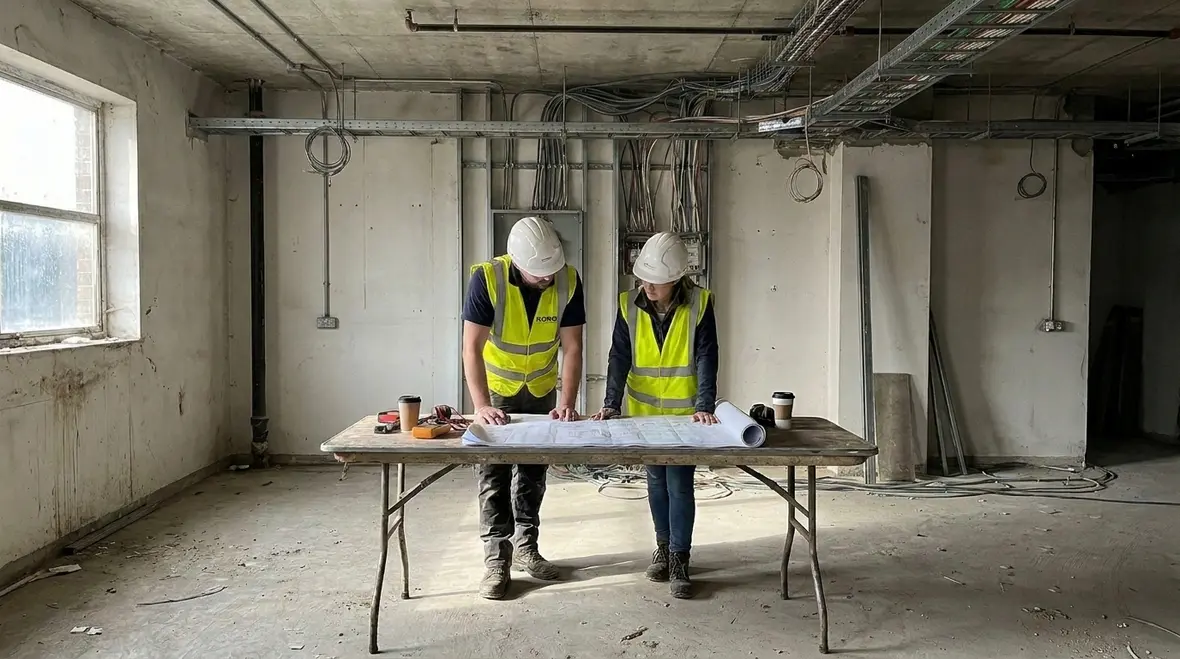
Route planning with inspection and maintenance in mind
Route planning for electrical rooms is not just a drawing exercise. It is a way to reduce risk for future maintenance crews and inspection teams. When we combine NEC Section 669.6 electrical room wiring methods with good practices from other NEC sections, we end up with pathways that inspectors can read quickly, and technicians can trace under pressure. That matters when someone is troubleshooting at 2 a.m. and the building cannot afford guesswork.
We also fit these routes into the larger NEC context. Articles and guides like the 2026 NEC application requirements and scope discussions at Kord Electric remind us where code applies, which installations demand extra care, and how fire life safety interfaces play into conductor and raceway decisions throughout a facility.
Protection, separation, and equipment access in major property buildings
In large buildings, electrical rooms become busy. Equipment gets added. Loads get upgraded. Fire alarm and emergency systems evolve. Therefore, the wiring method must support protection, separation, and safe access.
We focus on three themes. First, protection means we secure and guard wiring so it does not get crushed, snagged, or exposed to heat sources. Second, separation means we avoid unsafe mixing of circuits where the code requires distance or barriers. Third, access means we keep doors, panel fronts, and working clearances usable without moving equipment.
Our expert service staff also emphasizes inspection readiness. When wiring is routed neatly and supported correctly, it passes faster and with fewer rework cycles. That matters to owners of major properties because every rescheduled inspection costs more than just money. It costs project momentum.
We also remind teams that “proper” does not only mean functional today. It means serviceability tomorrow. When electricians return to add a circuit, they need a layout they can understand without guessing.
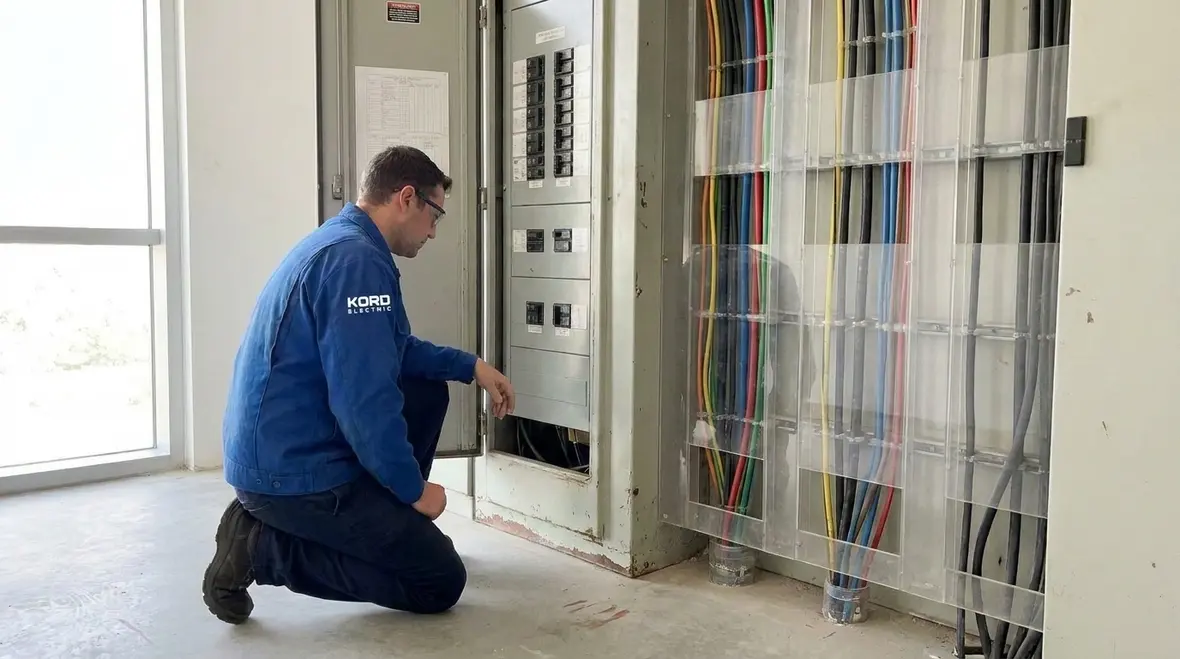
Aligning NEC Section 669.6 with workspace and guarding rules
Protection, separation, and access also connect directly to workspace and guarding rules across the NEC. When we apply NEC Section 669.6 electrical room wiring methods, we pay attention to clearance requirements, guarding around live parts, and the simple human factor of how technicians move in the room. Clean wiring layouts make it easier to respect those distances and keep equipment fronts free of obstructions.
Major property buildings often see multiple projects over many years. By keeping protection, separation, and access baked into the wiring strategy, we give future electricians a better starting point instead of a maze of ad hoc runs, tight bends, and improvised supports that nobody wants to touch.
Coordination with code guidance, fire systems, and inspection realities
Electric rooms rarely exist alone. They link to emergency power, fire alarm systems, and sometimes fire pump infrastructure and related controls. As we work, we consider the wiring approach that supports those systems rather than treating them as separate worlds.
For example, emergency power systems and fire pump systems often demand strict installation discipline. You can find additional context in guidance resources supported by organizations such as the Kord Fire education platform, and we also align our thinking with the broader NEC interpretation approach reflected in industry commentary. Then, for site execution, we keep our documentation clean and our labeling consistent so inspection teams do not feel like they are solving a mystery.
Meanwhile, our technicians use field notes to match what we designed to what we installed. If a pathway changes due to a late equipment delivery, we document it and verify it still fits the required wiring methods and clearances. That is how we avoid the common trap where the drawing looks right but the installed system behaves differently.
And when clients ask for proof, we provide it. We share walkthrough outcomes, install photos, and method confirmations tied to NEC expectations. That approach reduces back-and-forth, and it makes the final handover easier for property managers.
Using NEC learning resources to support electrical room compliance
Because Section 669.6 sits inside a much larger NEC structure, we often pair electrical room discussions with broader NEC education content from Kord Electric and Kord Fire. Articles that explain how the code is organized, how the 2026 scope works, and how to read NFPA 70 give facility teams context before they walk into a room full of gear and conduits.
That context matters when coordinating with inspectors, especially in jurisdictions that closely track 2026 NEC adoption. The better your team understands where electrical room wiring methods fit into the overall code, the easier it becomes to answer questions on site and to plan upgrades without last-minute surprises.
Challenges we see during retrofits and expansions
Commercial and industrial upgrades often happen while buildings stay open. As a result, wiring method decisions must account for space limits and operational constraints. We see the same problems repeatedly in electrical rooms during retrofits.
First, existing pathways get crowded. Then new conduit routes intersect in ways that create clutter and reduce access. Next, teams attempt shortcuts by rerouting cables through areas that were not designed for them. Finally, documentation gets outdated, so future crews struggle to find what was installed.
We manage these challenges by using a structured approach. We start with an electrical room walkdown and identify clearances, equipment boundaries, and existing raceway locations. Then we develop a revised routing plan that keeps NEC electrical room wiring practices aligned with the building’s current layout. After that, our technicians install with supports, protection, and labeling that match what inspectors expect.
In many cases, we also help property teams plan downtime windows and coordinate with other trades. When the work stays organized, the building returns to service faster. When it does not, everyone pays for the chaos later. And nobody wants to pay for chaos, unless you are doing a comedy set.
Retrofit strategies that respect NEC Section 669.6 electrical room wiring methods
During retrofits, we treat NEC Section 669.6 electrical room wiring methods as a guide for what good looks like, not just what is barely allowable. That often means removing obsolete supports, rerouting problem runs, and cleaning up labeling so future projects do not inherit confusion. We also watch for past shortcuts that may have crept in over time and correct them while the room is already open.
When teams combine this disciplined retrofit mindset with a stronger grasp of NEC fundamentals, they end up with electrical rooms that feel more like organized infrastructure and less like a collection of one-off fixes. Over the life of a building, that difference shows up in safer shutdowns, clearer troubleshooting, and fewer emergency calls.
FAQ
Contact Kord Electric for disciplined electrical room work
When a facility team needs electrical room wiring planned and installed with care, we are ready to help. At Kord Electric, our technicians and expert service staff bring a calm, methodical process to commercial and industrial facilities, including major property buildings and critical equipment spaces. If you are planning an upgrade, expansion, or inspection prep, contact us for a site walkthrough and a clear plan. We will help you reduce rework, protect equipment access, and keep your project moving forward. Call us today.
If your building is located in Southern California, you can review our Los Angeles County electrical services overview to see how our team supports everything from permit planning to final inspection for commercial and industrial projects while keeping NEC Section 669.6 electrical room wiring methods and related code expectations in view.
For facility leaders who want to pair this electrical room discussion with a broader NEC foundation, articles such as “What Is NFPA 70? Understanding the National Electrical Code” and “How to Read NFPA 70: A Practical Guide to the National Electrical Code” on the Kord Electric blog show how today’s wiring decisions in a single room connect to long term safety, inspections, and system reliability across the entire building.
Disciplined electrical room work is not about making a space look pretty for a day. It is about aligning NEC Section 669.6 electrical room wiring methods with how your building actually runs, how your people actually maintain systems, and how inspectors actually verify compliance. When those pieces move together, your electrical rooms stop being mystery zones and start acting like the reliable core of your facility that they were always meant to be.


