
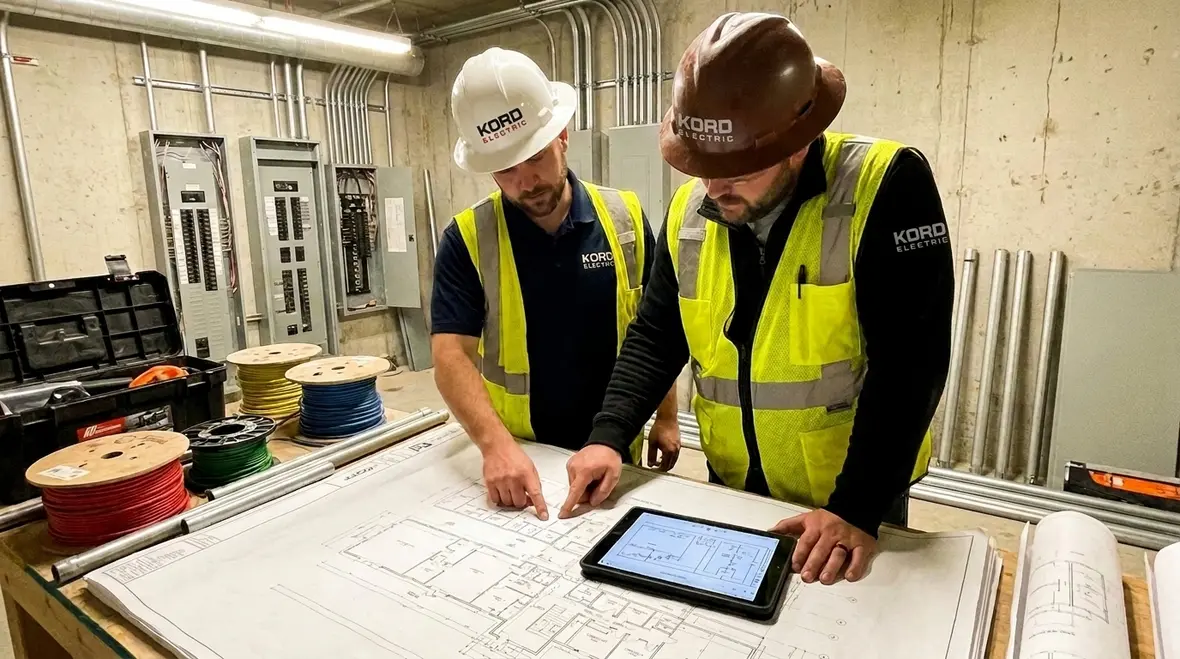
NEC Wiring Planning Fundamentals Guide Section 90.8
NEC wiring planning fundamentals guide and why it starts before a wire ever moves
In the NEC wiring planning fundamentals guide, Section 90.8 lays out a clear idea: you plan first, then you install. That simple sequence saves time, reduces rework, and helps facilities stay safe and code compliant. At Kord Electric, we follow that approach on commercial and industrial projects, and we make sure our team explains the “why” in plain terms. Our expert service staff often tells people that wiring is like cooking for a crowd. You can wing it, sure, but the kitchen is not where you want surprises. And unlike a TV chef, we do not improvise when safety is on the line.
To be specific, this article walks through how NEC wiring planning fundamentals guide concepts show up in real projects, from load thinking and routing strategy to documentation and testing. Additionally, we connect the rules to how your building actually behaves when motors start, lights change, and tenants expand. Then we share how our technicians implement those fundamentals in the field, step by step.
What NFPA 70 Section 90.8 asks for in real life
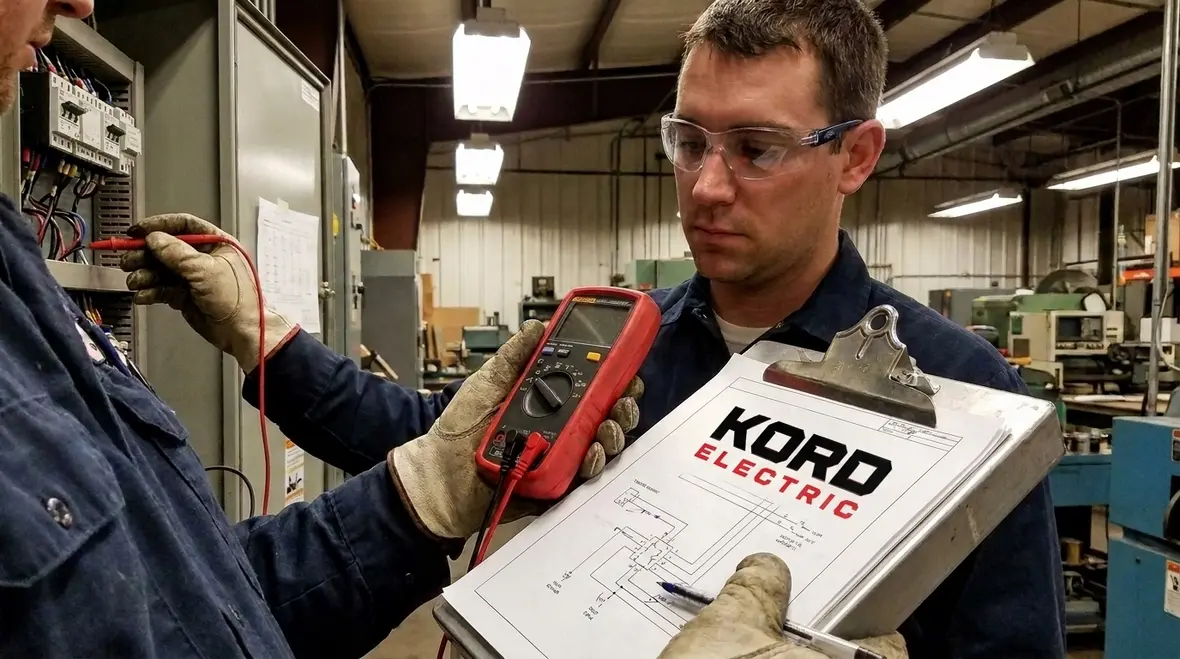
NFPA 70 Section 90.8 focuses on the fundamentals of wiring planning. However, it does not read like a checklist you can toss into a binder and forget. Instead, it pushes designers, installers, and inspectors to think ahead about how systems work together and how people use the building.
First, it encourages practical planning. That means we expect a site to change during a project, and we plan for it. Second, it promotes safe installation methods. Third, it supports the idea that code compliance is not just about meeting minimums. In other words, we build systems that work reliably and can be reviewed clearly.
So when our technicians meet with electrical contractors and facility managers, we translate Section 90.8 into the decisions people actually make. For example, we talk about circuit organization, grouping, and the “why” behind our layout choices. We also explain how these decisions affect troubleshooting later. Because once the building is live, nobody wants to play “find the fault” like it is a hidden object game.
How planning reduces risk across power, lighting, and controls
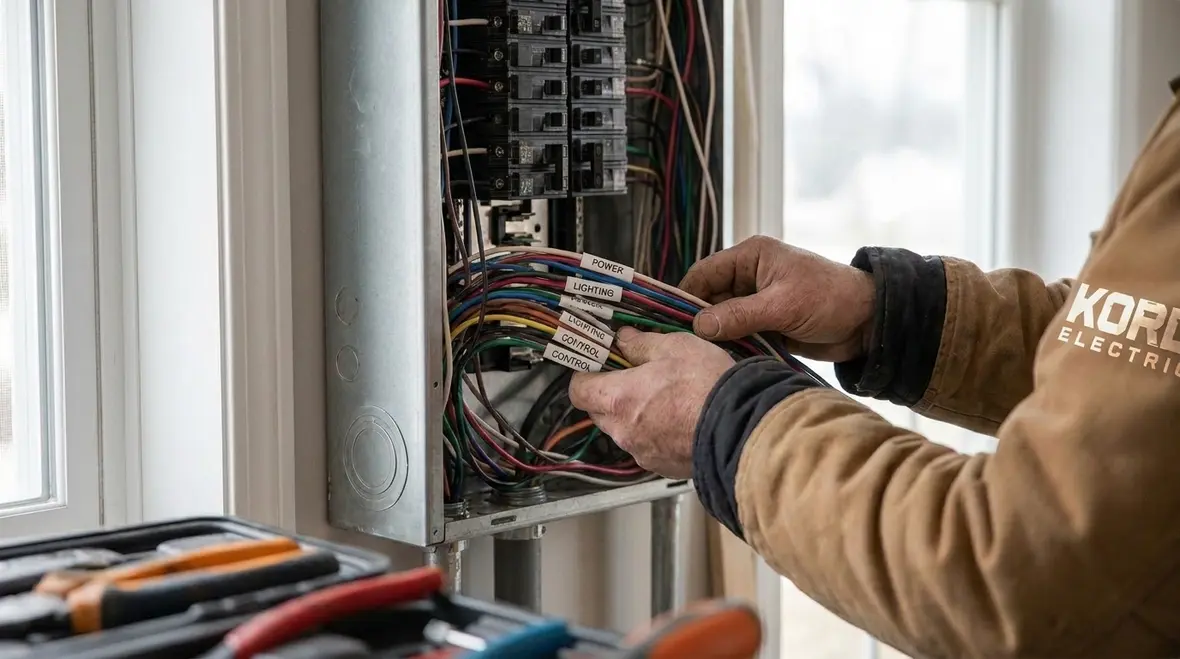
Once a facility uses multiple electrical subsystems, planning becomes more than paperwork. It becomes risk management. Therefore, our approach ties the wiring planning fundamentals guide to whole system behavior.
For power distribution, we plan so feeders match expected loads and so protective devices coordinate in a way that limits damage when a fault occurs. For lighting and receptacles, we plan for occupancy needs, where equipment goes, and how future changes might happen. For controls, we plan for stability and proper separation so noise and interference do not turn your equipment into a confused robot.
Additionally, we align wiring decisions with practical installation constraints. Conduit routing, panel locations, device accessibility, and cable fill limits all matter. And because commercial and industrial sites operate under real time pressure, our technicians also plan for buildability. That means we avoid designs that look elegant on paper but create gridlock on the floor.
When we explain this during commissioning, we do it in a slow, deliberate way. Not because the topic is complicated, but because it is important. As the old saying goes, you can rush a job, but you cannot rush safety.
Where layout and routing decisions show up in inspections
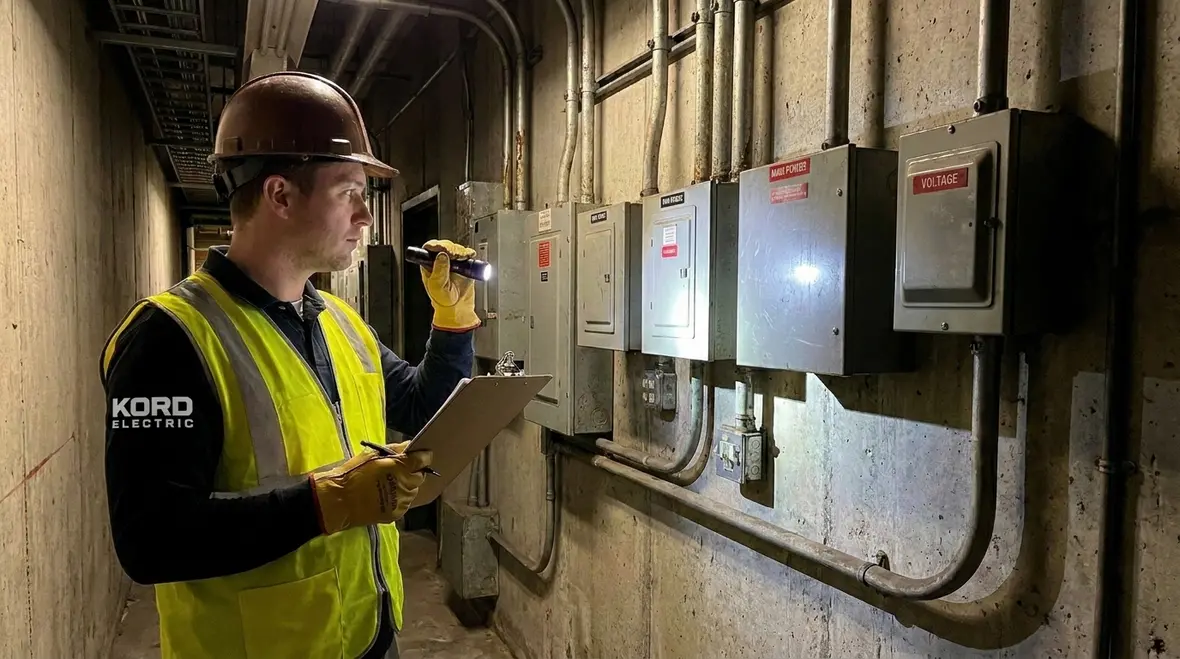
Planning also affects how inspections unfold. When a project is planned well, inspections move faster and corrections cost less. When it is not, inspectors end up asking for changes that could have been avoided.
We treat the wiring plan like a living document. It guides conduit routes, conductor runs, junction box placement, and labeling. Moreover, we plan for access. That includes whether equipment requires service clearances, whether covers remain reachable, and whether equipment rooms stay safe for maintenance staff.
At Kord Electric, our technicians document routing intent and update the plan when the field realities change. Then we make sure labeling matches the actual installed system. This step helps facility teams trace circuits and supports maintenance routines that keep downtime low.
In many cases, we also coordinate with fire and life safety goals. Electrical and fire systems do not exist in silos, even when budgets try to pretend they do. If you want the best result, you plan so wiring does not create conflict with equipment, pathways, or code based safety needs. That is why we refer to resources that cover NFPA 70 in context and keep our approach consistent across projects. If you want additional background, NFPA 70 coverage and code discussions appear in the Kord Electric and Kord Fire resources available online.
Load thinking and circuit organization that makes systems easier to operate
In commercial and industrial environments, loads change. A space gets new equipment. A production line adds a drive. A landlord rearranges tenants. So we plan circuit organization to support real operation, not just first-day performance.
Our expert service staff helps stakeholders understand how load calculations connect to equipment selection. Then we plan branch circuits in ways that improve serviceability. For example, we separate circuits where nuisance tripping can disrupt operations. We also organize panels so maintenance teams can isolate the right circuits quickly.
Transition matters here. For instance, when we move from design intent to installation reality, we keep the wiring planning fundamentals guide goals intact. We check conductor sizing, path length, and voltage drop expectations. We also verify equipment compatibility so the system behaves correctly under expected operating conditions.
And yes, we still keep an eye on the human factor. A circuit schedule written for nobody is like a map with no roads. It may look neat, but it does not help. So we help teams create documentation that makes sense during troubleshooting and future upgrades.
How we use field checks, testing, and documentation to close the loop
Planning does not end at the design stage. It continues during installation and final closeout. Therefore, our process uses field checks that confirm the wiring plan matches what we install. We also follow testing steps that validate the system you expect.
Our technicians inspect workmanship details such as termination quality, cable management, support spacing, and correct labeling. Then we verify the system electrically through appropriate tests. If something deviates, we correct it before the building goes live.
Documentation supports the last mile. We provide circuit information in a format facility teams can use. Then we walk through what matters for operation and maintenance. Additionally, we explain common issues and what to do if they occur. We do this calmly, because the goal is not fear. The goal is control.
In a way, this is our nod to “quality assurance” as a lifestyle choice. Not unlike how some people swear by their favorite sports team, we commit to repeatable steps because the results depend on consistency. And unlike sports, you cannot replace safety after the game starts.
NFPA 70 planning connects to broader code goals in commercial buildings
Even though Section 90.8 focuses on wiring planning fundamentals, it ties into the larger theme of NEC safety and reliability. In commercial and industrial buildings, the electrical system supports critical tasks. It powers life safety equipment, production equipment, HVAC, controls, and communications.
Therefore, planning helps the building meet its duty over time. It supports safe maintenance, supports upgrades, and reduces the chance that future changes break the original intent. In addition, it helps coordinate work among trades and reduces conflicts during construction.
For teams that want deeper code context, Kord Electric and Kord Fire share explanations about the National Electrical Code and related NFPA themes. In practice, we use those resources to reinforce how planning decisions align with code intent. If you are exploring broader discussions, you can also review Kord Fire and Kord Fire Australia for code commentary, plus additional guidance from fire oriented organizations such as FirePumps, which often helps connect electrical planning to fire and safety outcomes.
If you want a focused overview of NEC changes and how they affect real projects, you can also explore our guide, Understanding NFPA 70: The National Electrical Code Explained for 2026, which pairs naturally with this NEC wiring planning fundamentals guide for a broader planning picture.
Side by side: planning outputs we deliver on major property builds
Planning deliverable
Wiring plan intent with routing logic and device placement rationale
Conductor and circuit organization that supports maintenance
Panel labeling strategy aligned to the installed layout
Field change tracking so documentation stays accurate
Why it matters
Inspections move smoother because the system is traceable
Teams can isolate faults faster and reduce downtime
Future upgrades follow the original structure, not guesswork
Commissioning and troubleshooting become simpler
Those same deliverables also support broader service work across a building’s life. For example, when facility teams explore building electrical system design and planning power for commercial facilities, they can lean on these outputs to keep upgrades aligned with original NEC wiring planning fundamentals guide intent.
Frequently asked questions about NFPA 70 Section 90.8
How NEC wiring planning fundamentals tie into ongoing service
A strong NEC wiring planning fundamentals guide does more than launch a project well; it also makes long term service and troubleshooting more predictable. When circuits are documented clearly, loads are grouped with intent, and routing follows a thoughtful plan, technicians can perform preventive maintenance, emergency response, and upgrades with less disruption.
That becomes especially important when you are coordinating with programs like electrical preventive maintenance, emergency service response, or data center uptime strategies. Each of those service lines leans on the same core idea: power systems behave better when they are planned, measured, and updated with the NEC in mind rather than treated as an afterthought.
For facilities across the region that want those planning fundamentals to carry through day-to-day operations, Kord Electric supports a full spectrum of commercial and industrial work. From project design through ongoing field service, our teams treat the NEC wiring planning fundamentals guide as the backbone that connects drawings, installations, inspections, and future upgrades.
If you manage multiple sites or critical facilities, it often helps to pair disciplined wiring planning with regional coverage. That way, the same approach that launched your project also shows up during emergency calls, scheduled maintenance, and renovation work. Our crews bring that consistency to complex properties that cannot afford improvisation when the lights flicker.
For a broader look at how that consistency translates into real service, you can review Kord Electric’s dedicated Los Angeles County electrical services for commercial and industrial facilities, which connect NEC-driven planning with field-proven crews across the region.
Conclusion and call to action
When a facility wants electrical work that stays safe, clear, and buildable, we start with wiring planning fundamentals and the intent behind NFPA 70 Section 90.8. At Kord Electric, our technicians and expert service staff translate code planning into decisions you can trust, then we document, test, and close the loop so your team can operate with confidence. If you are planning a commercial or industrial project and want electrical planning done the right way, contact Kord Electric today and let us map the path before the first conduit gets set.


