
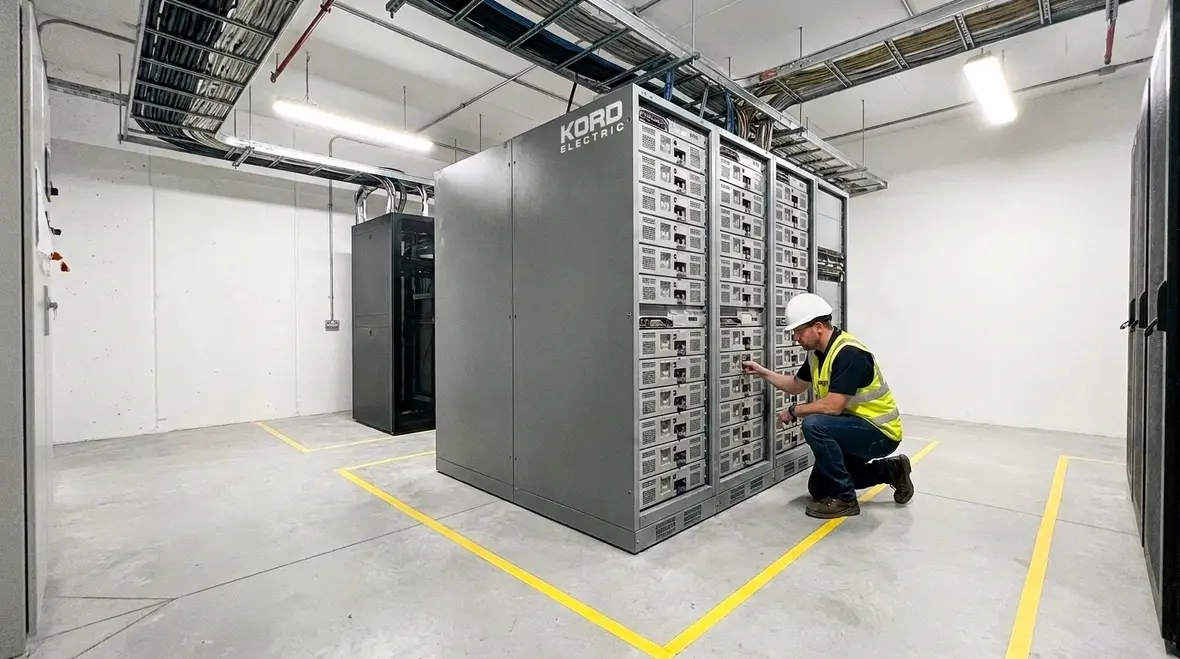
NFPA 70 646.43 IT Battery Working Space Compliance by Kord
At Kord Electric, we help commercial and industrial facilities and major property buildings stay safe and code compliant. Early on, we stress one practical requirement tied to NFPA 70 Section 646.43 IT battery working space. In plain terms, we make sure the area around IT batteries stays clear enough for trained people to work safely, check systems, and respond to issues without squeezing through a maze of cables and storage bins. And yes, we have seen that maze. Someone once told us, “It’s fine, the door still opens.” That is not how electrical safety works.
In this article, our expert service staff and technicians explain how the National Electrical Code connects to real installation decisions, especially around batteries, electrical rooms, and maintenance workflows. Then we show how we approach compliance with calm, steady work, not guesswork.
What the National Electrical Code requires for real IT and battery rooms
The National Electrical Code, commonly called NFPA 70, sets electrical safety rules that apply across many building systems. However, for IT rooms, electrical rooms, and standby power areas, the requirements become more than paper. They change how we route cables, how we size conductors, how we separate circuits, and how we prepare space for maintenance and testing.
From our point of view, facilities do not fail because someone skipped one rule. They fail when the design, installation, and ongoing service drift out of alignment. That is why our technicians do more than “wire it and leave.” We document, we verify, and we plan for the tasks your staff must perform later. As a result, we reduce surprises during inspections and during emergency response.
When we talk with building owners and facility managers, we also ask about operational goals. If the site runs data systems, life safety equipment, or process controls, the electrical setup must support uptime. So the NEC guidance helps you build stability, not just safety. If you want a codebook that stays interesting, we can’t promise that, but we can promise it matters.
How our team interprets NFPA 70 Section 646.43 for IT battery working space
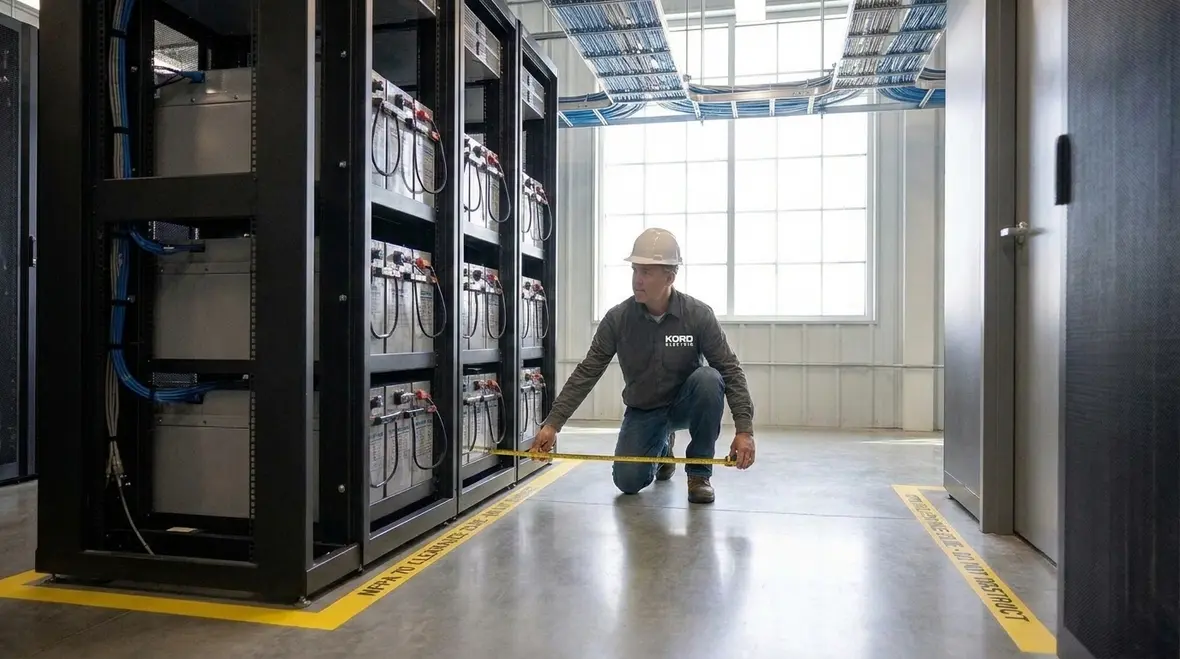
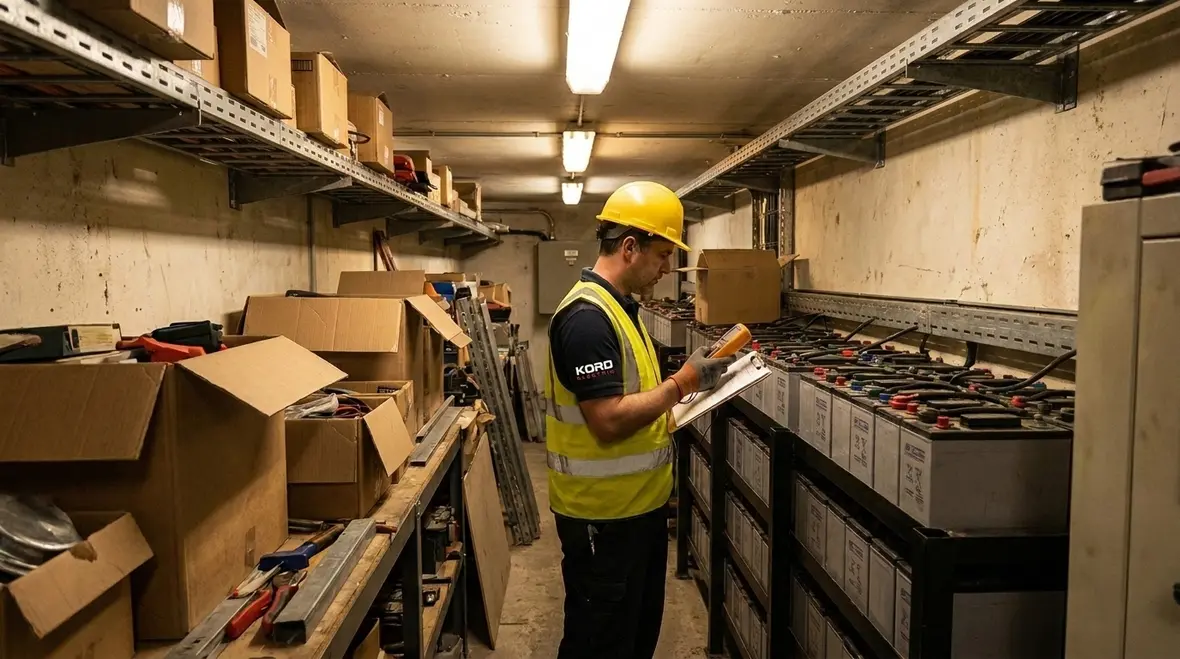
NFPA 70 Section 646.43 focuses on the IT battery working space around battery systems. We treat this as a working zone, not a decorative area. Your maintenance technicians need space to access equipment, inspect terminations, and safely service components. Therefore, we plan clearances and layout details at the design stage and we protect those details through installation and future maintenance.
Our expert service staff explains the concept in simple terms: if someone cannot work safely, the system cannot be maintained safely. And if it cannot be maintained safely, safety margins shrink over time. That is when small issues turn into real problems.
In many commercial and industrial facilities, people try to “optimize storage” in electrical rooms. Still, we help clients keep working space open. We also coordinate with operations teams, because facility staff often adds racks, bins, or temporary gear after commissioning. In that moment, the original code intent gets undermined. So we guide you on what stays protected and what can move.
One more thing: we make sure the layout supports standard service practices. For example, technicians need enough room to read labels, verify connections, and follow safe procedures during maintenance. That is the heart of compliance, and it is why our process starts with careful site review.
Electrical room layout: separation, access, and the “future maintenance” mindset
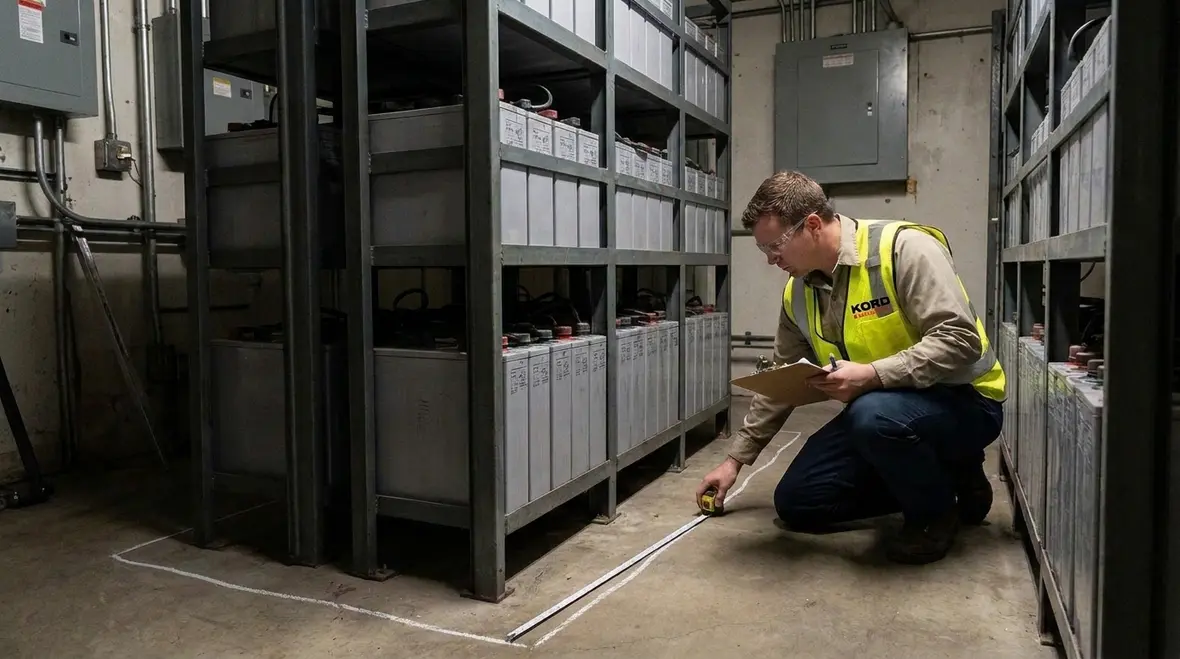
Even when a battery system is installed correctly, the surrounding electrical room can still create unsafe conditions. So our approach emphasizes layout. We look at access paths, equipment placement, and how other trades will work in the same area.
First, we focus on access. If a person cannot reach the battery enclosures without moving unrelated equipment, you will see workarounds. Those workarounds often violate clearance intent, and they also increase labor time. Next, we review separation and cable routing. Proper routing reduces heat buildup and helps keep noise and fault conditions from spreading where they should not.
Then we plan for future maintenance. Batteries are not “set and forget” in most IT and critical power systems. Over time, terminations can need inspection, and system checks can involve specific access needs. Therefore, we coordinate with your operations team so maintenance remains predictable.
Our technicians also remind clients that electrical rooms often become shared spaces. Fire, security, and building management staff may install their own devices. That can be fine, but we help ensure their work does not crowd the working zone for IT battery servicing. It is like parking in a reserved spot. You can park anywhere else, but not there.
Common code gaps we see during commercial and industrial electrical audits
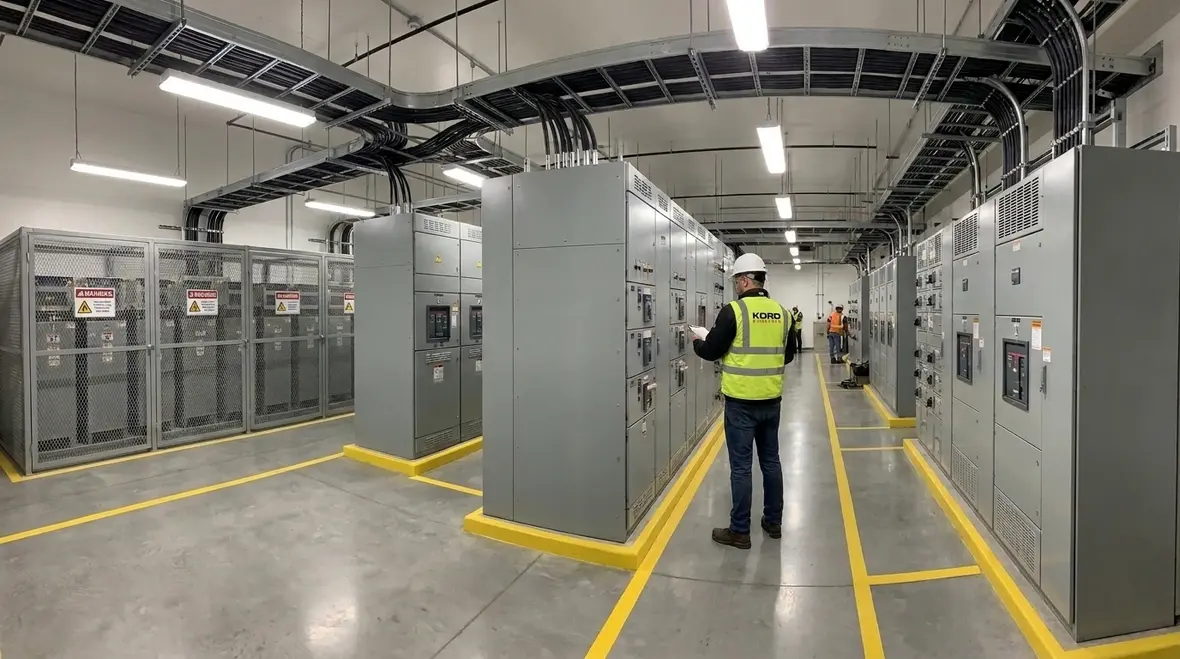
We work with many major property buildings, and we often see the same patterns. People do not always ignore the code. Instead, they experience a slow drift caused by renovations, tenant changes, or upgrades to power and IT systems. Then one inspection later, the building feels “surprised.” We don’t love surprises. Our process aims to prevent them.
Here are the gaps our technicians watch for during audits
- Blocked access around battery areas, caused by storage, stacked materials, or cable trays encroaching on service paths
- Unplanned modifications after commissioning, when new racks or panels get added without a clearance recheck
- Inconsistent labeling and documentation, which makes safe troubleshooting slower and increases the chance of mistakes
- Overcrowded pathways for conductors and equipment, which can raise the risk of heat and hinder safe maintenance
- Mismatch between drawings and field layout, especially after change orders
To address these gaps, our expert service staff uses a steady method. We verify key dimensions, confirm how the room supports service, and align the installed layout with the code intent behind NFPA 70 requirements. From there, we propose practical corrections that fit the building schedule.
Fire safety connections: why code compliance and fire protection walk together
Electrical safety and fire protection do not live in separate worlds. In commercial and industrial settings, the electrical design affects how heat, smoke, and fault conditions behave. So we coordinate with fire safety planning and we keep the building’s broader risk picture in mind.
For example, when battery systems support critical loads, they sit inside a larger emergency and survivability plan. If a room layout restricts safe access, it can slow response and complicate safe shutdown procedures. Additionally, poor cable management can increase the chance of faults spreading.
Our work stays aligned with industry guidance on fire and electrical systems. We also keep close ties with fire pump planning and systems concepts through industry resources like firepumps.org, because in real buildings, power and fire protection overlap during both daily operation and emergency events. In short, we don’t treat fire safety as an add on. We treat it as part of the whole design logic.
And if you think this sounds like a lot of coordination, you are right. But that is why we do it. Someone has to keep the building from turning into a “choose your own disaster” story.
Compliance for the long run: inspections, testing, and service planning
Code compliance does not end after installation. Therefore, we build a maintenance-aware approach into our projects. We plan for inspection readiness, testing access, and the real movement patterns of your technicians.
Our expert service staff helps you think through the service cycle. They review how your team performs routine checks, how battery inspection and replacement work, and how you handle alarms and abnormal conditions. Then we align the electrical room layout and documentation to support those tasks.
When facilities plan service, they also reduce downtime. If the working zone around the IT battery working space remains clear, your team can do the job faster and more safely. Conversely, when the working zone gets treated like “extra space,” service times grow, and risk rises. We help you avoid that outcome by protecting access and maintaining layout control.
We also advise on change management. A renovation, an equipment swap, or a new cabinet can quietly change clearance conditions. So we encourage building owners and facility managers to involve qualified professionals when anything touches the electrical room. That is how we keep compliance from becoming a yearly emergency.
How Kord Electric supports major property buildings with steady execution
Kord Electric focuses on commercial and industrial facilities and major property buildings. We do that on purpose, because those projects demand repeatable process, disciplined documentation, and careful coordination across trades. If we treated every site like a one off, quality would vary. We refuse to gamble with electrical safety.
We explain options clearly, then we execute with care. Our technicians verify key details, our service staff supports long term readiness, and our teams communicate with facility stakeholders so everyone understands what must stay protected, what can change, and what should never be moved. We work with the building’s realities, including operational schedules and ongoing tenant needs.
In addition, we align our thinking with well established industry code resources, including content hosted by Kord Fire and other industry references. For a broader overview of the NEC framework, clients often review our guide Understanding NFPA 70: The National Electrical Code Explained for 2026, which connects individual sections like NFPA 70 Section 646.43 to the full National Electrical Code structure.
We also connect our project execution to service capabilities. Facilities that need structured maintenance, upgrades, or emergency response across a large portfolio often rely on our dedicated regional team. For example, our Los Angeles County electrical services support commercial and industrial sites that operate at scale and cannot afford guesswork when it comes to electrical safety, uptime, or inspection readiness.
If you want a building that stays safe, we build for the way your facility actually operates, not for the way a drawing imagines it should operate.
FAQ
Call Kord Electric for a safer, code-ready electrical room
We at Kord Electric help commercial and industrial facilities protect safety with a clear focus on code intent, practical working access, and long term service readiness. Our technicians and expert service staff verify the NFPA 70 Section 646.43 IT battery working space needs and guide you on layout decisions that hold up through inspections and real maintenance. If you want a building that does not rely on “it probably still meets clearance,” contact us today. We will review your setup and map the next steps with calm certainty.
If your facility team wants to connect Section 646.43 working space decisions to a broader electrical plan, you can combine this guidance with our NEC overviews and regional support services. From early design reviews to field verification and long term electrical asset management, we keep the focus on safe access, dependable uptime, and code backed documentation that stands up during inspections.


