
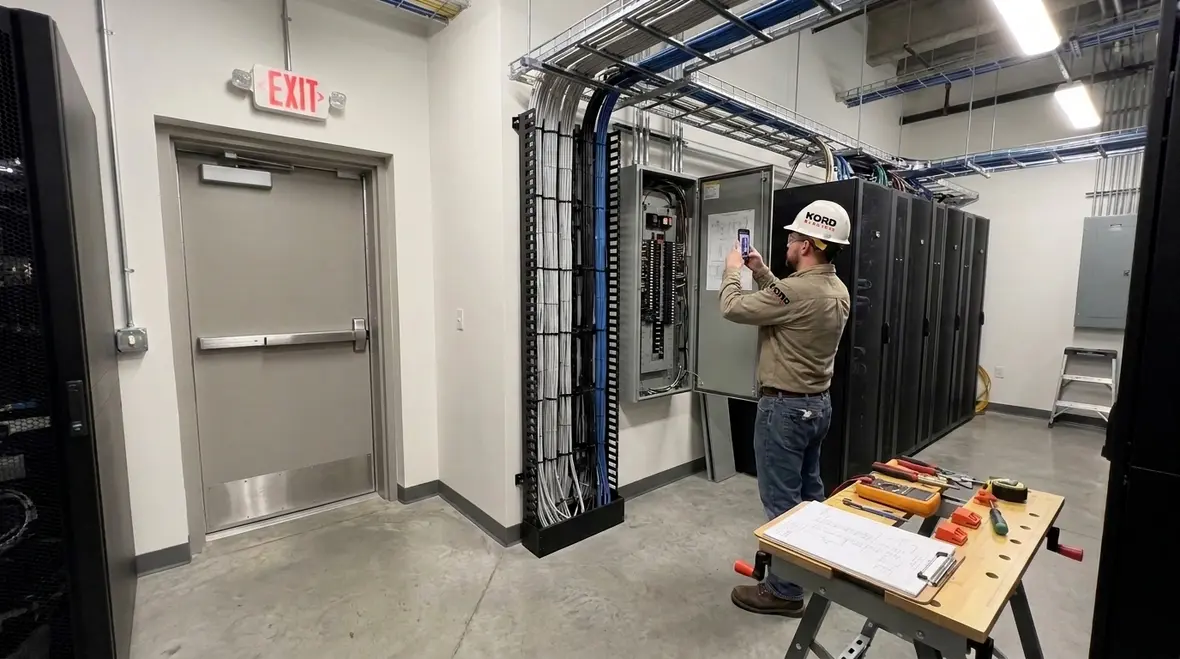
NFPA 70 Section 646.41 IT Space Egress Compliance
NFPA 70 Section 646.41 IT space egress: what commercial and industrial sites must get right
At Kord Electric, we keep our focus where it matters most: commercial and industrial facilities, and major property buildings where safety, uptime, and code compliance all share the same power rail. In the first part of our guidance, we start with NFPA 70 Section 646.41 IT space egress, because the rules about how people exit an electrical room should not be treated like fine print. Within the IT space, wiring and equipment layout can affect heat, smoke movement, and access routes when something goes wrong.
Our technicians and expert service staff explain it like this: you plan egress before you “optimize” equipment placement. After all, no one wants an emergency path that looks great on a floor plan but ends like a dead end in a video game. And yes, we have heard that excuse. It is never a good one.
How the NEC shapes IT room electrical layout and safety
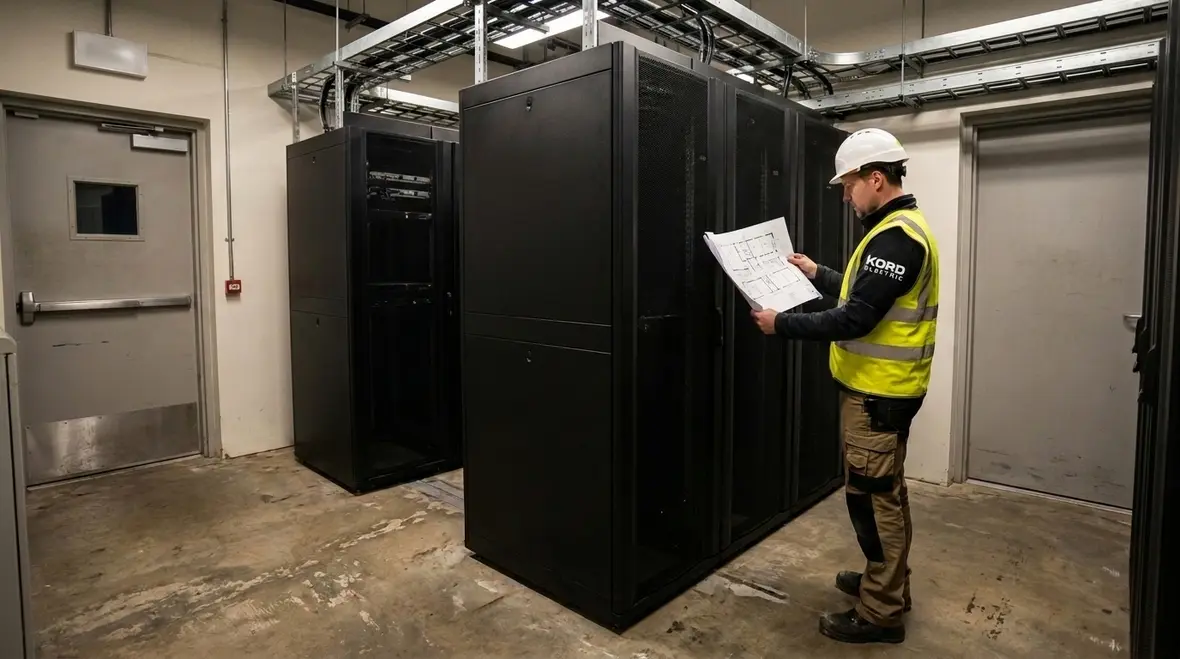
Third person can speak with clarity, and so can the National Electrical Code when applied correctly. The NEC, commonly referenced through NFPA 70, sets practical rules that connect electrical systems to real life risk. In IT spaces, the goals include safe conductor routing, proper equipment separation, and reliable protection during faults.
Just as importantly, the NEC expects designers and installers to consider what happens during abnormal conditions. Therefore, when a site plans cable pathways, panels, and racks, it must also plan access for inspections, maintenance, and emergency response. Transition after transition, the theme stays consistent: electrical design must support safe movement of people and responders, not block it.
At Kord Electric, we coordinate with our clients so the electrical plan supports building code needs and operational reality. We do not guess. We measure, verify, and document. If someone says, “We will figure it out later,” our team replies, “Later usually costs more and involves more paperwork.” When facilities teams want to dig deeper into the bigger picture of the National Electrical Code, they can also connect this discussion with resources like our broader NEC guidance for owners and operators, including our article on understanding NFPA 70 and the National Electrical Code for 2026 as it affects real-world projects.
NFPA 70 IT space egress planning that avoids hidden hazards
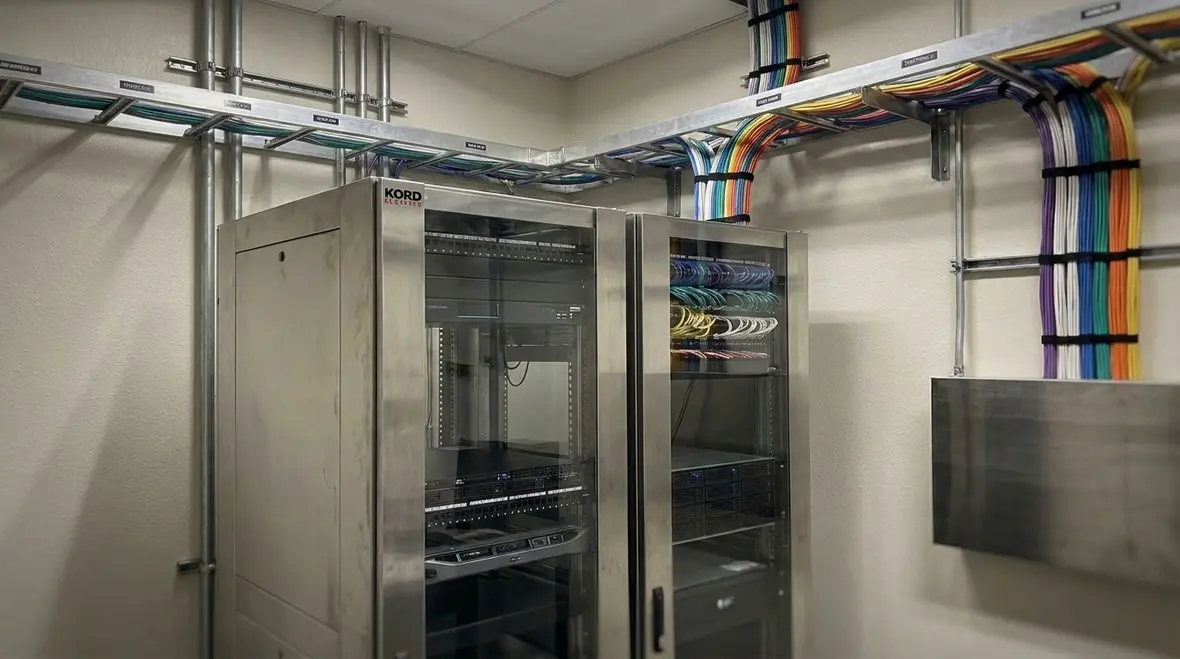
In our experience across commercial and industrial projects, the biggest failures are rarely dramatic. They are small layout choices that pile up. A cable tray runs where it should not, a rack blocks sightlines, or an “extra” cabinet turns into a barrier. Then, during an emergency, the route that was assumed to be clear is no longer clear.
That is why the NFPA 70 Section 646.41 IT space egress concept matters in practice. The IT space must allow safe exit, and the electrical arrangement must not undermine that goal. Even if the room stays compliant on paper, the physical setup must match the intent in the field.
Our technicians walk the space early in the build or retrofit process. Then, they trace pathways from doors, verify clearances, and check how equipment access doors open. Next, they confirm how fire stopping, cable supports, and tray routes interact with those same areas. This is where calm, deliberate work beats rushed work. And if you are thinking “This sounds like common sense,” we agree. However, common sense is not a code document, and it rarely survives a site walkthrough.
Coordination with fire safety, inspections, and responders
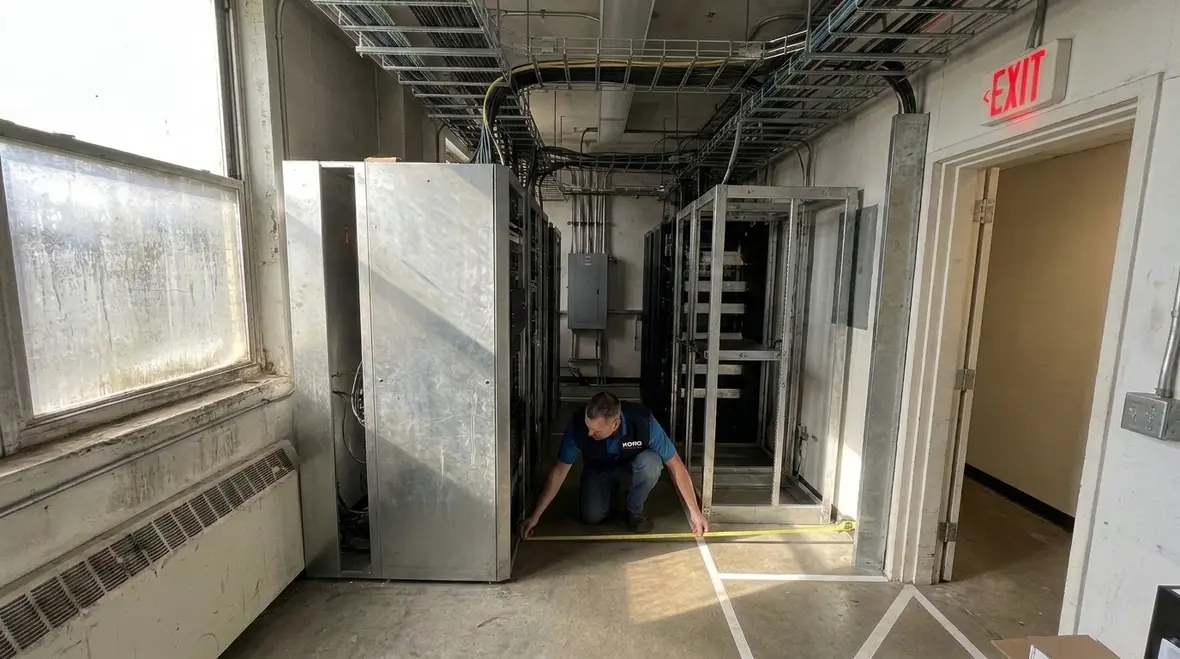
Electrical compliance does not live alone. Fire protection planning and inspection routines connect to electrical design, especially in data and communications spaces. Kord Electric works in a coordinated way so that electrical systems support overall life safety.
When a facility plans egress and emergency access, electrical design must align with how responders operate. That means equipment labels, access routes, and shutoff locations should remain reachable. Also, wiring segregation and protection strategies should not create new ignition paths or hinder extinguishing efforts.
For clients who reference fire engineering and fire service resources, we align our approach with established safety guidance and practical field expectations. Sites may also look to fire protection organizations for broader context. We respect that process. Still, we keep the electrical scope clear and accurate, because “someone else will handle it” is a phrase that tends to show up right before problems.
Common IT space wiring and protection mistakes that compromise safe exit
People often focus on what equipment gets installed, but they overlook how it behaves together. The following issues frequently show up during reviews of commercial and industrial facilities:
- Blocked access routes: A tray run or cabinet placement narrows the path to the door, especially when doors open outward.
- Improper cable routing near boundaries: Cable bundles sometimes cross areas that should remain clear for safe movement and firefighting flow.
- Unplanned future growth: A room planned for today’s rack count becomes an obstacle later, and egress is the first thing that gets “negotiated.”
- Maintenance access ignored: If a tech cannot reach a disconnect or panel without moving racks, the site will eventually break its own safety plan.
- Protection gaps: Fault protection that does not align with the system design can increase incident severity and complicate emergency control.
Our expert service staff explains these patterns during site walkdowns. Then, we build a corrective plan that fits the actual facility workflow. If a data room must stay active, we sequence work carefully. If the building is under major property renovation, we align the electrical phase with the broader schedule. In both cases, the goal stays the same: safe egress and reliable electrical performance.
Inside commercial projects: a practical compliance workflow
Compliance does not happen in a single meeting. It happens through steps, verified by documentation and field checks. At Kord Electric, we use a workflow that keeps the egress intent from getting lost in translations between design, procurement, and installation.
First, our team reviews room layouts and identifies exit paths and access requirements. Next, we coordinate equipment footprints with cable pathway plans, and we confirm that trays, raceways, and supports do not interfere with IT space egress planning. After that, we validate protection and labeling so emergency response stays predictable.
Then, we verify installed conditions. We do not treat rough-in checks as a suggestion. Finally, we provide clear as-built documentation and training points. This helps operators and facilities teams act correctly during inspections and maintenance.
Meanwhile, we keep an eye on broader context for electrical safety and fire planning. For example, some clients may also read guides related to NFPA 70 topics and fire system coordination, including resources linked through KordFire and FirePumps communities. We welcome those discussions, because shared language improves outcomes. The electrical system is not a standalone feature. It supports the building, and the building supports people.
For facilities that want this kind of planning to connect cleanly with day-to-day operations, Kord Electric also supports broader regional work through our Los Angeles County electrical services for commercial and industrial properties, aligning IT space decisions with the rest of the electrical infrastructure across your building or portfolio.
FAQ: NFPA 70 IT space egress and NEC basics
Conclusion: call Kord Electric for safe IT space electrical compliance
If a commercial or industrial IT space needs electrical work, we recommend planning compliance from day one, not after problems surface. At Kord Electric, our technicians and expert service staff help you align electrical design with NFPA 70 Section 646.41 IT space egress intent, so evacuation routes stay clear and electrical systems stay dependable. Reach out to us for an assessment, a code-focused review, and an installation plan built for major property realities. We will handle the details, so your team can handle operations.
From IT rooms and communications hubs to production control spaces, our goal is simple: keep people safe, keep power stable, and keep compliance from turning into guesswork. When you are ready to connect egress planning with the rest of your electrical strategy, Kord Electric is ready to help.


