NFPA 70 NEC Working Space Rules for Safe Electrical Access
NFPA 70 and NEC Working Space Rules That Keep Facilities Safe
At Kord Electric, we plan and service electrical systems with one goal in mind: safe access for qualified people, real working conditions, and fewer surprises when the cover comes off. In the NEC working space general requirements found in NFPA 70 Section 110.30, the code sets clear rules for how much space must stay clear around electrical equipment so technicians can work without crowding hazards. We also explain how these rules connect to daily tasks, from troubleshooting to routine maintenance. And yes, even if you have a perfectly labeled panel, working without the right clearance can turn a normal service call into a contact sport, and nobody wants that.
Because we serve commercial and industrial facilities and major property buildings, we take these working clearances seriously. Our expert service staff will walk you through what the code expects, how inspectors look at the space, and how our team verifies compliance before problems start. And now, we go deeper, with practical details that help building owners, facility managers, and electrical teams make smart decisions.
Why NFPA 70 Section 110.30 matters in real buildings
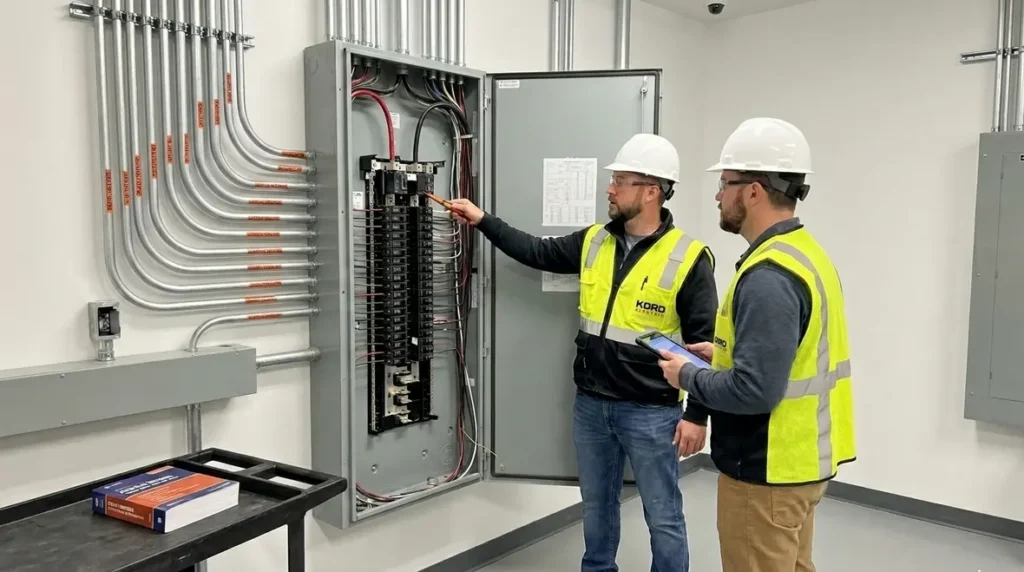
Third person planning often starts with schedules, budgets, and access routes. However, Section 110.30 shifts the focus to something more basic: people need room to work safely while energized parts stay protected. In practice, this matters because many electrical incidents happen during maintenance, not only during failures. Over time, walls get moved, storage appears, cabling gets routed in “temporary” ways, and the original working space quietly disappears.
Therefore, the NEC working space general requirements function like a guardrail. They help ensure that when someone opens an enclosure or operates a disconnect, the area around the equipment remains suitable for safe work. Next, these rules also support reliable maintenance because technicians need enough clearance to use test equipment, read labels, and handle tools without forcing body positions that create risk.
We have seen facilities where management assumed clearance was “probably fine” because the equipment looked untouched. Yet inspectors check the space, not the vibes. So, Kord Electric helps others evaluate the layout, review installation practices, and confirm that the working area supports the actual service work that will happen during the building’s life cycle. For teams that want a broader understanding of how NFPA 70 supports safe system planning, we often point to our companion resource Understanding NFPA 70: The National Electrical Code Explained for 2026, which connects code language with practical field decisions.
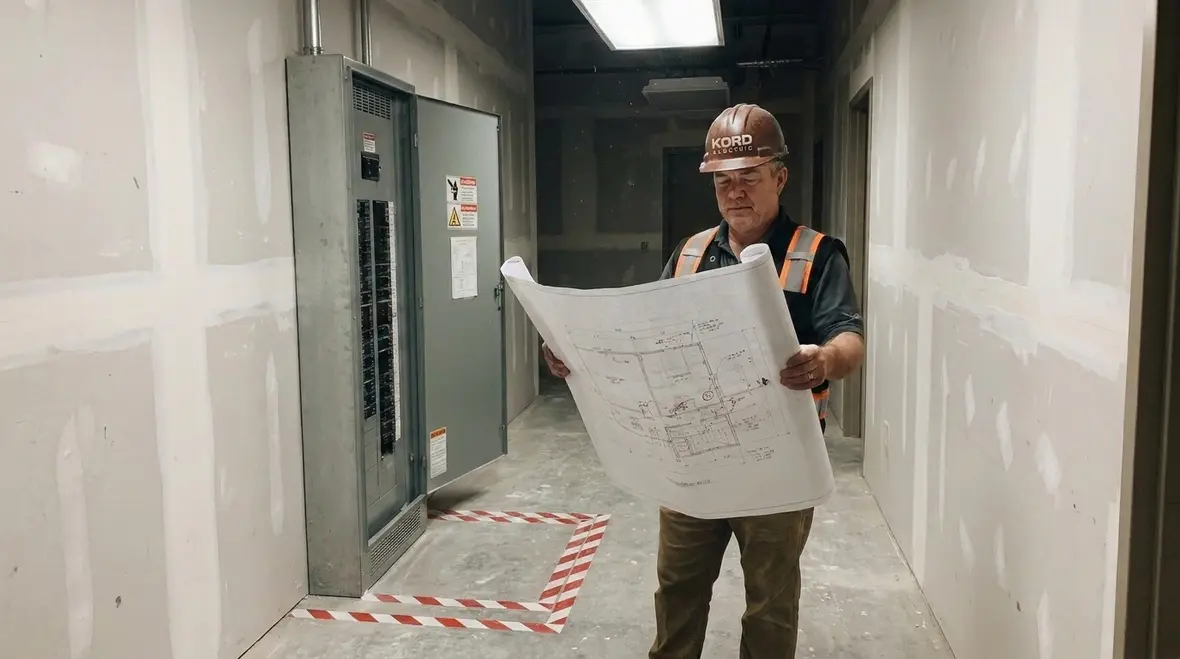
Clearance planning: depth, width, and safe approach
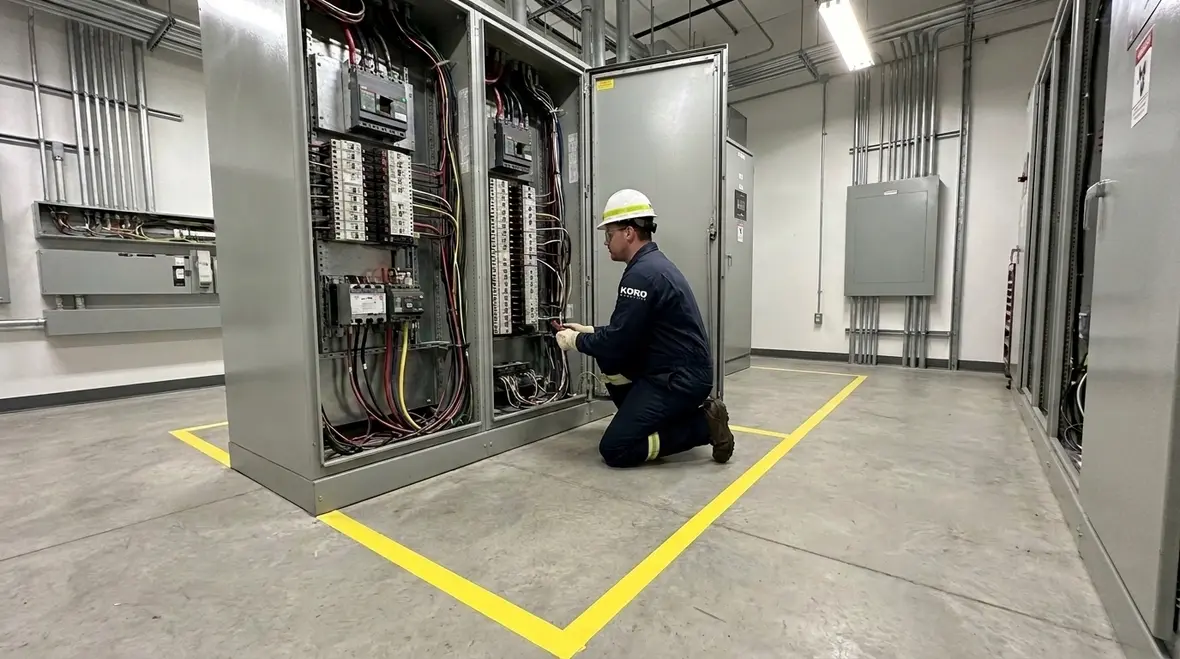
When others ask about working space, they usually want one number. The code does give dimensions, but it also ties those dimensions to the equipment and the hazard environment. In practical terms, workers need enough room to stand or move without contacting live parts, and they need space to work with tools. That is where the NEC working space general requirements come into play across the full “working zone,” not just a quick glance at the panel door.
To plan correctly, Kord Electric begins by identifying the equipment location, then mapping the approach path for personnel. After that, we look at the equipment configuration, because the required clearance can change depending on the conditions around the equipment. Next, we confirm that the working space is unobstructed by items that do not belong there, such as stored materials, low hanging fixtures, or cable runs that invade the space.
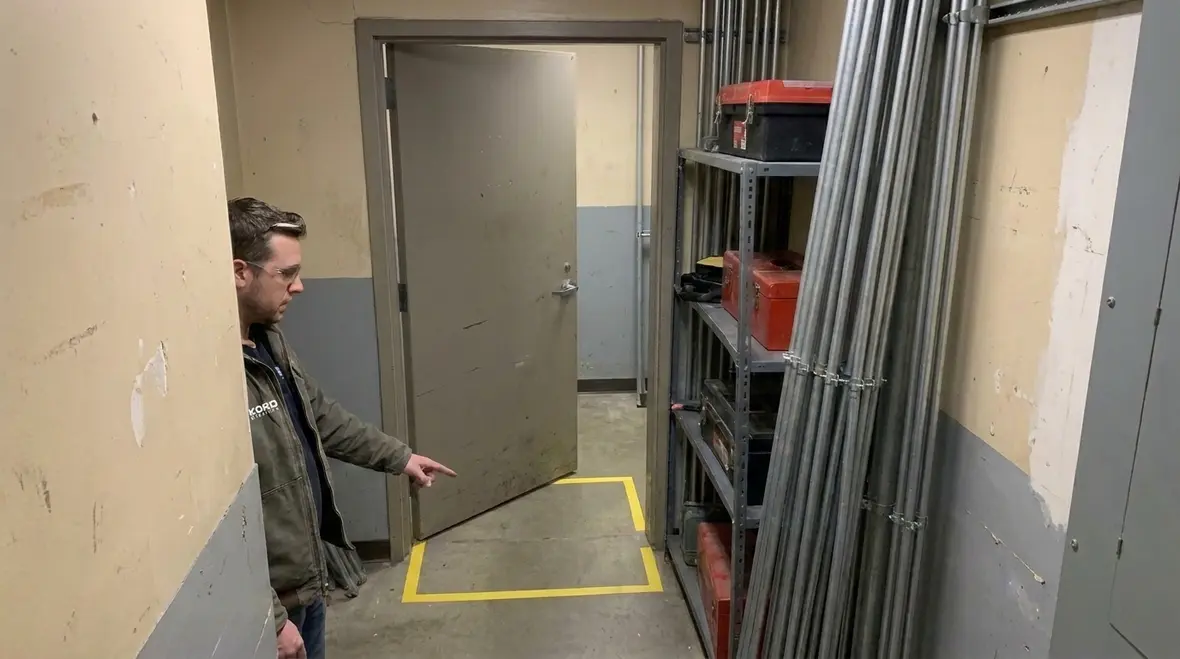
Then we handle the details that people often skip. For example, if conduit or raceways enter close to the working zone, they may limit the movement required for safe access. And if a door swings into the space, it can reduce usable clearance at the wrong time. Even if a panel is technically “openable,” technicians still need a safe stance, a clear reach, and room to use test leads without improvisation.
Our expert service staff explain these points in plain language because facility teams often manage multiple trades at once. When electrical clearance gets mixed up with general storage habits, the conflict shows up later during service work. Our team helps prevent that by coordinating clearance expectations early, especially for commercial and industrial installations.
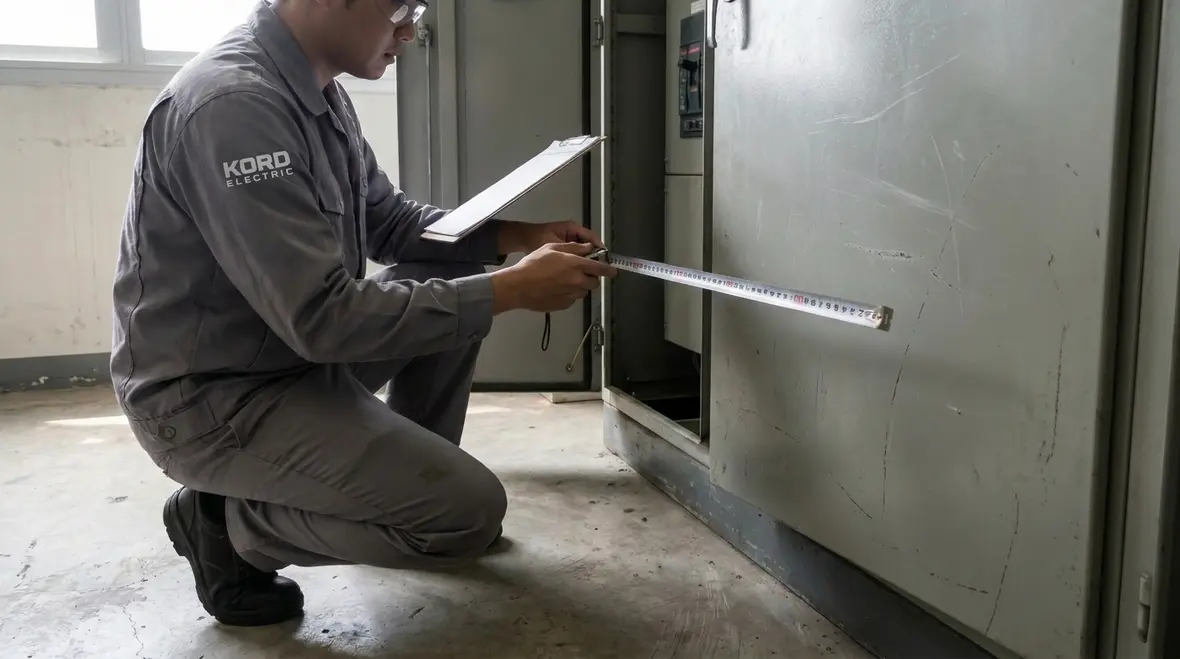
How doors, finishes, and obstructions affect working space general rules
Obstructions are where the code becomes real. A space can meet the dimension chart and still fail in the field if something later blocks the access. Therefore, Kord Electric focuses on what shows up after construction: cabinets placed for convenience, racking that creeps into the zone, signage that gets mounted where it should not, and lighting fixtures that reduce usable headroom.
In many major property buildings, multiple systems share the same corridor space. As a result, other trades install brackets, conduits, and supports. If the electrical working area does not remain coordinated, the NEC working space general requirements get squeezed by “just one more thing.” That is how the problem quietly grows, then suddenly becomes expensive when access is needed urgently.
Our technicians also watch for door behavior. A door can be a lifesaver during evacuation and egress, yet it can also swing into clearance. So, we review hinge side clearance, opening angles, and whether the layout allows a worker to stand safely and operate the equipment controls. Next, we check finishes that add thickness or coverings that create unexpected barriers, such as thick wall build ups that shift equipment relative to the planned clearance.
And here is the playful truth: many teams treat electrical rooms like “storage rooms with electricity.” Storage always wins until a technician shows up and suddenly discovers the working area is now a cramped obstacle course. We help keep it a service-ready workspace instead, reinforcing that working clearance is not “extra room” but essential life safety and maintenance space.
Interaction with grounded surfaces, wiring methods, and conductor routing
Clearance is not the only issue. Working space also depends on how the equipment and surrounding wiring environment behave during service. For example, technicians need safe access to disconnects and panels, and they need to avoid contact with energized parts while handling test tools. Therefore, we consider how conductors route through or near the working zone and how that affects both the ability to move and the ability to work.
In commercial and industrial facilities, wiring methods can involve cable trays, conduit banks, and multi-level routing. Next, those systems may run near equipment, especially when planners try to keep routes “simple.” Yet simple routing can become crowded routing, and crowded routing can shrink the working clearance area.
Kord Electric coordinates wiring paths with equipment locations so that maintenance access stays practical. We also consider grounding and bonding interfaces, because technicians must be able to identify and maintain the system safely. If grounding conductors get tied into locations that interfere with access, service work can become more complex than it should.
Our expert service staff explain these connections as part of a full compliance mindset. They help facility teams understand that electrical code compliance does not live in one paragraph. It lives in how the building gets used over time, how wiring choices interact with NEC working space general requirements, and how maintenance teams move through the room when systems are energized and critical.
Working space in inspections: what qualified teams should document
Inspections tend to focus on evidence. Therefore, Kord Electric helps commercial and industrial clients prepare with clear documentation and field verification. We do not ask for faith. We measure, review, and confirm that the working zone stays usable under real service conditions.
To support inspection readiness, teams should document equipment location, clearance boundaries, and any permanent barriers or constraints. Next, they should show that the space remains unobstructed and that access is maintained for qualified personnel. If the layout changed due to renovations, upgrades, or tenant improvements, the facility needs to reflect those changes in the working space plan.
Third parties often assume that “as installed” matches “as drawn.” However, as-built conditions frequently differ. That is why our technicians take a practical approach. We check what exists now, not just what existed on paper at project closeout. In addition, we review whether access matches the actual equipment operation needs, such as opening doors, removing covers, and reaching controls without unsafe angles.
For those who want a broader view of the NEC framework, we point clients to the deeper context found in our related explanations about the National Electrical Code and how it applies to 2026 updates and practical building realities. Resources like our 2026 NEC application requirements guide and wiring fundamentals articles help facility leaders see how working space rules connect with scope, wiring integrity, and enforcement expectations over the full system life.
Maintenance and upgrades: keep clearance valid over the building life
New construction is one moment. Building life is the long run. Therefore, Kord Electric encourages facility teams to treat working space general requirements as ongoing maintenance obligations, not a one-time checkbox. When upgrades happen, equipment sometimes moves, but surrounding obstructions often stay. Or a new crew relocates storage and “forgets” to respect clearance boundaries.
Next, the rise of cable additions and device upgrades increases the chances that conduits, trays, or temporary signage invade working zones. And if the facility uses contractors from different vendors, each team may interpret clearance flexibility differently. That is where a consistent internal standard matters.
Our expert service staff help organizations define a simple rule that works: maintain access first, then add everything else. We also recommend periodic checks, especially before major maintenance cycles and after tenant changes in major property buildings.
Finally, we keep service predictable. When Kord Electric supports a facility with inspections, troubleshooting plans, and upgrade coordination, we reduce the likelihood that a future technician faces a panel that is “reachable in theory” but unsafe in practice. And if you are thinking, “That sounds like common sense,” you would be correct. Code writing is often just common sense with dimensions, especially when you tie NEC working space general requirements to how people really move, stand, and work in front of energized equipment.
FAQ
Call Kord Electric for compliant working space planning
Kord Electric supports commercial and industrial facilities with practical code-focused electrical service. We help your team validate NEC working space general requirements in the places inspectors care about: clear access, safe approach paths, and real-world obstructions. If you manage a major property building, we can also help coordinate upgrades so clearance stays correct after construction changes.
Our technicians and expert service staff translate NFPA 70 requirements into layouts, measurements, and documentation that support daily operations as well as formal inspections. When you are planning larger upgrades, you can also review our NEC-focused resources, including the in-depth guide on understanding the National Electrical Code, then connect that reading to the services outlined in our Los Angeles County electrical services overview so working space, wiring choices, and long-term maintenance all move in the same direction.
Reach out to our technicians and expert service staff, and let’s make sure your electrical rooms stay serviceable, safe, and not one trip away from chaos. With the right planning, NEC working space general requirements become a powerful tool for reducing risk, making maintenance predictable, and keeping every service call focused on the work, not on dodging obstacles.