
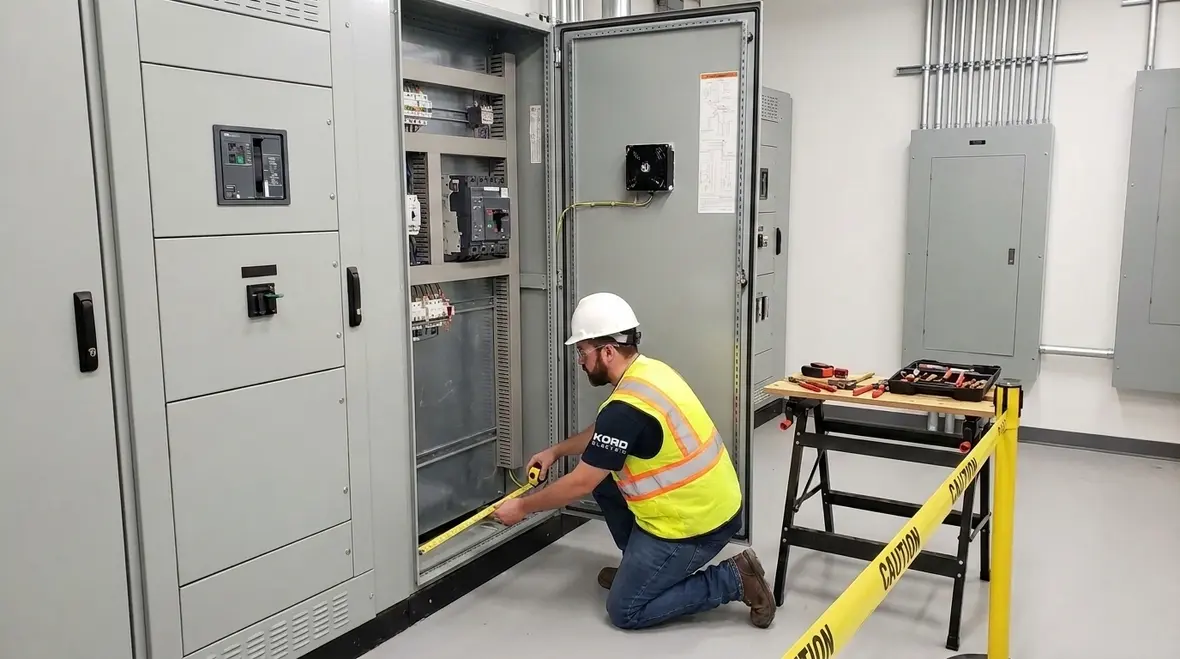
NFPA 70 Section 110.32 Work Space Dimensions
At Kord Electric, we work with commercial and industrial facilities, so safety rules cannot be treated like suggestions. In the NEC work space dimensions code, we follow NFPA 70 Section 110.32 so workers have the right clearance to work safely near equipment. In plain terms, those rules tell us how much room must exist around electrical gear, so hands, tools, and inspections can happen without creating a hazard. When our technicians plan a job, they measure first, then install. That order matters, because the only thing we enjoy tripping over is a good punchline, not a live electrical panel.
This article explains what NFPA 70 Section 110.32 requires, how we apply it in real projects, and why correct clearances protect people and keep operations stable. Also, we explain it in the same calm way our expert service staff talks on site, because a crew that understands the “why” moves faster and makes fewer mistakes.
NFPA 70 Section 110.32 in commercial and industrial settings
NFPA 70 Section 110.32 sets the work space dimensions around electrical equipment that can require examination, adjustment, servicing, or maintenance while energized or de energized. In commercial and industrial facilities, equipment is rarely tucked away like a secret in a spy movie. Instead, gear sits in corridors, near loading docks, inside electrical rooms, or along utility routes where crews must access it safely.
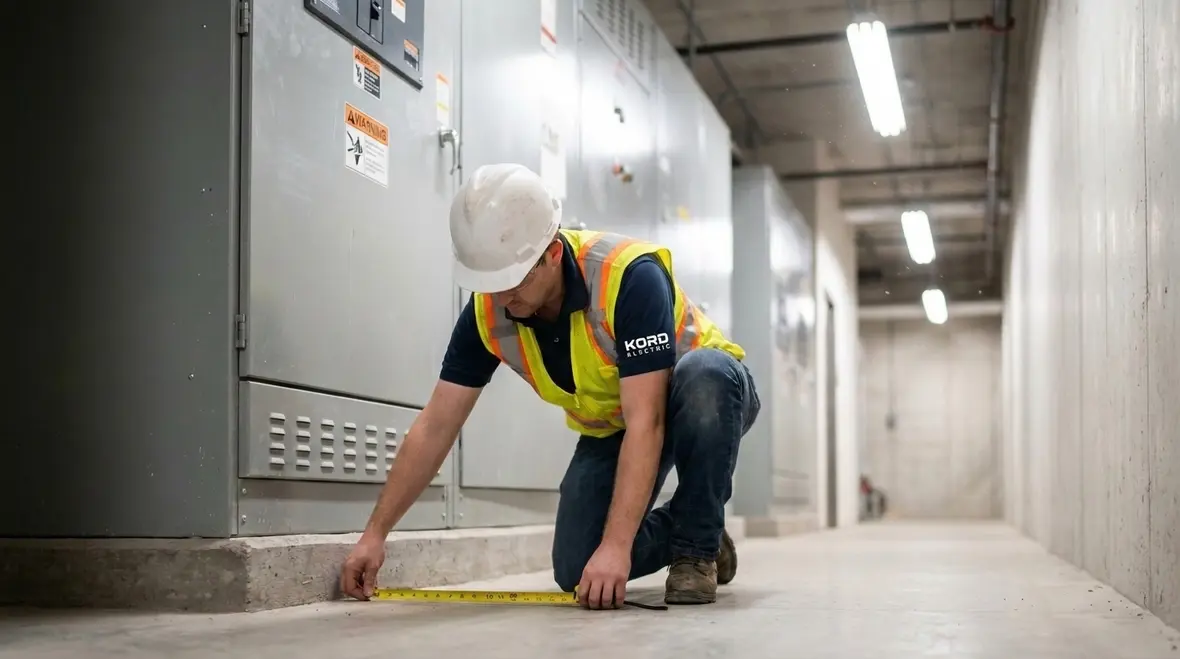
Therefore, the key concept is access for people and tools. For example, when someone removes a panel cover, they need enough space to stand, reach, and work without bending into restricted zones. Additionally, equipment access cannot depend on “someone will just squeeze in.” We do not build jobs on hope, and the code certainly does not.
Our teams treat this section as part of the site safety plan, not just paperwork. When we review drawings, coordinate with architects, and walk the space, we confirm the intended clearances match reality. If they do not, we fix it early, because later changes can mean shutdowns, rework, and delays.
If your facility team wants a broader foundation before diving into Section 110.32, you can also review our resource Understanding NFPA 70: The National Electrical Code Explained for 2026, which explains how NEC rules shape everyday electrical decisions for commercial and industrial buildings.
How Kord Electric applies work space dimensions around equipment
To apply Section 110.32 correctly, we use a simple workflow. First, we identify the equipment type and what work might occur there. Next, we measure the approach and working space. Then, we check that the layout supports safe entry and exit, and that nothing blocks the required area.
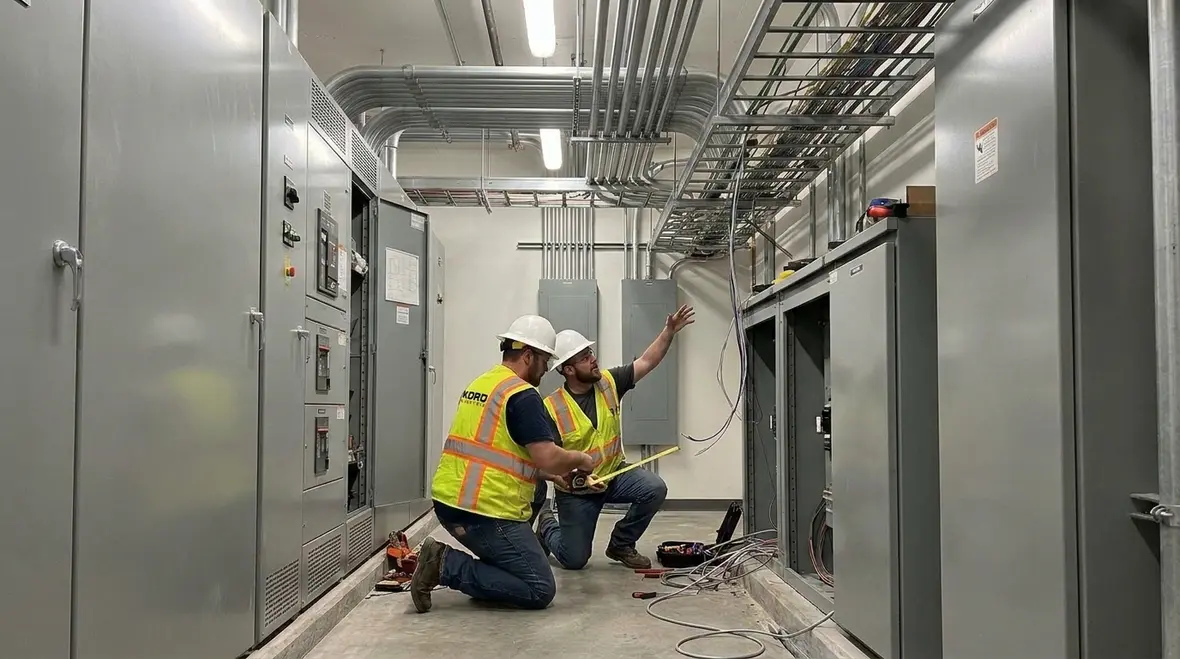
Our technicians also look for hidden constraints. For instance, a door that swings into the working space can reduce usable area. Likewise, equipment spacing can shrink due to conduit runs, strut racks, insulation upgrades, or fire protection routing. Even if a plan looks fine on paper, field conditions can shift.
Then we confirm the working space accounts for conditions like the height of the equipment and the presence of adjacent surfaces. We also consider who will perform maintenance. If our expert service staff expects a multi person crew, we make sure the access area supports safe positioning and tool use. Because while one person can open a cabinet, nobody wants a second person to awkwardly hover outside the legal space like an extra in a slow action scene.
On more complex projects, we often pair this checklist with guidance from our articles on 2026 NEC application requirements and NFPA 70 scope and how to read NFPA 70, so design teams see how the specific work space rules fit into the larger NEC picture.
Field checks we perform before installation
Before any major installation, our crews walk the space with tape measures, layout drawings, and a mental checklist built from the NEC work space dimensions code. We confirm horizontal clearance, depth, height, headroom, and egress routes. We also verify that nothing in adjacent trades — mechanical, plumbing, fire protection, or IT — has crept into the future work space.
This step may feel slow in the moment, but it prevents the much slower scenario later where a finished space fails inspection because a junction box, ladder rack, or valve ended up in the wrong place. The more precise we are up front, the fewer surprises your schedule has to absorb once equipment is energized.
Common layout problems that reduce compliant access
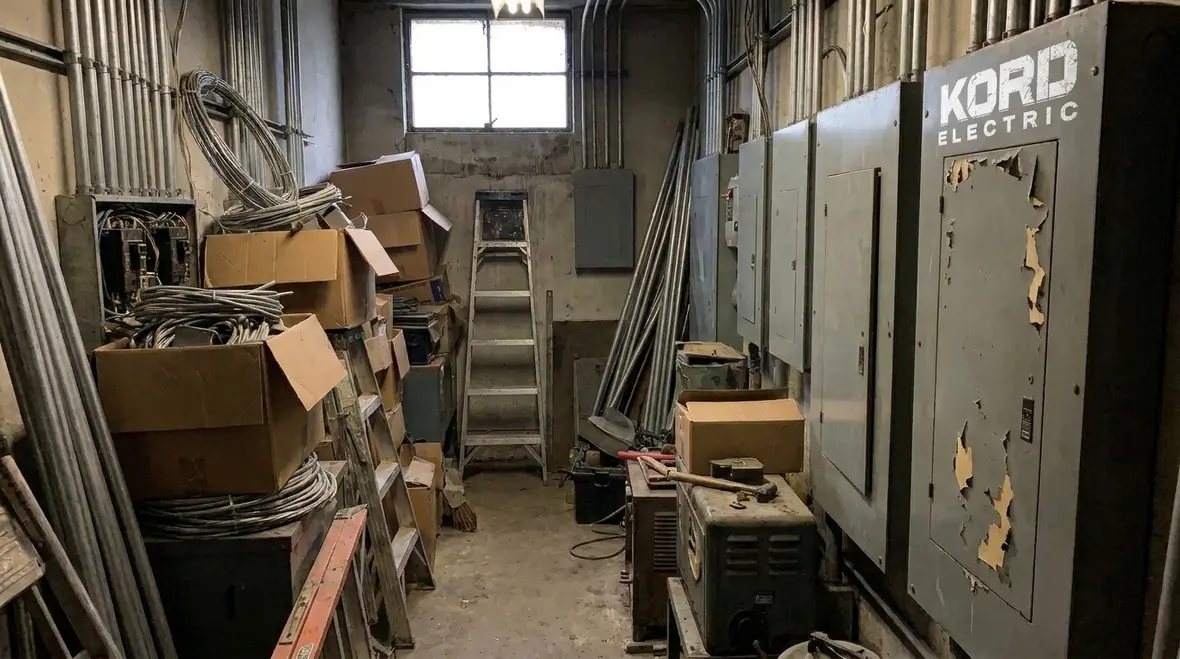
Many projects fail at the “small stuff” stage. However, small stuff becomes a big issue when equipment access gets blocked. For commercial and industrial buildings, we commonly see these problems:
- Obstructions inside the work space, such as piping, cable trays, or stacked materials
- Overcrowded electrical rooms where storage creeps into clearance zones over time
- Door and panel conflicts where covers open but cannot fully clear the required area
- Incorrect mounting height that forces technicians into awkward angles during service
- Conduit and raceway placement that steals the space needed for safe tool access
Moreover, some facilities treat clearance areas as “flexible” during renovations. They might widen walk paths but forget to re check electrical access. Consequently, a space that matched the code last year can become noncompliant after a layout change today.
When we spot these issues, we address them with practical solutions. We may reroute conduits, adjust the placement of cable trays, change mounting positions, or coordinate with other trades to protect access. We do this early, so owners avoid the expensive cycle of “fix it after it is installed.” Nobody wins that round.
Keeping electrical rooms clear over the long term
Even a perfectly built electrical room can drift out of compliance if nobody guards the clearance lines. Over time, storage racks, spare parts, seasonal items, and even office furniture tend to “find” the open areas in front of panels.
That is why we recommend simple visual controls: floor markings, signage, and documentation that show exactly where the NEC work space dimensions begin and end. During turnover, we walk facility managers through these boundaries and connect them back to NFPA 70 Section 110.32, so “keep this area clear” feels like a real safety rule, not just a label someone printed on a slow day.
Understanding how the code links to energized work safety
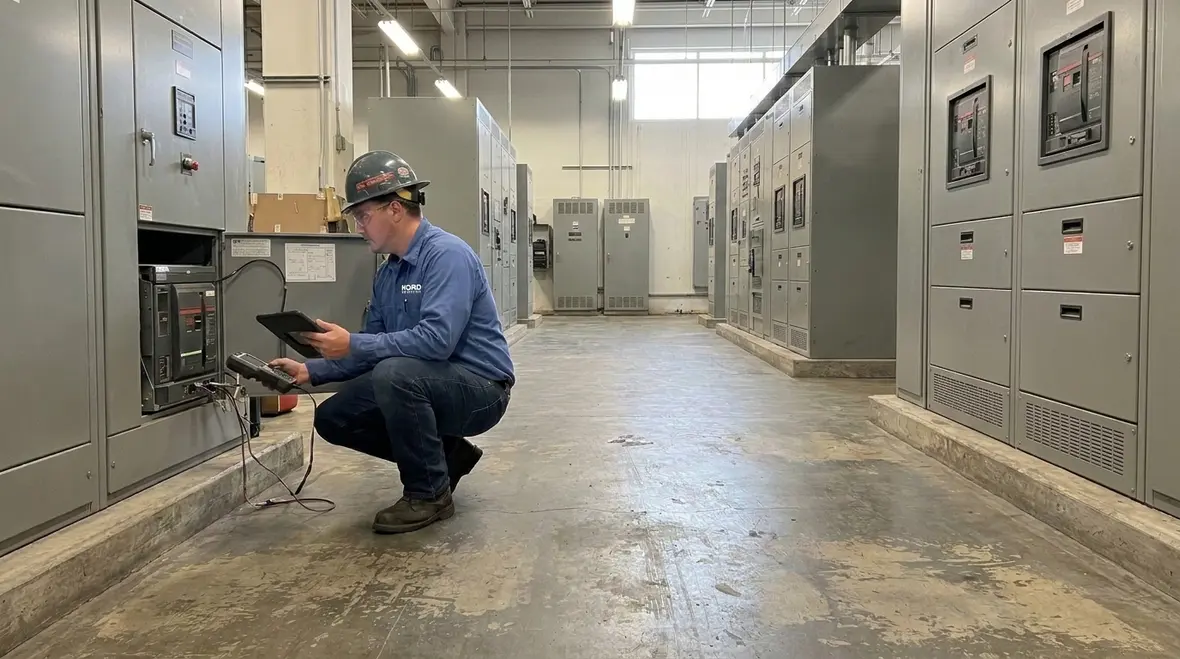
Section 110.32 ties work space dimensions to the reality that electrical work sometimes happens while equipment remains energized. We do not encourage shortcuts, and we follow all safety procedures, but the code still plans for real world operation. In many commercial and industrial settings, downtime has real cost, so crews often need to perform inspection or servicing without shutting down the entire facility.
Therefore, the required access space aims to reduce risk. It helps prevent accidental contact, supports the use of insulated tools, and allows safe movement for the person doing work. It also helps workers maintain balance and avoid reaching beyond safe angles.
Our expert service staff explains this relationship clearly during commissioning. We walk through what work will occur at each panel and what access the crew needs. Then we align that plan with the NEC work space dimensions code and the layout rules it requires. When everyone understands the “reason,” the job goes smoother.
Training crews to respect the work space boundary
Clearances only help if people respect them during actual work. That is why we pair physical layout planning with training that covers how energized work, PPE, and NFPA 70 rules connect. We reinforce that the work space is not free real estate for tools, ladders, or temporary storage; it is a safety zone that must stay open when someone is in front of live gear.
Many of the same ideas appear in our article on electrical safety training requirements for facilities, where we show how code language turns into day‑to‑day habits for crews and facility teams.
Special considerations for equipment rooms, switchgear, and service areas
Different electrical equipment types can appear in different locations, and that changes how people move around them. In major property buildings, switchgear rooms may include large gear lineups, remote racking mechanisms, and service pathways that crews must access in an emergency.
Because of that, we pay close attention to service walkways and how they connect to working spaces. We also check that the clearance area supports emergency and routine work. For example, an area might meet clearance today, yet a future expansion could add new cable trays right where technicians need room.
Additionally, we coordinate with fire protection and life safety needs. We know our clients value safe, clean layouts that allow both electrical and fire systems to function properly. We also respect fire pump spaces and other high critical areas, where access paths matter for rapid response.
When we design or upgrade systems, we keep a “future access” mindset. We plan for maintenance schedules and likely service tasks, not only for the day of installation. In a commercial or industrial environment, that mindset reduces downtime and increases reliability.
Planning for expansions without losing clearance
Modern facilities rarely stay frozen in time. New tenants arrive, production lines change, and backup systems get added. Each of those changes can tug at the carefully reserved work space around existing equipment. By treating NFPA 70 Section 110.32 as a long term design rule, not a one‑time construction checkbox, owners protect both current and future projects from clearance headaches.
For large campuses or portfolios, we often match this planning with broader programs like electrical preventive maintenance and choosing the right Los Angeles County electrician, so every site moves toward the same standard of safe, accessible electrical rooms.
Why electricians, engineers, and owners should align on clearance early
Clearances are a meeting point between trades. Electrical teams need enough space, engineers need layouts that can be built, and owners need uptime. Yet if coordination fails early, the project can drift into a messy late stage scramble.
So we align stakeholders at the start. Our team reviews drawings, compares them with site conditions, and confirms that the NEC work space dimensions code intent remains intact. Then we document access paths so facilities teams can protect them during housekeeping and future tenant changes.
We also explain requirements in plain language. Our technicians tell facility managers what must stay clear and why. For instance, we show how cable bundles or stored items can violate the work space boundary even if the equipment itself looks fine. Then, we set expectations that match real operations.
And yes, we sometimes include a joke to lighten the mood, like, “If you can’t reach it safely, you also can’t fix it fast.” It earns a smile, but it still lands the message.
Using documentation to keep everyone aligned
A good clearance plan does more than satisfy a single inspector; it becomes a reference point for later work. We encourage owners to keep as‑built drawings, marked‑up floor plans, and photos that show acceptable work space conditions. When future vendors arrive, they see those materials and understand the boundaries immediately.
This documentation also helps when you bring in outside support, whether that is troubleshooting help from our team, an audit focused on NEC compliance, or a targeted project like a lighting audit for California commercial buildings that touches electrical rooms and distribution paths.
FAQ about NFPA 70 Section 110.32 and work space dimensions
Get compliant clearances with Kord Electric
Kord Electric helps commercial and industrial facilities protect workers by aligning real layouts with NFPA 70 Section 110.32. Our technicians and expert service staff review equipment access, confirm obstructions, and guide coordination so your electrical rooms and switchgear areas stay safe and workable. If you are planning an upgrade, renovation, or commissioning, we can assess your clearance plan early and help prevent costly rework. Reach out to us today to schedule a site review and keep your electrical infrastructure ready for maintenance, not surprises.
For multi‑site portfolios or facilities across the region, you can also explore our broader Los Angeles County electrical services, which combine local response, NEC expertise, and long term planning support so every site maintains safe, code‑aligned work spaces around critical electrical gear.
Whether you are troubleshooting a single room, planning a major expansion, or building a new facility from the ground up, our team treats work space dimensions as a core safety requirement, not an afterthought. We bring measured layouts, code knowledge, and clear communication together so your crews can do their jobs without guessing where it is safe to stand.


