
NFPA 70 Section 225.19 NEC Clearances From Buildings Rules
At Kord Electric, we often get asked about NEC clearances from buildings rules, and it starts with NFPA 70 Section 225.19. This rule focuses on how much space must exist between electrical equipment and nearby building surfaces, so heat, arcing, and maintenance access stay under control. We cover these clearances from buildings rules early, because in commercial and industrial facilities and major property buildings, one wrong assumption becomes a costly delay. And yes, we have seen teams try to “just eyeball it,” like they’re casting a spell from a movie set. Luckily, our technicians explain the details slowly, calmly, and with the kind of clarity that makes even compliance feel less scary.
NFPA 70 Section 225.19 in plain business terms
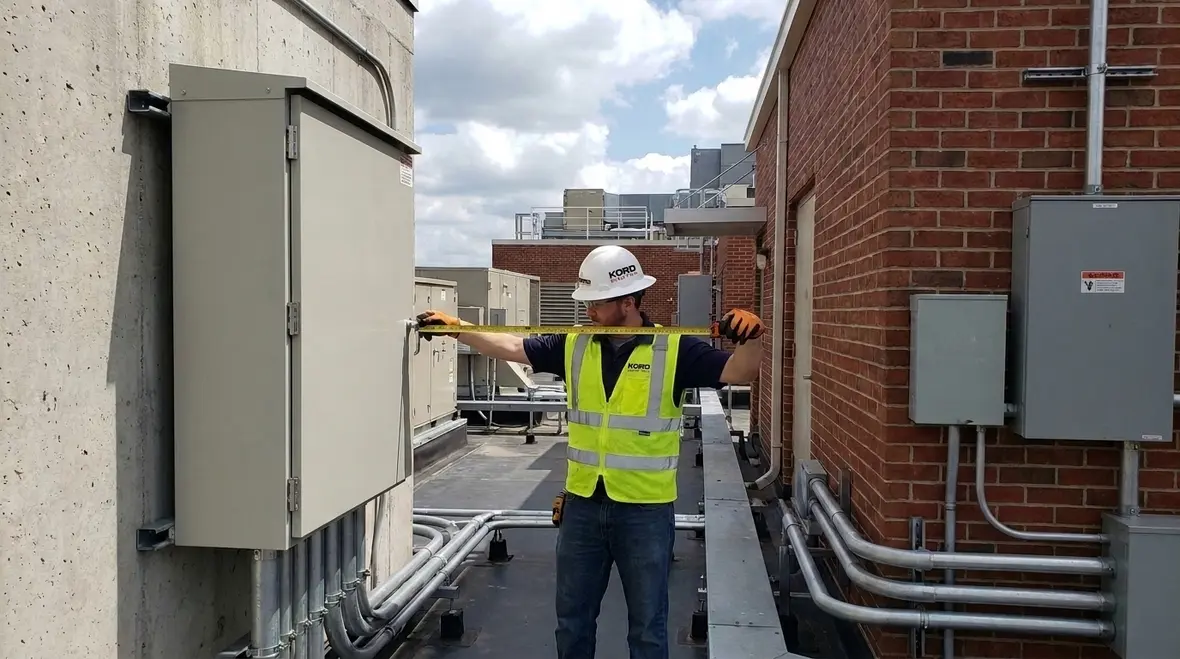
NFPA 70 Section 225.19 sets requirements for clearances from buildings rules related to outdoor electrical equipment, especially where power service and supply components approach structures. In practice, this section helps control two big risks. First, it limits how close equipment can get to building materials that could be exposed to heat or electrical faults. Second, it preserves safe access for installation, testing, and repair. In other words, this is the code’s way of saying, “Leave room for safety and for the people who have to work on it later.”
Our expert service staff often tells clients that compliance is not only about meeting the minimum. It also about avoiding the kind of redesign that happens after permits, procurement, and site work already started. Therefore, we review the equipment locations, the routing plan, and the separation distances before work begins. Then we document it in a way that owners, inspectors, and contractors can all understand.
Where clearances matter most in real site layouts
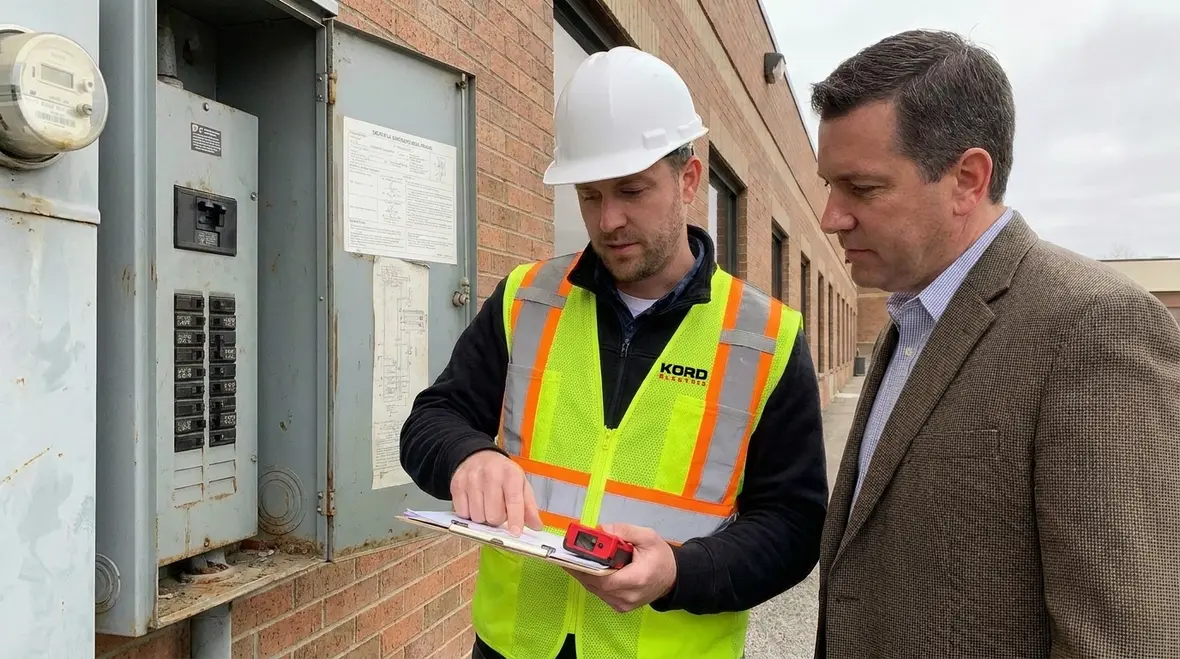
Different sites create different clearance problems, and we see patterns in major property buildings and industrial facilities. Equipment may sit near parapets, roof edges, exterior walls, or access doors. Also, equipment cabinets and conduit runs often pass through zones where people assume everything is “close enough.” However, when NFPA 70 Section 225.19 applies, closeness can create three failure points.
First, heat transfer becomes a concern, particularly around equipment that can warm during normal load or during fault conditions. Second, electrical arcing risk increases when separation is inadequate, especially in environments with dust, moisture, or corrosive exposure. Third, maintenance access can get blocked, which means technicians eventually work in awkward positions, with reduced visibility and less safe working space.
To prevent those issues, our team maps the exact equipment footprint and checks how it lines up with doors, walkways, and building surfaces. Then we align the routing and attachment method so the installation matches the NEC clearances from buildings rules intent, not just the letter on a page.
How technicians verify distances and account for changes
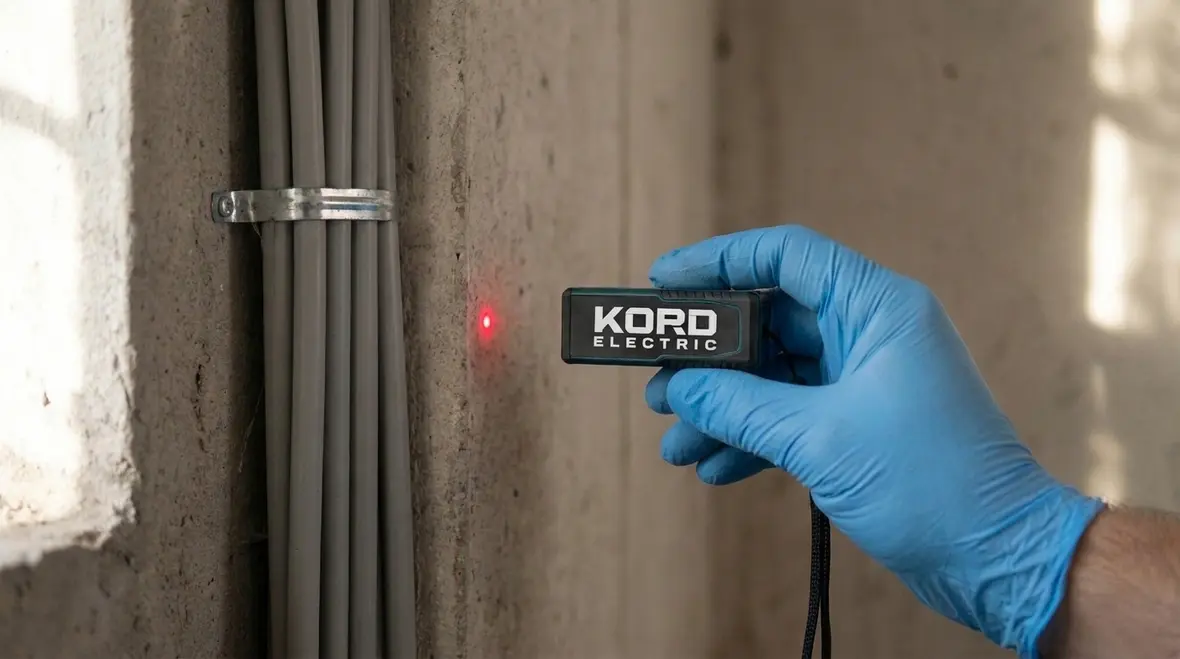
Even when drawings look correct, field conditions rarely stay perfectly still. A rack gets re-leveled. A wall angle turns out different. A conduit bundle shifts a few inches during coordination. That is why our technicians do verification in a way that respects the real world.
We typically confirm clearances at three stages. First, we review the design documents and identify every point where equipment approaches a building surface. Next, we verify during installation so adjustments happen before the work locks in. Finally, we support final documentation that reflects the installed layout.
Because industrial and commercial projects move fast, we also plan for transitions like weatherproofing, expansion joints, and protective finishes. In short, we do not treat clearances as a one time checkbox. Instead, we treat them as a living part of the job, like the plot twists in a streaming drama that nobody asked for but everyone remembers. And we would rather explain the outcome early than troubleshoot after the inspector has the final say.

Common mistakes we see in commercial and industrial builds
Clients sometimes assume that if equipment is outdoors, spacing does not matter as much. Yet clearances from buildings rules still drive key decisions. Here are mistakes that show up more often than they should.
Ignoring equipment type. Some outdoor components generate different thermal and electrical considerations than others, so one clearance assumption does not fit all.
Using outdated drawings. Construction revisions happen. If a layout changes and nobody updates the clearance analysis, the project drifts out of compliance without anyone noticing. Then everyone “discovers” it at the worst possible time.
Overlooking access paths. Even when equipment meets separation, the surrounding area may prevent safe maintenance. As a result, the team may have to work around barriers, which increases risk and delays service.
Routing conduit through problem zones. Conduit positioning and bends can shift relative to building surfaces, especially when multiple trades coordinate on the same wall.
At Kord Electric, we help prevent these issues by coordinating with the broader site plan. Therefore, the electrical layout, the building envelope details, and the access requirements all fit together. Our expert service staff also explains tradeoffs in clear terms so owners understand what changes cost and what changes prevent.
Coordinating clearances with permits, inspections, and safety culture
Commercial and industrial facilities often run on schedules measured in weeks, not months. Still, compliance requires careful planning and steady communication. We approach NFPA 70 Section 225.19 as part of the overall safety culture. That means we coordinate with the design team, site supervisors, and inspection planning early, so clearances and documentation stay aligned.
Also, many projects involve major property buildings where multiple parties share the site. When roles blur, details get missed. So we make the verification process simple: we identify the clearance points, we document them, and we explain how they support safe operation and maintenance. In that way, other teams can coordinate without guessing.
And for those wondering where to find broader code context, we also point clients to resources that discuss the National Electrical Code at a high level, such as the educational materials hosted through Kord Electric and related code-focused pages at Kord Fire. We do not ask clients to memorize everything. We guide them through what matters for their facility and their equipment. For a deeper dive into overall NEC direction, many teams review the companion article Understanding NFPA 70: The National Electrical Code Explained For 2026 as part of their planning.
Service planning that keeps uptime high
Clearances do not only affect the first installation. They affect service life. When equipment sits at compliant NEC clearances from buildings rules distances, technicians can inspect, test, and repair it without tearing apart finishes, moving equipment unnecessarily, or working in tight spaces.
That reduces downtime risk, which owners care about as much as safety. For large facilities, even a small delay can cascade into production delays, tenant disruptions, or building operations issues. Therefore, we plan service access as carefully as we plan electrical performance.
Additionally, our approach supports better coordination with fire protection teams and building safety stakeholders. If you are working on systems that interface with fire pumps or related emergency power setups, it helps to align electrical clearances with the broader safety plan. Some clients also look toward organizations like firepumps.org for educational context on pump systems, while they rely on us to handle the electrical side correctly on site.
For facilities in Southern California that want support from a team fluent in NEC and real-world operations, the dedicated Los Angeles County electrical services page outlines how Kord Electric structures code-minded planning, installation, and verification for commercial and industrial properties.
Dual column checklist for clearance readiness
| What we review | How we verify it |
Outdoor equipment location versus building surfaces |
Field measurements and layout confirmation during installation |
Access paths for maintenance and safe working positions |
Site walkdowns with technicians and supervisors |
Routing changes that affect separation |
Revision control checks before final signoff |
Thermal and electrical fault considerations by equipment type |
Equipment specific assessment aligned to NFPA 70 requirements |
FAQ
Ready for compliant, service friendly installation?
If your project involves outdoor electrical equipment near building surfaces, do not wait until the inspection day to discover spacing problems. Kord Electric works with commercial and industrial facilities and major property buildings to plan, verify, and document NEC clearances from buildings rules with a clear process and expert technician support. We explain what we find, why it matters, and what it takes to fix it early. Reach out to us for a site review and a practical clearance plan that protects safety and keeps your operations moving.


