
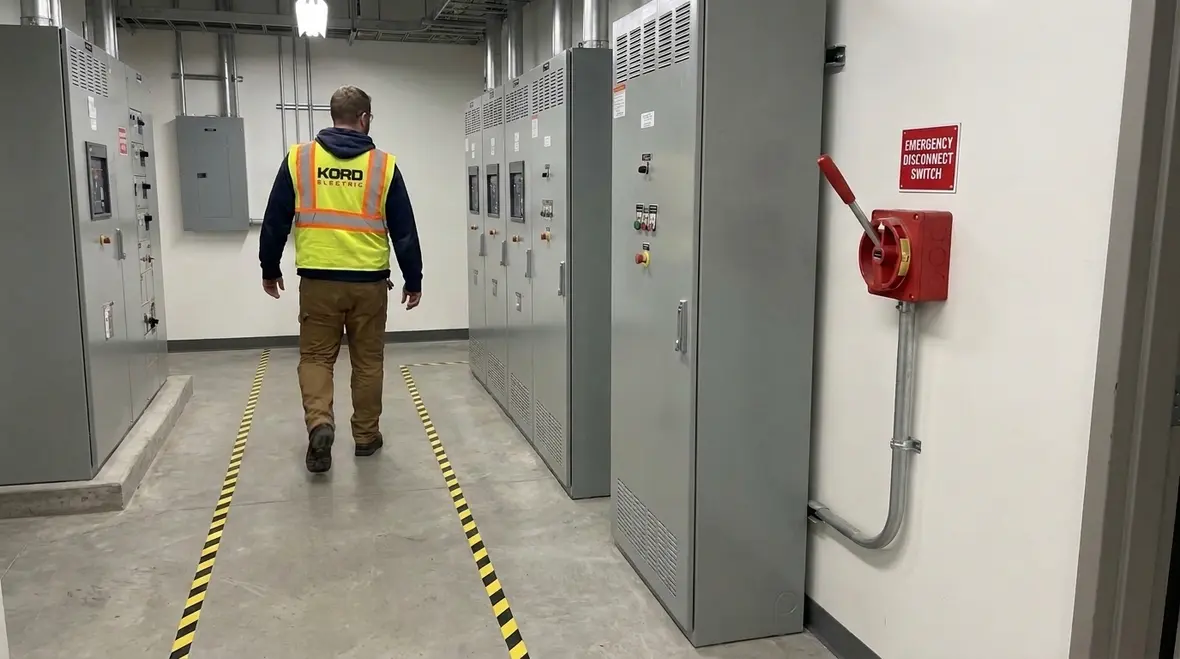
NFPA 70 Section 225.35 Occupant Access Requirements
NFPA 70 Section 225.35 and why occupant access matters
At Kord Electric, we handle commercial and industrial facilities where safety systems must work today and also play nice with inspections tomorrow. In the first place, the NFPA 70 Section 225.35 — Access to Occupants Requirements focuses on making sure people can reach and operate emergency electrical disconnects when they need to. That means we plan access so occupants are not forced to hunt for a control cabinet behind three locked doors, a chain, and a prayer. And yes, we have seen that “adventure” before.
Now, we also know that code talk can feel like reading a manual written by a robot with a caffeine problem. However, our expert service staff translates what the rule means in real buildings, real corridors, and real electrical rooms. Then we align the design with NEC rules so life safety, maintenance, and compliance stay in the same neighborhood.
What Section 225.35 actually asks for

Section 225.35 sets expectations for access to occupants when the building includes emergency power systems and related equipment. To put it plainly, the code expects that when an emergency electrical circuit needs to be disconnected, occupants must have a practical path to reach the required disconnect means.
Therefore, the key is not just “is there an access point,” but “can people get to it without heroic effort.” Since codes support safe, immediate actions, designers and facility teams must address things like where the disconnect is located, how the access route works, and whether conditions allow use during an emergency. In other words, we do not treat this as a box-check. We treat it as a safety workflow.
To keep it manageable, Kord Electric looks at the building plan as if we were standing in the hallway during a real event. Then we ask: does the access route remain clear, does the location avoid hazards, and does it follow the NEC occupant access disconnect requirements that apply to these systems.
We also connect Section 225.35 back to the broader NEC story. When facility teams explore resources such as Understanding NFPA 70: The National Electrical Code Explained For 2026, it becomes clearer how these access rules fit into the overall safety picture. Our goal is simple: take the dense rulebook and turn it into decisions that keep people safer, inspections calmer, and downtime under control.
Location, routing, and clear pathways in real buildings
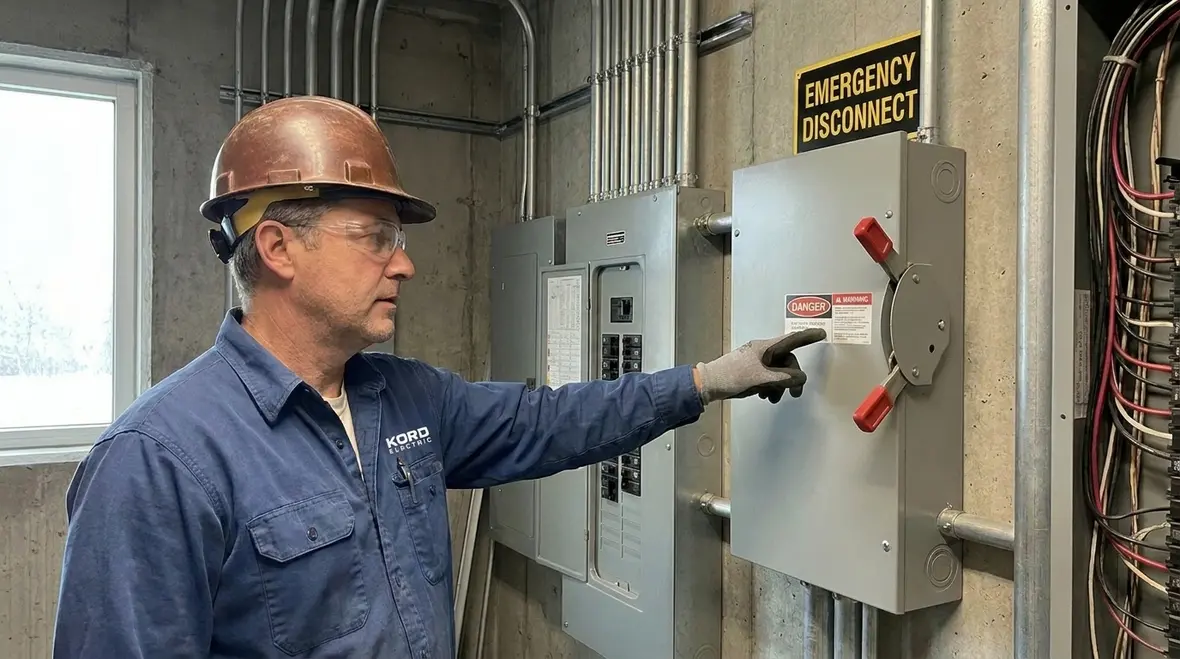
Even the best electrical design fails if a disconnect is effectively unreachable. Consequently, we focus on layout. We review whether the disconnect is accessible to occupants and whether the access path stays usable under normal and emergency conditions.
For many commercial and industrial buildings, the challenge comes from renovations, storage creep, or “temporary” barriers that never get removed. So we verify that the access route does not pass through areas that are typically closed, locked, or obstructed during normal operations. Additionally, we coordinate with facility managers to ensure door hardware, access control, and signage align with the safety goal.
Here is where our technicians earn their coffee. They do not just read drawings, they walk the site with the team. Then they mark the real-world access route, note obstacles, and explain what adjustments the facility can make. If a service corridor is “clear most of the time,” we address that gap, because emergencies rarely follow the schedule.
We also look at how pathways connect to other life safety features. An access route that cuts through a normally locked storage room, a high-hazard space, or a maze of stacked pallets may look acceptable on paper but fails instantly when you imagine an occupant trying to move fast under stress. Our field reviews look for those “looks fine on a plan” stories and rewrite them before they turn into citation letters or close calls.
How we align emergency systems with NEC rules
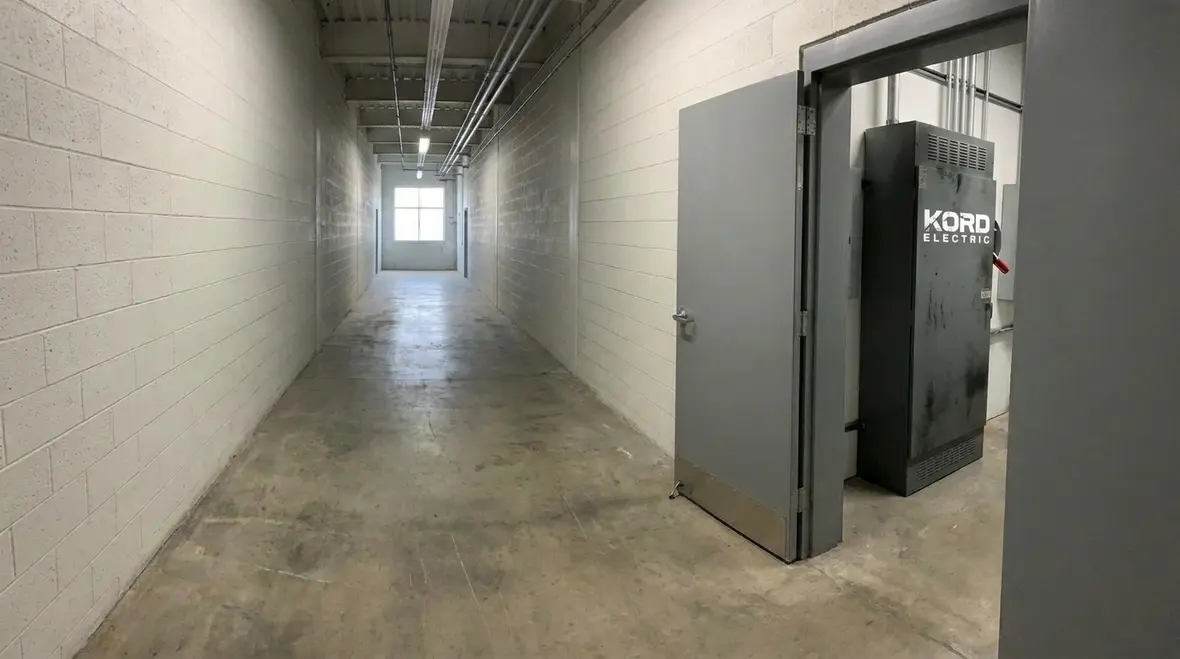
In practice, NEC occupant access disconnect requirements connect to emergency power system design and installation. We see this most often when an emergency system includes controls, transfer equipment, or circuits that need disconnect capability. Then the access requirements become part of the overall life safety plan, not an afterthought.
Next, we verify that the disconnect means for emergency circuits meets the intent of safe operation by occupants. That means the equipment must be identifiable, and the access conditions must support quick use. We also confirm that the installation method supports reliability, including correct labeling and proper mounting so the disconnect does not become a moving target during maintenance.
At Kord Electric, our process includes reviewing the relevant code requirements for the system category, confirming physical placement, and then documenting how access works. Meanwhile, our expert service staff explains what the building team must keep up over time, such as maintaining clearances and protecting access routes during tenant changes.
We also connect the access rules to other NEC topics that live in the same neighborhood: grounding, bonding, overcurrent protection, and workmanship. Articles such as our wiring integrity workmanship guide and our NEC enforcement resources show how these ideas fit together. When occupants can clearly identify a marked disconnect, reach it without delay, and operate it without confusion, you are seeing NEC requirements working as a system, not as isolated sentences.
Inspection readiness and documentation that actually helps
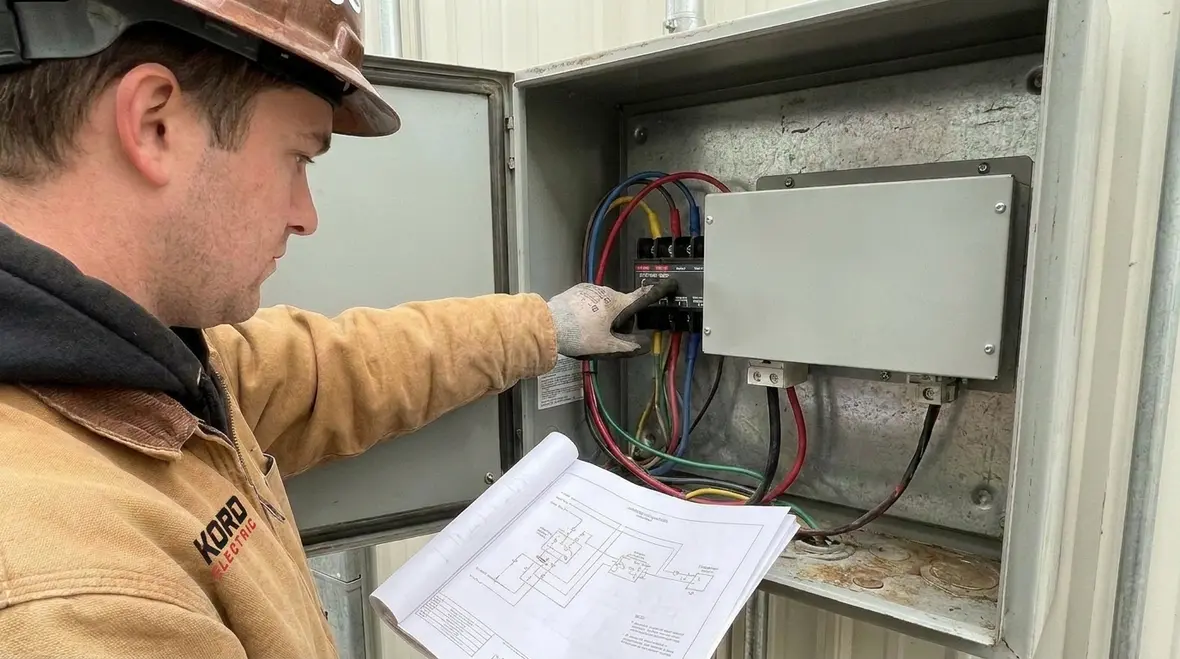
Facilities do not fail because of one missing item. They fail because the story around the electrical system becomes inconsistent. Therefore, we build documentation that supports inspections and day-to-day operations.
For example, we create clear notes showing where the disconnect means is located, how occupants reach it, and what access route conditions must stay intact. Then we align this with the building’s emergency procedures. If the building has an evacuation plan, we make sure the electrical disconnect access concept does not contradict it.
Also, we do not treat these items like secret evidence. Our technicians explain the “why” to the facility team in plain language. That way, when a tenant repaints a corridor or adds cabinets, the team recognizes the impact before it becomes a code problem. Frankly, we would rather solve this before someone tries to access equipment with a folding chair and optimism.
Good documentation also gives inspectors something solid to work with. When the drawings, the labels, and the physical access all tell the same story, reviews move faster and questions feel more like collaboration than interrogation. In busy regions where authorities having jurisdiction handle high volumes of projects, that clarity matters. It reduces reinspection cycles and keeps projects moving without endless rewrites.
Common mistakes we see in commercial and industrial facilities
Over time, we have seen the same issues repeat. First, people place the disconnect in a location that looks convenient from the office chair, but it is awkward in the real world. Next, they allow storage to expand into the route. Then, they add access control features that block occupants from reaching the disconnect when needed.
Another common mistake involves unclear labeling. Even if the location follows the intent, occupants need to know what they are reaching for. Additionally, improper coordination during renovation can cause the access path to change without anyone updating the electrical safety layout.
So, we recommend a simple habit: after any remodel, check the disconnect access route like you check an exit sign. It is not dramatic, and it does not require a superhero. Yet it prevents the “we thought it was still accessible” moment, which, like a bad sitcom plot, always turns into an emergency later.
We also see trouble when multiple stakeholders make small changes without a single person watching the whole picture. One team moves racking, another rekeys doors, a third shifts an interior wall, and suddenly the clean, direct route to the disconnect becomes a scavenger hunt. Our site walks and periodic reviews are designed to catch those slow-drip changes and bring everything back into alignment with NEC occupant access disconnect requirements.
FAQ: NFPA 70 Section 225.35 and occupant access
Why Kord Electric helps teams stay compliant and calm
When we work on commercial and industrial facilities, we focus on the details that make occupant access real, not theoretical. Our technicians and expert service staff review installation layout, coordinate with facility operations, and document how access works through the lens of NEC occupant access disconnect requirements. Then we explain each change in plain language, so the building team understands what to protect long term. If you want a safer system and a smoother inspection path, contact Kord Electric today for an on site review and a practical compliance plan.
For organizations planning broader upgrades, occupant access is just one piece of the code compliance picture. We help teams connect Section 225.35 to bigger initiatives, from NFPA 70 understanding and electrical maintenance planning to emergency system modernization. When those pieces move together, you get a facility where disconnects are reachable, documentation is current, and inspections feel like confirmation instead of confrontation.
If your facility operates in jurisdictions with detailed enforcement expectations, pairing these occupant access checks with a wider review of modern electrical systems and their supporting documentation is a smart move. Our crews are used to working in occupied spaces, coordinating with operations, and protecting uptime while still getting the code details right.
When you are ready to move from “we think we are compliant” to “we know our disconnect access and emergency circuits are in order,” our team is ready to help. Whether you manage a major property building, a production facility, or a portfolio of sites, we can build a review plan that fits your schedule and risk profile.
Los Angeles County electrical services and similar regions demand clear, documented compliance around emergency disconnects, routing, and labeling. We are comfortable working inside those expectations. From pre-construction consulting to post-renovation audits, our work is built to keep your electrical story consistent with what the NEC asks for and what your operations team needs every day.
Learn more from our resources: Kord Electric blog and Kord Fire NEC guides at kordfire.com, plus additional code and fire safety context at firepumps.org. For regional service, explore kordfire.com.au.
If your next step involves planning an upgrade, cleaning up long-ignored electrical rooms, or simply confirming that emergency disconnects are where you think they are, we can help you move from guesswork to a documented plan. That way, the next time someone asks how to reach the disconnect, the answer is calm, quick, and backed by a route that actually works.
When you are ready to review occupant access, emergency systems, and broader NEC alignment in one coordinated effort, schedule a visit with our team. We will walk the building, explain the findings, and help you decide which changes matter most for safety, uptime, and inspection success.


