NFPA 70 Section 230.54 NEC Overhead Service Locations
In this guide, we focus on NFPA 70 Section 230.54 and what it means for NEC overhead service locations at commercial and industrial facilities, along with major property buildings. We also outline the planning steps that keep owners, tenants, and our crews safe when power lines meet buildings, walkways, and access points. At Kord Electric, our expert technicians explain the code basics in clear, practical terms, because nobody wants an electrical inspection to feel like a surprise boss fight. And frankly, the code does not care how busy your project timeline looks.
To be direct, when you design or upgrade service setups, the location and routing of overhead conductors matter. They affect safety, clearances, fault risk, maintenance access, and compliance. Therefore, we walk through what Section 230.54 targets, how to plan, what to document, and where mistakes usually appear in the field.
What NFPA 70 230.54 covers for overhead service setups
NFPA 70 Section 230.54 addresses the planning and safety fundamentals for overhead services where power feeds attach to buildings or utility structures. It focuses on where service conductors are placed, how they relate to the building, and how you protect people and equipment from hazards. In other words, the rule prevents “good enough” locations that turn into “oops” later.
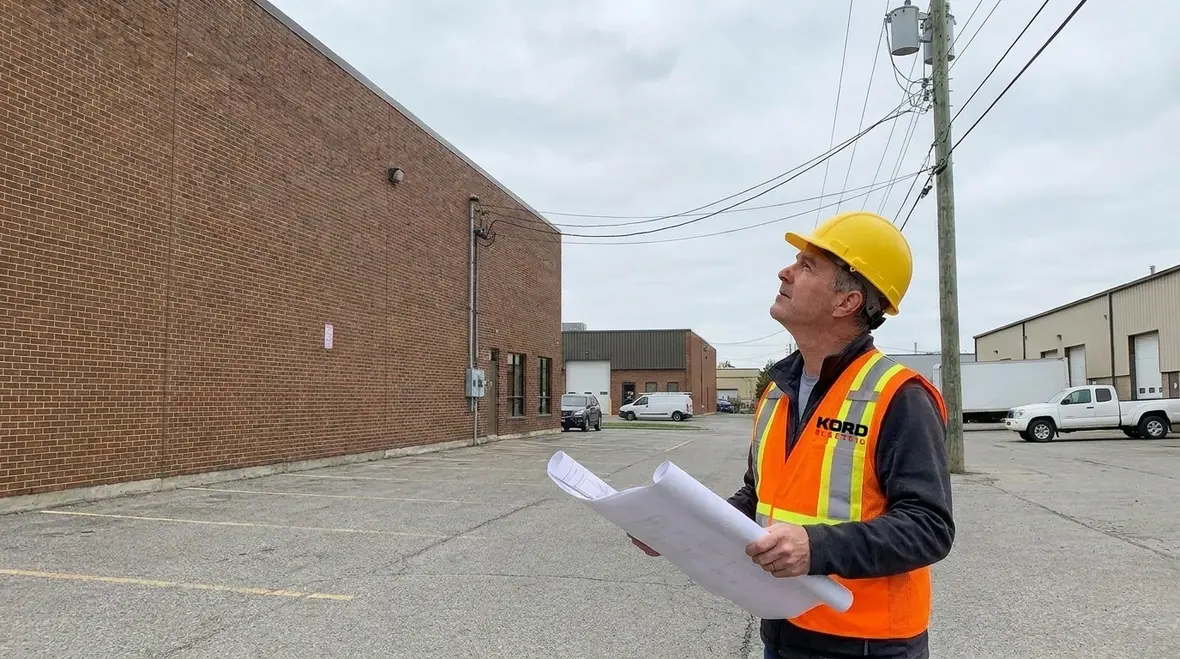
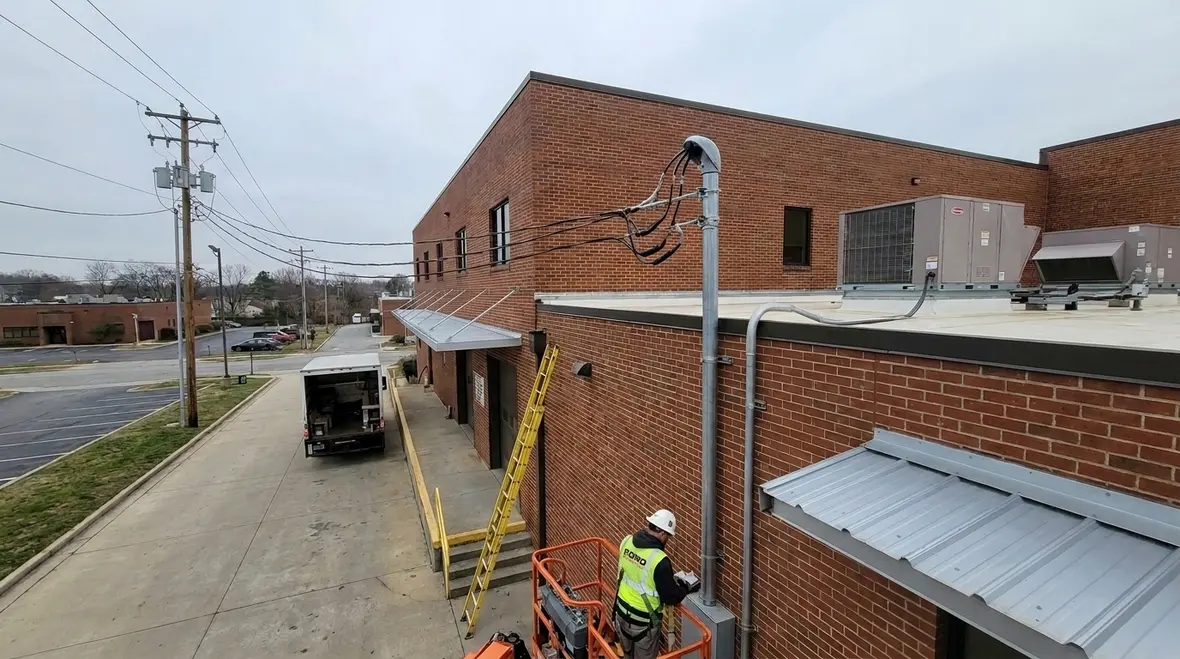
In practice, our team at Kord Electric treats this section like a checklist that starts before materials arrive. We examine the service point, the path overhead conductors take, and the areas below those lines. Then we compare that plan to common site issues: rough access roads, stacked equipment, temporary construction zones, and landscaped areas that later become parking. As time passes, small changes can break the intent of the code, and we want you to avoid that.
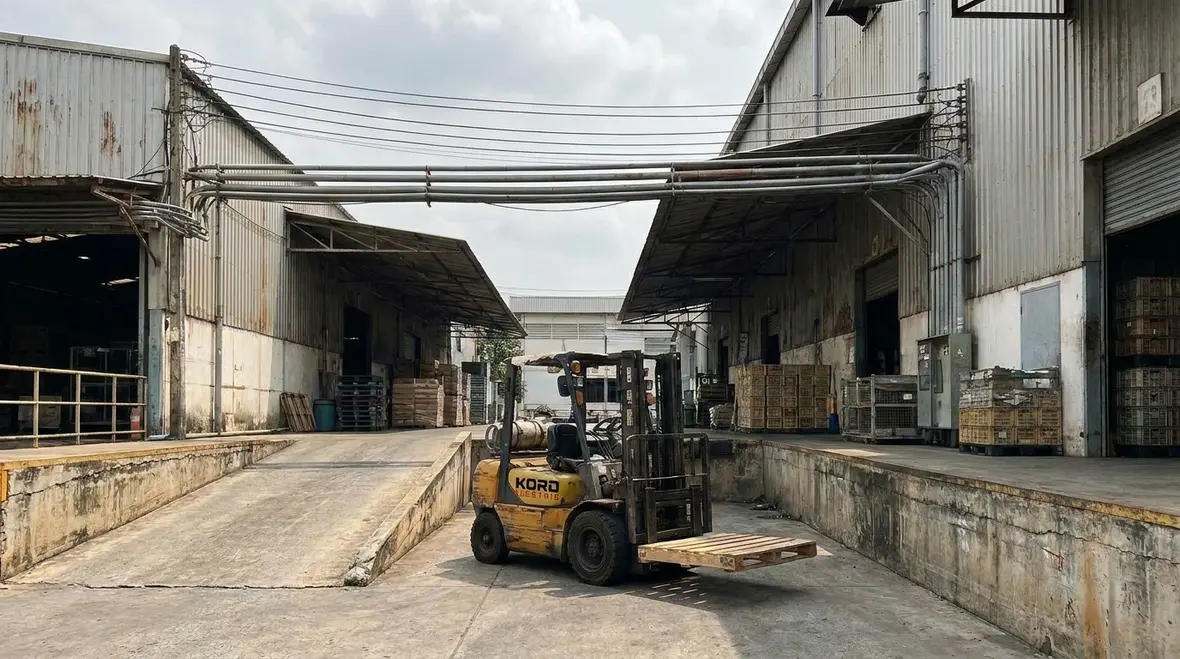
Because this is a pro building context, we also account for how commercial tenants use the space. For example, a loading dock, a canopy, or a service corridor can change clearance needs. Additionally, some properties add rooftop machines or modify the ground plan. That means overhead service placement needs to stay consistent with how people truly move and work.
Connecting 230.54 to the broader NEC framework
Section 230.54 does not stand alone. It connects to the wider NEC structure that governs service equipment, clearances, and safe operation across the building. For facility teams who want that bigger picture, Kord Electric’s resource Understanding NFPA 70: The National Electrical Code Explained for 2026 shows how individual sections like 230.54 fit into an overall planning roadmap for modern projects.
How we plan NEC overhead service locations for real sites
When we plan overhead feeds, we do not just map wires on paper. We take a slow, deliberate look at the entire route and the people who share the same space. First, our technicians review drawings and walk the site. Next, we confirm the proposed attachment points and the span path. Then we evaluate the area beneath and around the route for hazards and access concerns.
We also coordinate with utility requirements and other trades, because overhead service work rarely happens alone. For instance, if a contractor adds new lighting poles or a decorative facade after electrical design is set, the overhead route can end up closer to workers, ladders, or future equipment than anyone planned. That is why we like to establish constraints early and keep them visible across the project team.
At this stage, we also document assumptions. We note equipment that already exists and equipment that might get added. Then we record the clearance intent. This makes later reviews easier and helps our clients avoid last minute change orders. And yes, last minute change orders are the villain in most real construction stories.
From paper to field conditions
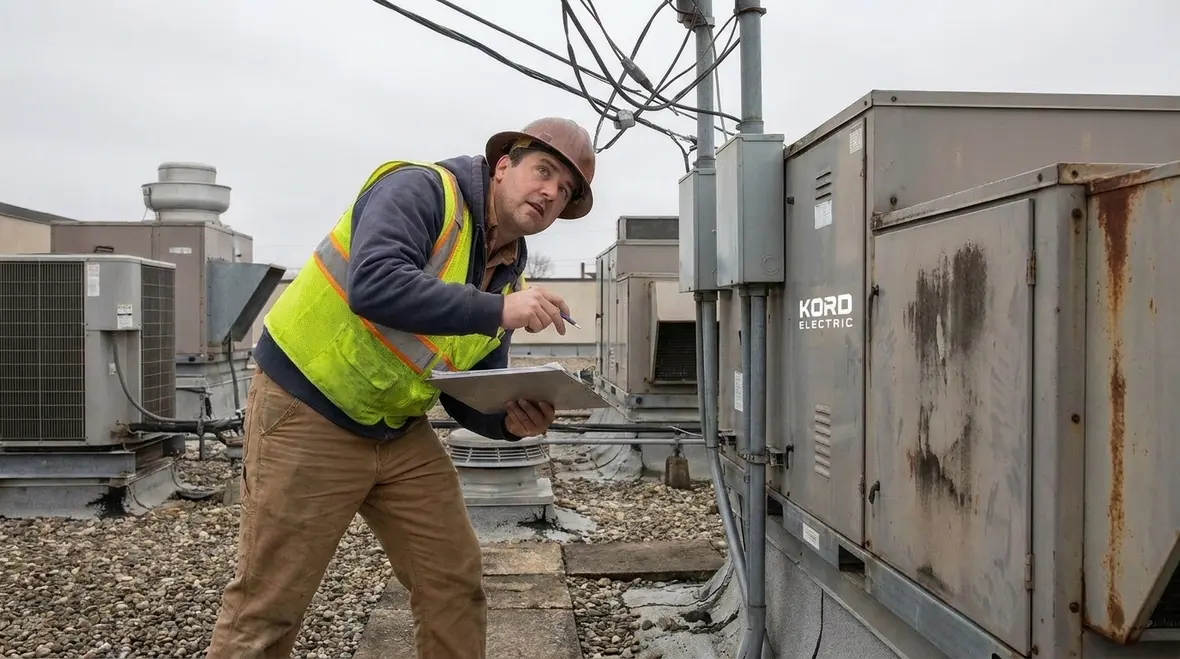
Drawings describe the intent; the field shows the truth. Our crews compare the NEC overhead service locations shown in design packages with what actually exists on site. If we see conflicts with future equipment pads, door swings, or access drives, we flag them early, so owners and design teams can adjust without last minute heroics.
Clearances, access, and the “don’t touch that” rule
Overhead service work lives in the real world, where people raise hands, use tools, and move materials. Therefore, code planning aims to reduce the odds that conductors end up in locations where people can reach them. It also aims to prevent conductors from creating unsafe conditions during routine building operations.
Our technicians look closely at the access areas that often get overlooked. For example, a building might have frequent service activity near loading areas, mechanical rooms, or dock equipment. In addition, some major property buildings use cranes or lifts seasonally. If those operations happen close to overhead service lines, the planning must reflect that reality.
To keep it simple, we treat clearance and accessibility as moving targets, not fixed facts. As the facility changes, the risk can change. So we confirm the overhead service placement stays safe for current use and likely future use. We also advise clients on how to maintain those boundaries, so the line stays in a safe zone long after the final inspection.
Safety habits that last beyond inspection day
A compliant installation on day one is only part of the story. We encourage facility teams to update site rules, training, and signage as layouts evolve. When everyone understands which areas fall under the “don’t touch that” rule for overhead conductors, day-to-day operations stay aligned with 230.54 and related NEC expectations.
Coordination with utility and building systems
When utilities set requirements, they often do it with their own rules and construction standards. Meanwhile, the building side follows NEC guidance. That overlap can feel like two trains running on nearby tracks. If both teams do not coordinate, you get delays, rework, or both.
Kord Electric works with project stakeholders so service placement aligns with both utility expectations and the building plan. We also coordinate with grounding and bonding plans, electrical rooms, and pathways for feeders and branch circuits that connect to the service equipment. Even if overhead location looks “fine” at the roofline, the rest of the system must support safe operation.
Additionally, we consider roof conditions. Commercial and industrial buildings often have rooftop equipment, such as HVAC units, cooling systems, or process ventilation. These features can affect how overhead conductors remain safe during installation and ongoing maintenance. Then, as maintenance teams return month after month, the system must support safe access and safe work practices.
For clients who want more background on how the NEC is organized for modern planning, we recommend reviewing the explanations we share through our NEC resources and ongoing education at Kordfire. Visit kordfire.com.au for additional discussion and training content, and explore kordfire.com for more NEC related guidance.
Linking overhead service work to overall code scope
Section 230.54 interacts with other NEC articles that define scope, application, and service equipment behavior. Resources like Kord Electric’s 2026 NEC application guides help facility leaders see how overhead service planning sits inside a larger safety and compliance strategy, rather than as a standalone detail.
Common field mistakes we help clients avoid
Most problems start with assumptions. Someone looks at a single drawing and believes it will stay unchanged. Then the project evolves, and the code intent gets lost. Here are the recurring issues our expert service staff sees when we step in during upgrades or audits.
- Placing overhead routes too close to work zones, such as dock doors, lift paths, and equipment staging areas, where workers could reach lines.
- Ignoring later site changes, like new canopies, signage structures, rooftop equipment swaps, or landscaping that increases access.
- Underestimating maintenance impacts, especially when facilities add new roof work routines or when contractor schedules shift.
- Skipping documentation, so decisions made during design cannot be explained during inspection.
- Not aligning with utility constraints, which can force last minute route edits.
And yes, we have heard the classic line: “We are sure it will clear.” Sure is a word that rarely pays for rework. Therefore, our approach is to verify, document, and plan for how the facility operates in the long run.
When you work with experienced technicians, you get more than electrical installs. You get people who can explain the “why” behind the rule. That clarity matters because owners and facility managers need to keep the system safe even after construction teams leave the site.
Documentation and compliance steps that hold up
Compliance does not end at the inspection day. It continues when the facility changes, when new tenants move in, or when maintenance teams replace equipment. So we help clients build a record that makes sense.
First, we confirm the overhead service plan matches the approved design intent and any utility approved route. Next, we verify the attachment points, routing assumptions, and access areas. Then we add a clear explanation that facility staff can understand.
We also advise clients to keep a basic maintenance mindset. For instance, if someone adds a new banner frame, a lift routine, or a seasonal event setup near the overhead route, the facility manager should review impact. That kind of small check prevents the big surprises.
For facilities that want fire safety cross learning, organizations like firepumps.org provide additional context on systems and safety awareness. While their focus is different, the shared goal is consistent: protect people, protect property, and reduce preventable hazards.
Keeping records aligned with NEC expectations
Good documentation tells the story of your NEC overhead service locations: why they were placed where they are, what clearances they protect, and how the facility should maintain those assumptions. When we pair that record with ongoing service support, owners get a system that stands up to both inspections and real-world use.
FAQ: NEC overhead service locations and 230.54 basics
Final takeaway and next steps with Kord Electric
Overhead service planning should feel calm, not chaotic. At Kord Electric, we help commercial and industrial facilities apply NFPA 70 Section 230.54 with clear site review, practical documentation, and expert technicians who explain the code in plain business language. If you are planning a new service, upgrading an existing route, or dealing with an inspection concern, we can evaluate the setup and recommend compliant next steps. Contact us today so your overhead service location stays safe, stable, and inspection ready, without drama.
For facilities across Southern California, our Los Angeles County electrical services team connects NEC overhead service locations with broader commercial electrical planning, from permit coordination through final inspection and long-term maintenance support.