
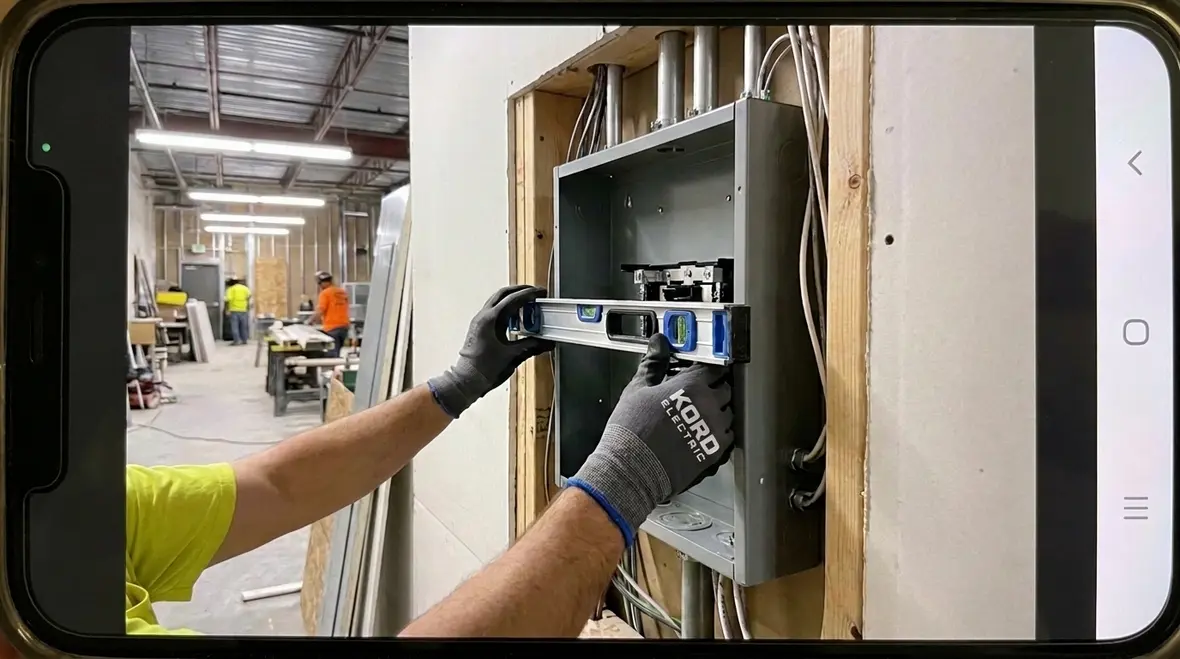
NFPA 70 Section 312.5 NEC cabinet wall position for commercial buildings
NFPA 70 Section 312.5 and the NEC cabinet wall position: why it matters for commercial buildings
In commercial and industrial facilities, the NEC cabinet wall position is not a detail people notice at first. Yet it quietly decides whether your electrical system looks neat, stays safe, and passes inspections without drama. In this article, we explain NFPA 70 Section 312.5 and how it governs cabinet placement in wall openings and enclosures. We also share how Kord Electric helps facilities get it right, using our expert technicians and service staff to walk through requirements in plain language.
And yes, we have seen cabinets placed “close enough,” like a coworker who says, “I will be there in five minutes,” and then turns it into a lifestyle. Section 312.5 does not do that. It provides clear expectations, and inspections tend to follow the rules, not the vibe.
If you want a broader code backdrop before diving into cabinet details, you can also review how NFPA 70 works at a high level in our guide on the National Electrical Code explained for 2026, then come back here to put Section 312.5 into practical context for walls and enclosures.
What NFPA 70 Section 312.5 covers in real-world installations
Section 312.5 focuses on cabinet position in walls. In other words, it deals with how cabinets and similar equipment sit within wall structures and how they relate to the opening, support, and surrounding construction. Therefore, you cannot treat cabinet placement as purely cosmetic. It becomes part of the electrical code compliance path for commercial and industrial buildings, including major property developments that rely on consistent standards.
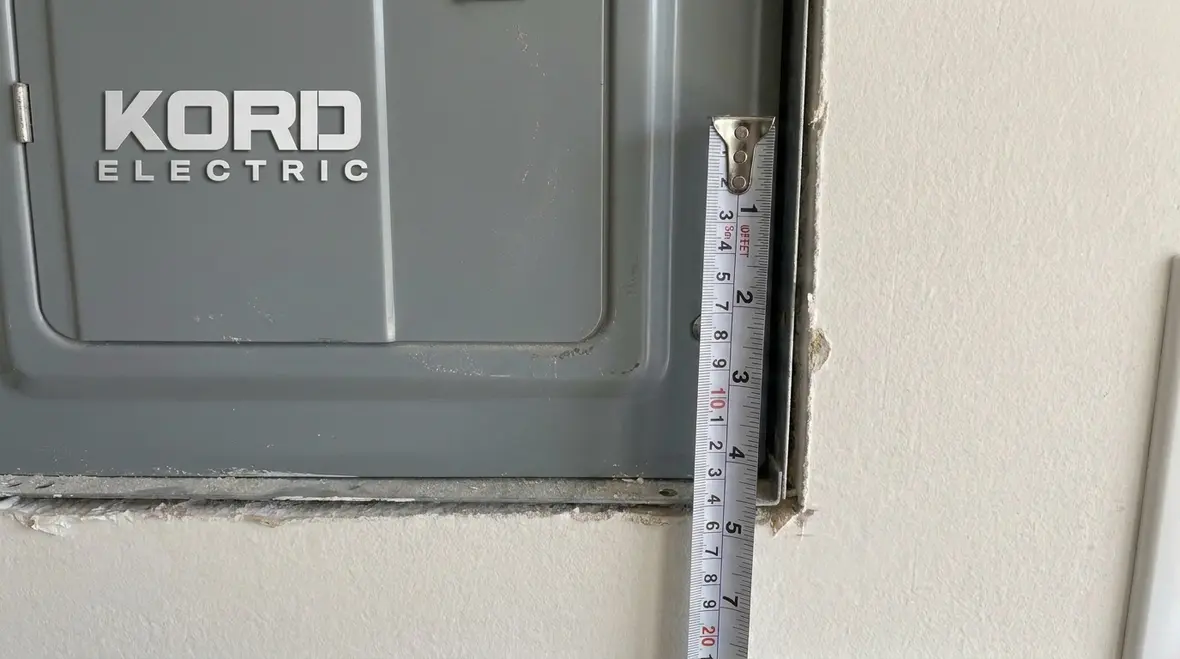
To keep things practical, we explain the typical goal behind the rule: when a cabinet sits in a wall, the installation must preserve the intended protection level of the wall area. At the same time, the cabinet must not create gaps or conditions that undermine the safety design. When teams ignore this, they often invite issues like improper clearances, compromised mounting, or inspection delays.
Additionally, it matters because cabinets interact with wiring, access panels, and protection strategies. Consequently, your electrician team needs to position the cabinet correctly so the system stays serviceable during maintenance and safe under operational stress.
How cabinet placement affects safety, access, and inspection outcomes
Next, we look at why cabinet placement changes outcomes. First, proper NEC cabinet wall position helps ensure the cabinet remains properly supported and aligned. Support sounds boring, but it is the difference between an installation that holds up over years and one that gradually shifts like a chair that someone keeps rocking “just a little.”
Second, access matters. Many cabinets connect to equipment that must be reachable for troubleshooting, additions, or repairs. When a cabinet sits too deep, too shallow, or improperly aligned in the wall opening, technicians may struggle to open covers, route conductors, or complete maintenance tasks. That delays service, and it drives up costs for a commercial facility that wants uptime.
Third, the wall assembly itself carries safety responsibilities. Even when the cabinet seems small, placement can influence how the wall performs. Therefore, crews must coordinate electrical placement with the building structure and any fire or construction requirements tied to the space.
Finally, inspections care about documentation and consistency. Our technicians at Kord Electric often see that when cabinet positioning follows the rule from the start, the inspection conversation stays focused. When it does not, inspectors often shift to what is wrong rather than what is working.
Clear alignment, proper mounting, and correct wall openings
To apply Section 312.5 properly, teams need to pay attention to how the wall opening and cabinet match. If the cabinet fits poorly, the installation can create unwanted gaps, misalignment, or uneven support. Therefore, the process starts before the cabinet touches the wall.
We advise teams to confirm the planned opening size and cabinet dimensions, then verify the intended mounting method. As a result, crews avoid the classic “field modification” cycle that becomes a week-long saga. When adjustments are necessary, it should happen with approved methods, not by guessing.
Additionally, crews must consider how the wall surface and cavity behave around the cabinet. Some walls require careful coordination with other trades. In big commercial and major property buildings, multiple systems share the same space, and we have to keep the electrical work consistent with the building plan.
At Kord Electric, our expert service staff typically explains these steps on-site. They do not just point at a cabinet and move on. They walk teams through the placement logic so the electrical installation matches the code intent and the field reality.
Common mistakes facilities make and how to avoid them
Even experienced teams can miss cabinet placement details, especially when schedules get tight. Here are mistakes we commonly see in commercial and industrial environments:
- Improper depth in the wall opening, which limits access or misaligns covers.
- Loose or inconsistent mounting, which can shift the cabinet over time.
- Patchwork field changes made without aligning to the planned wall opening requirements.
- Routing shortcuts that ignore how cabinet placement affects conductor entry and exit.
- Assuming “close enough” will pass, which rarely works when inspectors check details.
Then there is the human side. People assume a cabinet is “just a box.” In reality, it coordinates with wiring, access, and the wall structure. So we keep our guidance practical and calm. Our technicians explain what to check and why, using simple language that helps project teams move faster instead of guessing.
If your facility includes fire-sensitive areas or high life-safety expectations, we also remind teams that compliance does not end at cabinet placement. Other requirements may apply based on building design. We do not cram everything into one paragraph, because code compliance should not feel like forcing a whole toolbox into a coat pocket.
Installation workflow for commercial and industrial compliance
To help major property buildings and industrial sites stay on track, Kord Electric typically supports a workflow that reduces rework. First, we review the project plan for where cabinets should be placed. Next, we confirm the wall construction type and how the opening will be formed. Then we verify cabinet dimensions and mounting methods.
After that, technicians install with attention to alignment, support, and access. Additionally, we check conductor entry points and routing so the installation stays serviceable. Finally, we document what matters for inspection readiness. Therefore, the team can show that cabinet placement followed the rule set under NFPA 70.
Throughout this process, we communicate with the facility team. We explain requirements in a way that supports coordination with other trades. Our approach fits commercial and industrial environments because those spaces often face tight commissioning windows and high expectations for uptime.
For teams that also manage fire and life-safety planning, Kord Electric emphasizes that code compliance connects across disciplines. In related code topics, readers often consult resources like Kordfire discussions of NFPA 70 and specialized firepumps organizations for broader context on life-safety systems. While cabinet placement focuses on electrical equipment inside walls, the overall safety goal remains shared: protect people and property.
How this requirement ties to the 2026 code cycle and NEC updates
Facilities planning upgrades often ask what changes matter. Code cycles can introduce updates to language, interpretations, and enforcement emphasis. We do not treat these cycles as a rumor. Instead, we align our service process with current guidance and help project teams stay ready.
In our view, the biggest advantage comes from consistent practices. When cabinet wall positioning and mounting follow NFPA 70 requirements from day one, updates matter less because the installation already supports safe outcomes. Still, we encourage teams to review the latest NEC content during planning and design stages.
To understand the broader NEC framework and how updates influence compliance, some teams reference helpful breakdowns from sources like Kord Electric blog posts and Kordfire materials on NFPA 70. At Kord Electric, we translate that guidance into on-site actions so your electrical system matches both intent and inspection reality.
FAQ
Quick compliance checklist for project teams
Below is a simple list we use to keep projects moving. It suits commercial and industrial facilities where accuracy prevents delays.
|
Before install
|
During install
|
Call Kord Electric for code-ready cabinet placement in commercial spaces
When you manage a commercial or industrial facility, you cannot afford electrical work that creates avoidable inspection delays. Kord Electric helps teams implement NFPA 70 cabinet position requirements with expert technicians who explain the “why” and verify the “how” on-site. We support major property buildings with clear communication, careful installation practices, and service staff that stay focused on compliance. If your project needs cabinet wall positioning done right, call Kord Electric and keep your schedule steady.
If your scope goes beyond a single cabinet and into broader distribution, redundancy, and safety planning, our team can also align this work with your wider electrical program, from emergency power planning to data-driven design and safety reviews for new commercial buildings.
For facilities across Southern California, including complex tenant build-outs and major property upgrades, explore our Los Angeles County electrical services to see how cabinet positioning fits into a larger, code-ready electrical strategy that keeps operations steady.


