
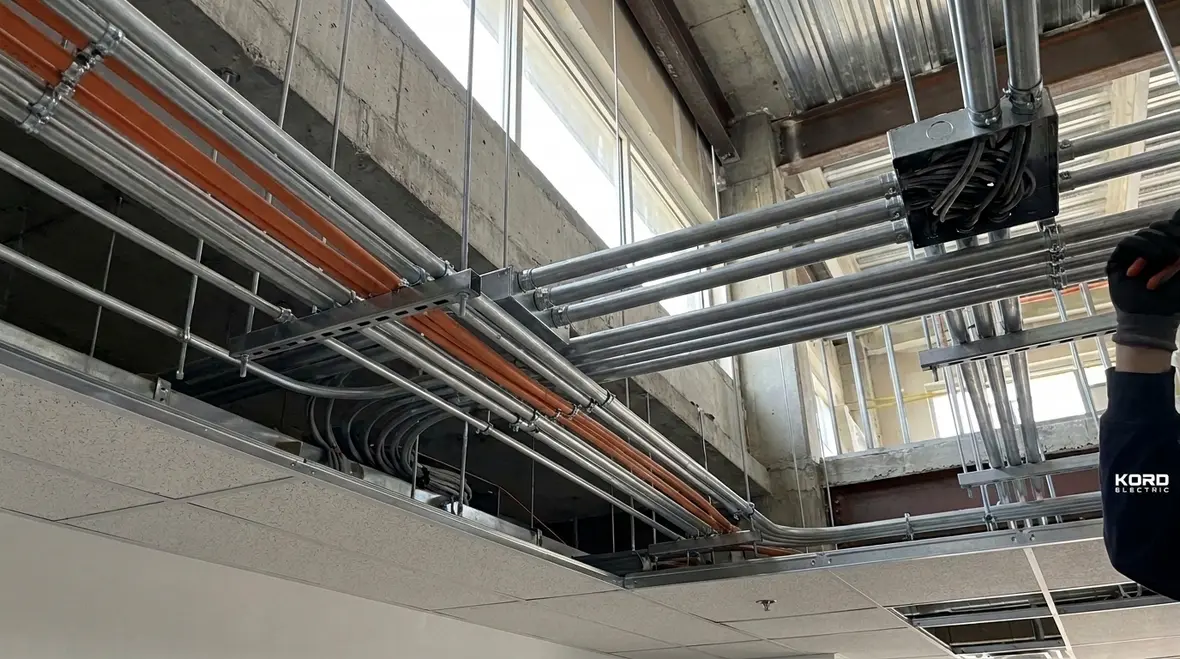
NFPA 70 Section 640.23 Audio Conduit Requirements Guide
At Kord Electric, we build for businesses that can not afford electrical surprises. That is why we start with a key rule in NFPA 70 Section 640.23 audio conduit requirements. In our work, we emphasize that audio systems and their wiring need proper pathways, with conduit use and protection aligned to the code for the intent of the installation. In plain terms, we help facilities route audio safely, so signals do not get tangled up with risk. Now, yes, most people would rather think about coffee refills than conduit rules, but when auditors show up or systems fail, the math changes fast. And we would rather you be ready than brave.
In this guide, third person voice, but written from how we explain it to our customers, we break down what the National Electrical Code means for commercial and industrial buildings. We also point out where facilities often get tripped up, and how our technicians prevent it. You will see the same care we apply in the field, explained clearly, without the usual fog.
What the NEC is really doing for commercial power systems
When others say “the code,” they sometimes mean a pile of paper. In practice, the National Electrical Code sets minimum rules so electrical systems stay safe, predictable, and serviceable. For commercial and industrial facilities, that matters because equipment runs longer hours, loads change often, and contractors rotate in and out. Therefore, code compliance becomes a maintenance strategy, not just a legal checkbox.
We, Kord Electric, and our expert service staff treat the NEC like a map. We do not just follow it blindly. Instead, we interpret it in context of the site: tenant changes, expansion plans, required inspection paths, and how crews will actually access systems later. For example, a facility that plans to add audio paging, security, or control zones should not treat conduit pathways as an afterthought. Once walls close and ceiling tiles vanish, you can not “wing it” without cost and downtime. And nobody wants to find out the hard way that “future ready” was only marketing.
How NFPA 70 standards shape installation decisions
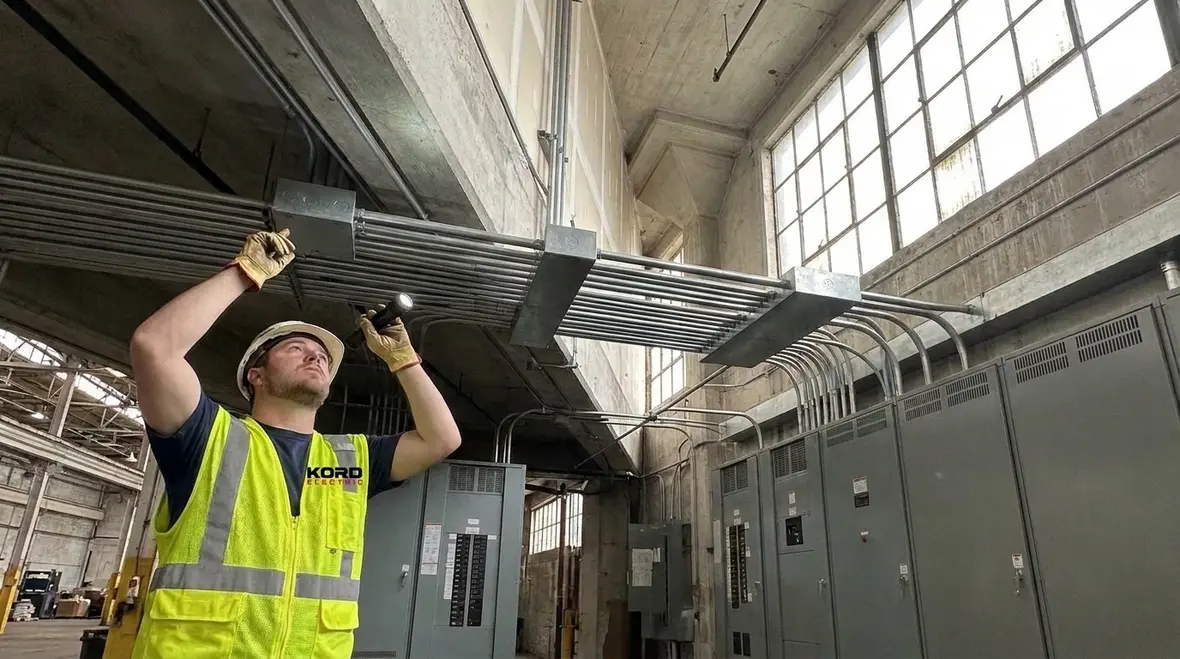
In real projects, NFPA 70 affects much more than final connections. It guides how conductors route, how equipment gets protected, and how systems get labeled, separated, and supported. Moreover, it influences how teams plan for inspections and keep documentation clean. For a major property building, we often see that the electrical scope spans multiple trades, so coordination matters.
Our technicians explain the logic behind the rules. For instance, when the NEC requires specific pathways, it aims to reduce the risk of damage from physical strain, moisture, heat, and other site hazards. Additionally, it supports future service by reducing the chance that wires get buried in places that become impossible to access safely.
Meanwhile, other guides we reference through our partners and related resources reinforce the same theme: NFPA 70 works as a safety framework, not a list of random tasks. And when code language feels dense, our service staff translates it into field actions that crews can carry out consistently. When facility teams want a deeper background primer, we often point them to resources like Understanding NFPA 70: The National Electrical Code Explained for 2026, which connects high-level code direction with day-to-day decisions on commercial sites.
NFPA 70 audio conduit planning under Section 640.23
Audio systems live in the same building world as power, data, and fire life safety. Therefore, we treat audio conduit planning with careful intent. Here, NFPA 70 Section 640.23 audio conduit requirements matter because the code aims to keep audio wiring protected and correctly routed. When we design or review an installation, we look at conduit type, pathway protection, and how the layout will stay safe from day one through future service calls.
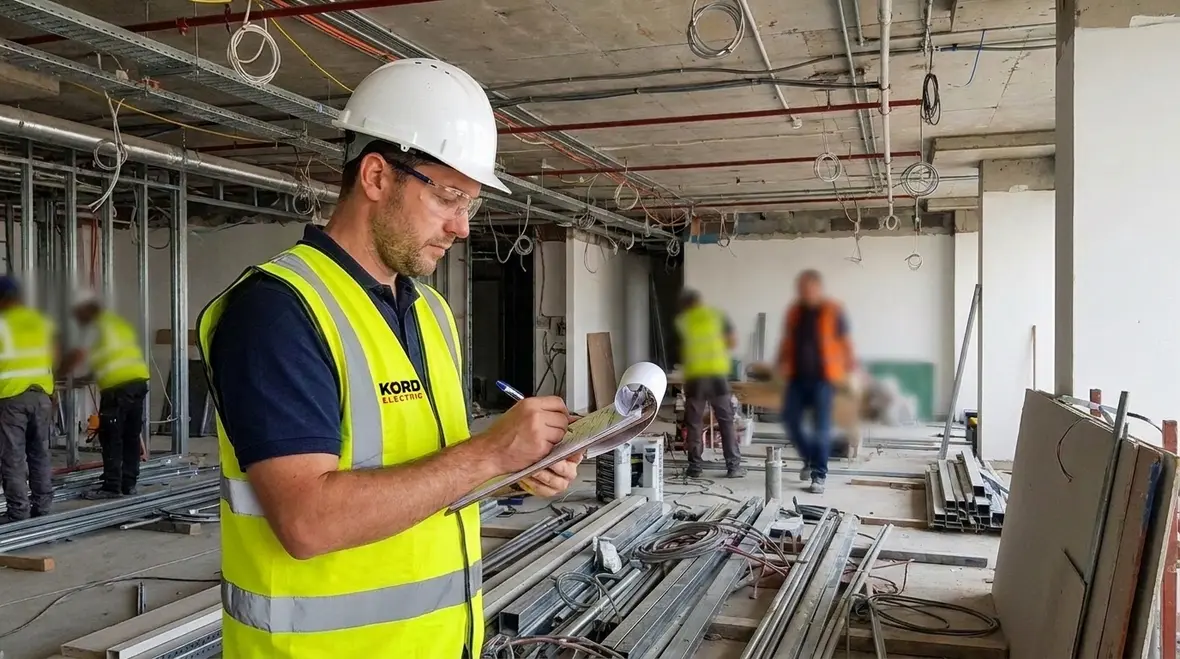
Our expert service staff explains it this way to facility managers. First, we confirm what the audio system includes, such as paging, announcements, background music, or other distributed audio. Then, we map where conduit will run from source to endpoint devices, including how the system crosses ceiling spaces, risers, and walls. Next, we check how crews will install and later maintain the wiring without bending, abrasion, or crushing risk. Finally, we coordinate with the site’s construction schedule so conduit does not fight the drywall deadline.
At this point, we include a practical reality check. If a contractor skips proper conduit for audio runs, the project may “work” until it does not. Then the fix often requires opening finished surfaces. That is the electrical version of remodeling your kitchen after you discover you hate the sink. Nobody enjoys that, even if the show makes it look easy.
Also, we remind teams that audio conduit planning supports not just safety but testing and verification. When systems get installed with code-aligned pathways, troubleshooting becomes faster, and downtime stays shorter.
Coordination on major property buildings: power, fire, and access

Major property buildings rarely operate as a single discipline. Electrical, fire life safety, telecom, and building management systems all intersect. As a result, electrical work that ignores coordination can create delays and rework.
We build coordination into our process. Our technicians review drawings and field conditions, then they verify that conduit runs fit the available space. They also confirm separation expectations where required, and they check that access panels, device mounting locations, and code inspection points remain reachable. Moreover, for facilities with active fire alarm and related systems, we plan pathways so installation and maintenance do not interfere with safety devices.
In the field, we also watch for the “crowded ceiling effect.” That is when crews stack cable trays, conduit stubs, and device wiring so densely that future changes become a demolition job. We prevent that by planning routes early and by documenting where each system goes. Then, when a facility later adds a tenant improvement or a new audio zone, the work fits the existing structure instead of tearing it apart.
For teams that need background on code interpretation and fire related coordination, related resources from our network help set the context. For example, we keep an eye on how NFPA language connects with system safety. And when questions arise, we take them seriously, because commercial clients want answers that hold up, not guesswork that sounds confident.
Compliance strategies that reduce risk and inspection delays

We know what happens when compliance gets treated as “late-stage paperwork.” Inspections then turn into long days, correction lists grow, and project schedules get squeezed. Therefore, we emphasize compliance as an active part of building, not a final step.
Our compliance approach for commercial and industrial facilities usually includes these elements:
- Pre installation review where we validate conduit routing, pathway protection, and required labeling based on the project scope and local inspection expectations
- Field verification where our technicians confirm conduit size, support, bends, and physical protection match the plan, not the hope
- Documentation support where we help keep installation records organized for inspection and future maintenance
- System integration planning where we coordinate audio pathways with other building systems, so teams do not step on each other’s work
In addition, we build in time for questions. When facilities ask, we answer directly. We also explain why a detail matters, because a code requirement without context usually turns into another “we will fix it later” situation. And later in construction often means never, which is how small issues grow into expensive ones.
Common mistakes we spot in audio and building conduit layouts
Even capable teams can miss details, especially when schedules move fast. Based on what our technicians see across commercial sites, these mistakes show up more than people like to admit.
- Audio wiring placed without code aligned conduit pathways, which increases the chance of damage and makes future changes harder
- Poor routing choices that force long unsupported runs or awkward bends, especially in crowded ceiling spaces
- Skipping coordination with other trades, which leads to conduit conflicts, cutting of existing work, and delays
- Underestimating access needs, meaning a technician cannot reach connectors or devices without removing finishes
- Inconsistent documentation, which slows troubleshooting and complicates inspection conversations
To keep things human, we say it like this in meetings. If a conduit layout makes sense only on paper, it will fail in reality. Paper does not live inside the ceiling. People do. And people need space, access, and a plan.
For facilities evaluating how fire and electrical code guidance fits together, we also advise staying close to updated resources and local rules. Sites like Kord Fire’s NFPA 70 overview provide helpful context for how system safety thinking connects across disciplines, and we use that perspective when guiding our clients through complex builds.
Looking ahead with NFPA 70 for 2026 updates and facility planning
Building teams constantly plan for change. Therefore, we pay attention to updates that affect how NFPA 70 gets applied. For many facilities, changes show up as practical adjustments: new interpretation focus, clarified requirements, and updated expectations for installations.
We encourage commercial and industrial building owners and property managers to treat code updates like schedule risks, not surprises. When a project timeline includes renovations, tenant improvements, or new audio and signaling zones, planning early reduces cost. Our approach remains steady: we review the scope, we validate conduit pathways for audio systems with attention to NFPA 70 audio conduit requirements under the relevant section, and we coordinate the layout with the building’s actual construction environment.
For facilities across Los Angeles County and similar jurisdictions, early planning also means aligning with regional expectations and inspection patterns. That is one reason many owners lean on service partners instead of managing it alone. When we support clients with broader electrical changes, such as upgrades tied to Los Angeles County electrical services for commercial facilities, we weave audio conduit planning into the same conversation, so no system gets left behind.
And yes, we still get asked, “Do we really need to care now?” Like asking if you should check smoke detector batteries after you smell smoke. We prefer prevention.
FAQ
Call Kord Electric before the ceiling goes on
Commercial and industrial facilities deserve electrical work that passes inspection and stays dependable. Kord Electric brings expert service staff and experienced technicians who plan audio conduit pathways the right way and keep coordination tight across major property buildings. If you are building, upgrading, or reviewing an audio and electrical scope, call us early. We will help you align installations with NFPA 70 guidance, cut rework, and protect your schedule. Let us handle the code work while you handle your business.
When your team is ready to move from concept to conduit layouts that respect NFPA 70 Section 640.23 audio conduit requirements, we can support you from initial planning through field verification and final inspection. Whether you are tuning a single paging system or coordinating a full campus of audio zones, our focus stays the same: safe pathways, clean documentation, and fewer surprises when the ceiling finally closes.


