Warehouse Lighting Layout Design for Safer Workflow
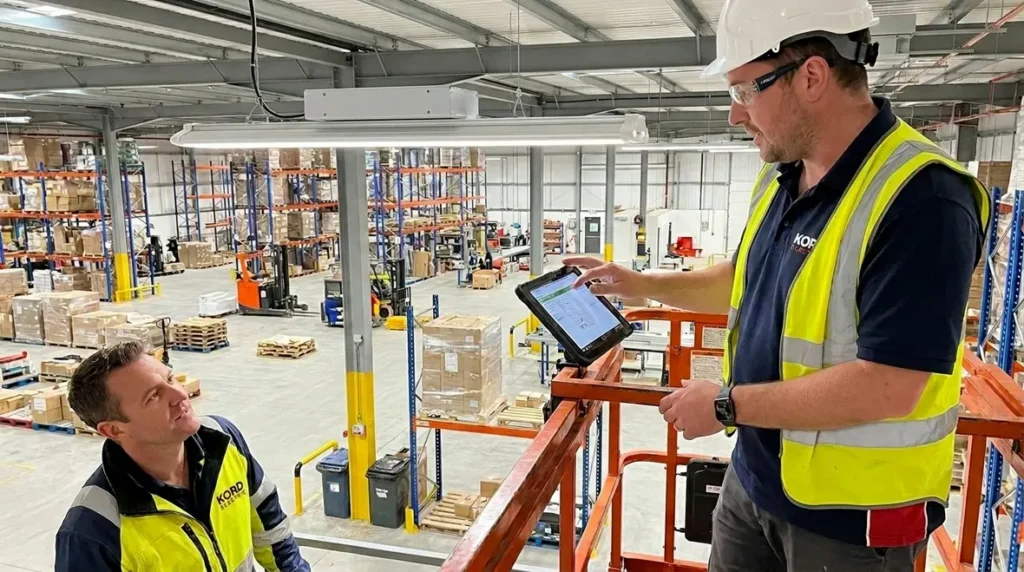
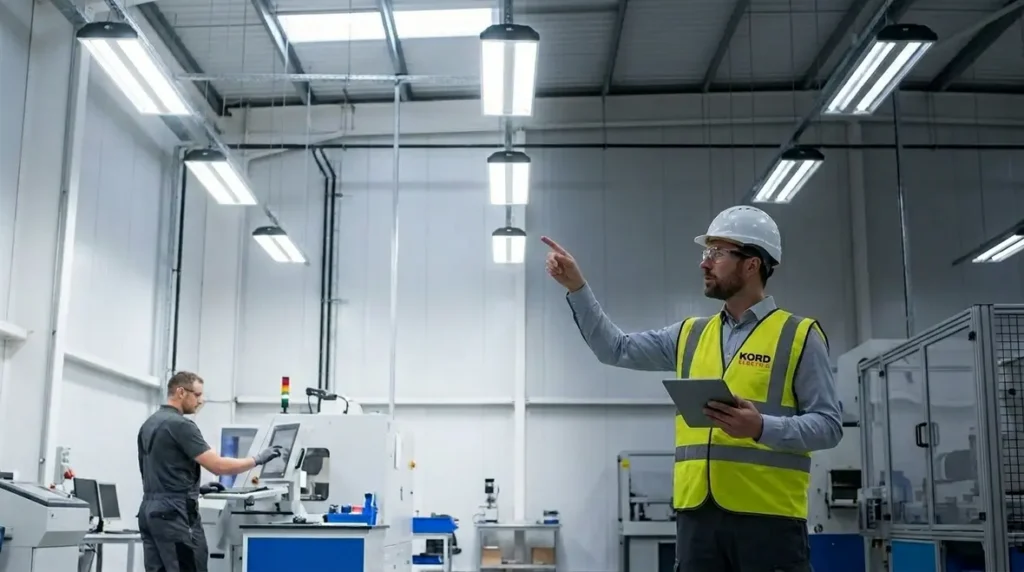
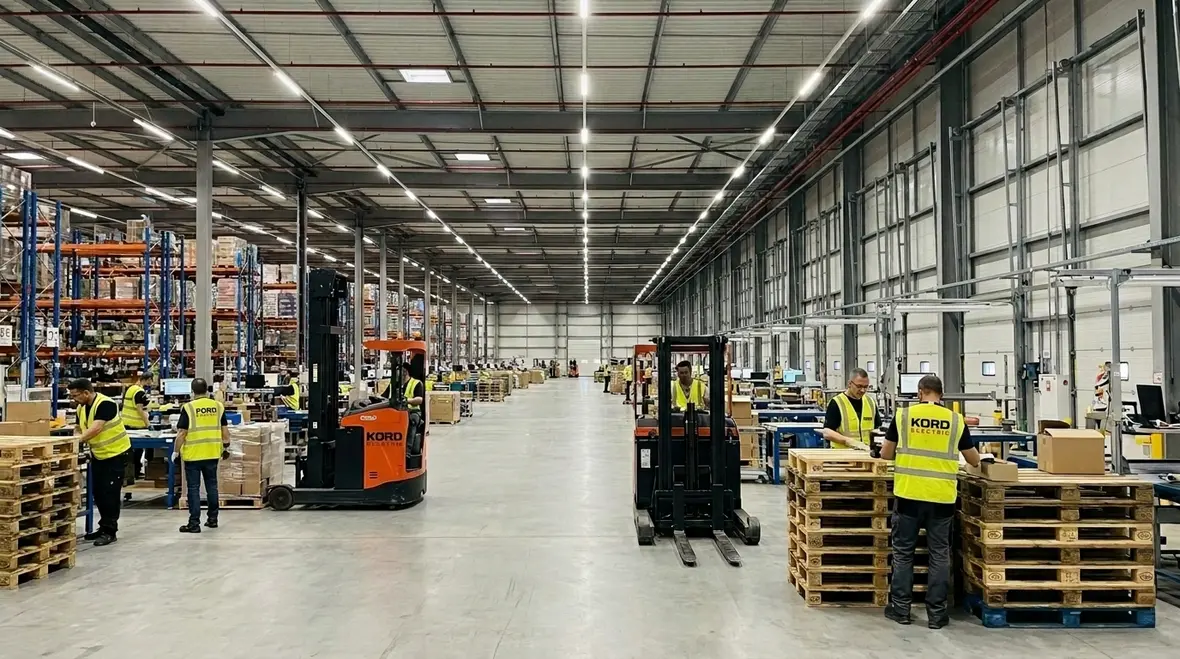
At Kord Electric, we build our warehouse lighting layout design around one goal: keeping people safe while helping work move faster, with fewer delays and fewer surprises. We start by mapping how goods actually move, how forklifts actually travel, and how crews actually work during shift changes. Then we choose fixtures, mounting heights, spacing, and controls so every aisle, dock area, and work zone stays bright enough to spot hazards early. After that, we verify the electrical plan supports the lighting needs without creating a maintenance headache. And yes, we also think about what your site manager will want on a Monday morning, not just what looks good on a drawing.
How we translate workflow into safer aisle lighting
In commercial and industrial facilities, light does not exist to look impressive. Light exists to prevent mistakes. Because of that, our technicians and expert service staff begin by studying real movement patterns, not generic layouts. We review traffic routes, racking density, loading bay operations, and the locations where employees stand still to pick, pack, or inspect.
Next, we focus on common risk zones. Forklifts need clear sightlines, and pedestrians need reliable visibility along walkways. Meanwhile, shadows under shelves can hide floor obstructions, and glare near docks can mask skid hazards. So we plan for even coverage, reduce harsh contrast, and place light so it supports safe decisions at normal working distances. If your lighting feels like a horror movie, we dial it back and make it practical.

Where safety improves when you control glare and shadow
Many warehouses run on overtime, shift swaps, and quick turnarounds. Therefore, the worst time for poor lighting is when people are tired and moving fast. We design so glare does not blind workers, and we avoid dark pockets that appear between fixture rows.
We also treat task lighting as a tool, not a luxury. When workers handle labels, controls, or small parts, we increase illuminance where the eyes need it most. Then we balance it so the brighter areas do not create an eye strain problem elsewhere.
Just to keep it real, glare is like pop-up ads. You never plan for it, and then suddenly everyone is annoyed and nobody can find what they need. Our approach reduces both visual frustration and safety risks, especially in areas like packing stations, quality checks, and maintenance rooms.
Designing mounting height and spacing for real warehouse ceilings
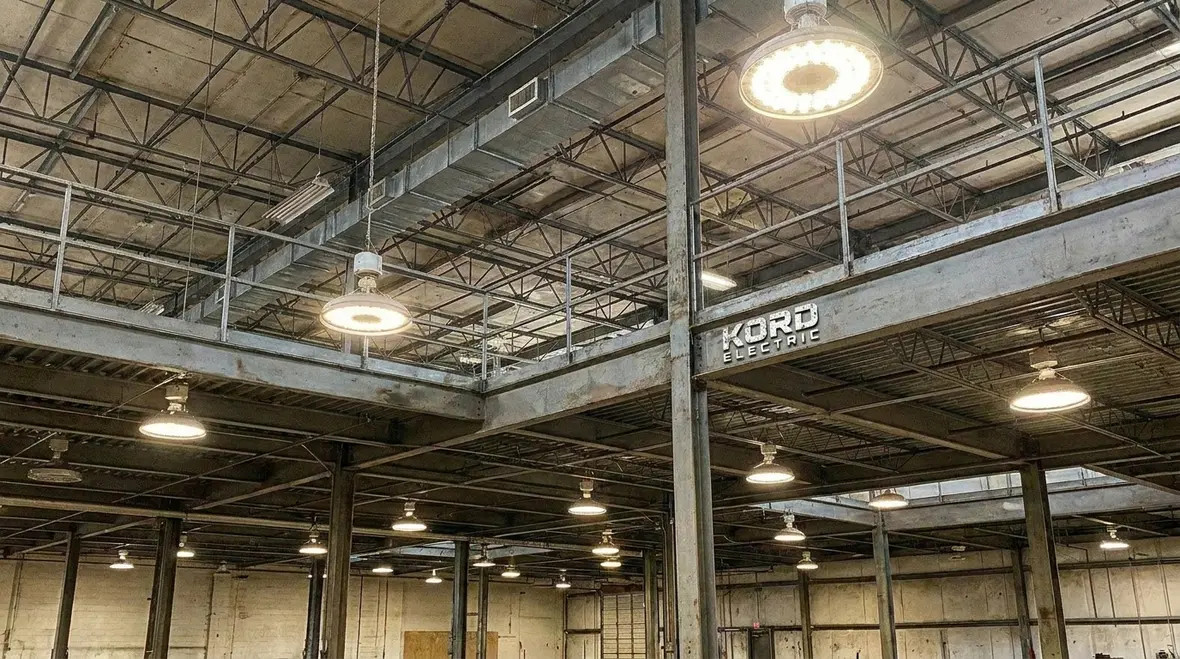
Warehouse ceilings rarely match a textbook. Some buildings have trusses, mezzanines, duct runs, sprinkler layouts, and cable trays that force changes midstream. Because our team supports major property buildings and pro facilities, we do not assume the same ceiling height across the whole site. Instead, we build the layout around the structure already there.
We also plan for the lighting drop over time. Dust accumulation and surface reflectance affect how bright fixtures feel. So we consider reflectivity of walls and floors, and we select optics that keep light where it belongs. In addition, we balance spacing so the aisle coverage stays consistent even when the environment changes, like new racking or expanded inventory zones.
As our expert service staff explains during walkdowns, lighting design is not only about initial brightness. It is also about how that brightness remains useful between maintenance cycles.
Electrical planning that supports efficient lighting performance
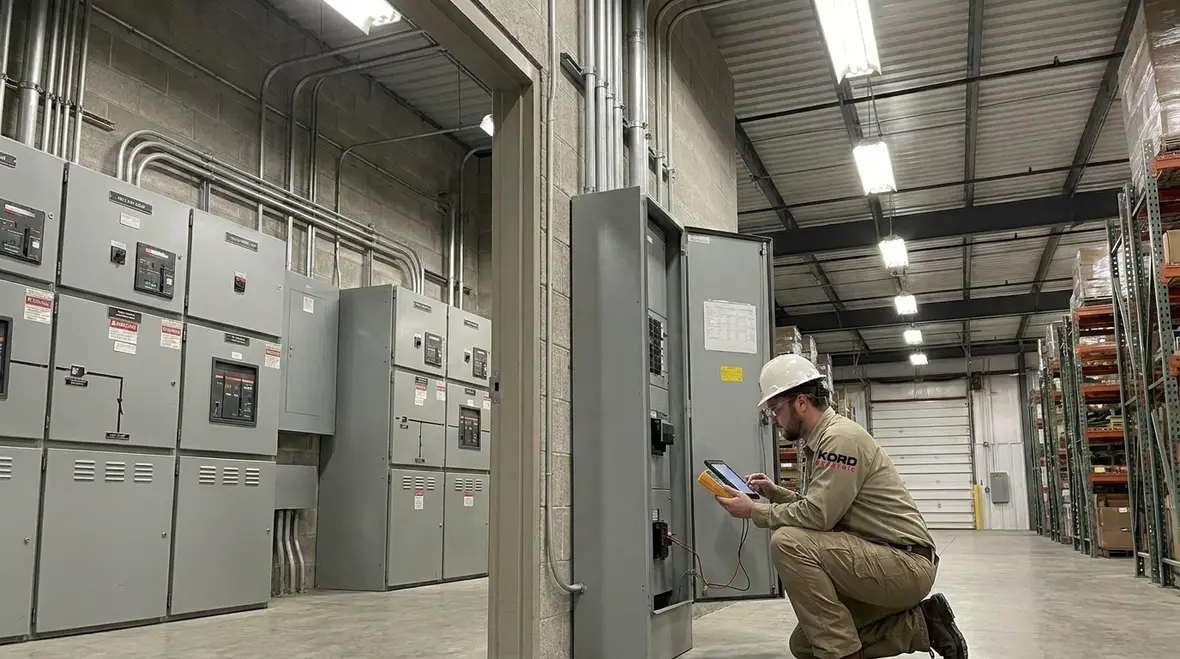
Even the best light fixtures fail if the electrical system cannot deliver stable power or safe service access. Therefore, our approach connects lighting design with panel strategy, circuit design, and maintenance planning.
We also reference the standards thinking behind proper electrical panel and switchgear care from our blog guidance, because the lighting system depends on those components. Specifically, when we design new lighting circuits or modify existing ones, we consider how NFPA 70B style maintenance thinking supports long term reliability. That mindset helps teams reduce unexpected failures in the field, not just after the inspection report. For a deeper dive into that maintenance approach, you can see how we apply it in our NFPA 70B electrical panels and switchgear maintenance guidance.
For example, we help plan circuit labeling clarity, maintain safe access clearances, and support maintenance routines that technicians can complete without turning the site into a blackout drama. If your switchgear becomes the “mystery box” nobody wants to open, your lighting reliability will follow that fate. We prefer systems that behave predictably.
Choosing controls and zoning that match how shifts really run
Controls can improve safety and productivity, not just energy use. In many warehouses, lighting needs change throughout the day. Morning receiving may focus on dock bays, while afternoon shifts emphasize picking lanes and packing areas.
So we plan zoning that fits operations. We recommend switching or dimming strategies for sections that do not need full brightness all day. Meanwhile, we keep consistent illumination for paths where employees and drivers travel. We also coordinate controls to reduce flicker and avoid sudden drops that can startle workers.
Additionally, we design for maintenance access and practical adjustments. If a facility expands racking or adds equipment, the lighting plan should adapt without requiring a full rewrite. Our technicians consider how your team will manage updates, especially when you operate 24 hour cycles.
How we ensure layout consistency across multiple warehouse areas
Large sites rarely behave as one big room. They act like a set of smaller worlds, with different roof heights, different floor finishes, and different tasks. To keep the overall experience safe and productive, we standardize design rules while allowing controlled variation.
For instance, we set targets for walkway routes, docks, staging areas, and production support zones. Then we verify that light levels remain balanced across transitions. A worker should not feel like they step from “day” to “night” when they move from an office corridor to a high bay aisle.
To keep accountability strong, we document the layout decisions so future changes keep the safety intent intact. And if someone asks why an aisle looks brighter than expected, our team can explain the safety logic behind it. That calm transparency reduces back and forth between operations, maintenance, and leadership.
For operations in and around the region, especially facilities that depend on time critical shipping and production, tying your warehouse lighting layout design into a broader service strategy such as our Los Angeles County electrical services support can help keep both power quality and lighting performance aligned with real world schedules.
FAQ for warehouse lighting layout design
Final thoughts and next step with Kord Electric
Great lighting does more than brighten a warehouse. It helps prevent missed hazards, reduces strain, and keeps work moving with fewer delays. At Kord Electric, we use a careful warehouse lighting layout design approach that respects real operations, safe visibility, and electrical reliability for commercial and industrial facilities. If you want lighting that performs on day one and still holds up months later, contact us for a site review. We will walk the space with your team, explain our plan in plain language, and set you up for a safer, more productive workflow.
As you evaluate upgrades, remember that lighting is one part of a bigger electrical strategy. Pairing a thoughtful warehouse lighting layout design with structured maintenance and regional service support lets your facility keep visibility, uptime, and safety moving in the same direction.
If you are planning a retrofit, new build, or multi-site standard for your warehouses, our team can help align the lighting layout, electrical distribution, and maintenance planning so your crews see clearly, your panels behave predictably, and your schedules stay calmer.