
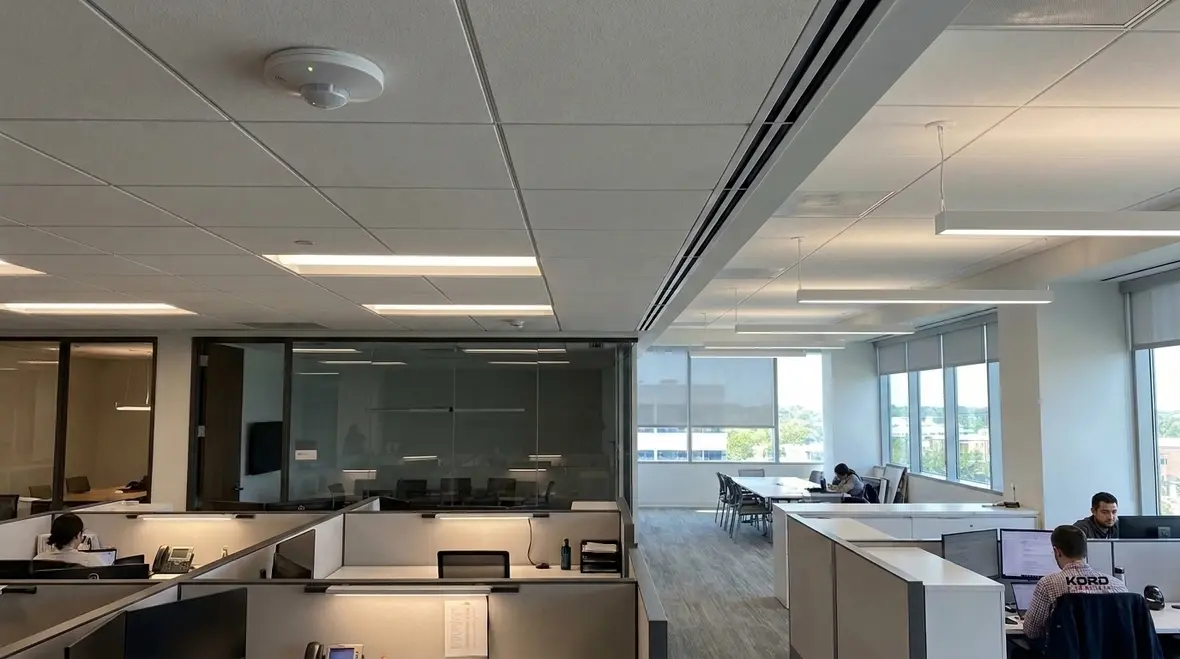
Commercial Lighting Control Design Zoning Sensors Code Requirements
At Kord Electric, we build Commercial Lighting Control Design: Zoning, Sensors & Code Requirements into every project for commercial and industrial facilities, including major property buildings. First, we plan zoning so lights behave like a well trained team, not like a chaotic crowd at a sports bar. Then we select the right sensors and switching strategy so the system responds to real occupancy, daylight, and schedules. Finally, we align the design with code requirements so the installation stays safe, compliant, and efficient.
Others may treat lighting control like an afterthought. We do not. Our expert technicians and service staff explain the “why” behind each decision, because a building should not run on mystery meat settings. Instead, it should run on clear logic and smooth performance, day after day.
Lighting zones that match how buildings actually work

For commercial and industrial spaces, zone design cannot be generic. We start by looking at how people move, where work happens, and how spaces change through the day. Then we break the facility into areas that make operational sense: departments, bays, corridors, break rooms, warehouse sections, and outdoor entries.
Next, we design the zones to avoid the classic problem of “one control to rule them all.” When a single zone covers too much area, occupants end up with lights they do not need. Meanwhile, facility teams lose the ability to tune performance by function. In contrast, thoughtful zoning allows us to shape control responses so the right lights turn on when they should, and dim when they can.
Our technicians also consider practical installation constraints early. They check panel locations, wiring routes, and sensor placement so the system can be built cleanly and maintained easily. This is important because a control design that looks great on paper should also look great in the ceiling. And if it does not, we fix it before it becomes a long meeting.
In larger facilities, zoning also supports future flexibility. When tenants change or departments expand, a well organized control layout lets teams adjust scenes and schedules without tearing into every circuit. That means fewer surprises when a “simple reconfiguration” turns into a multi phase project.
We also align zoning with how maintenance and operations actually work. For example, cleaning crews may move floor by floor or wing by wing, while production teams follow a different rhythm. By mapping these patterns into the control design, zones feel natural instead of arbitrary, which makes it far more likely that staff will use the system as intended.
When facilities want a deeper dive into how zoning and controls interact, we often point them to resources like our industrial lighting control strategies for plants, where we show how thoughtful zone design supports safer production floors and smoother plant operations.
How sensors turn light levels into a smart, steady response

After zoning, sensors provide the real intelligence. We match each sensor type to the environment and the lighting goal. For instance, occupancy sensors support spaces where people enter intermittently, such as offices, restrooms, conference rooms, and training rooms. Additionally, we use daylight sensing where windows or skylights influence brightness. In those areas, the system can dim electric lights when natural light reaches acceptable levels.
We also plan sensor coverage carefully. That means we do not just mount a sensor and hope for the best. We evaluate viewing angles, mounting height, and obstructions like shelving, partitions, and equipment. Then we test behavior during real use conditions. If the sensor misses movement, the system feels broken. If it responds too aggressively, occupants feel annoyed, and nobody wants to spend their day arguing with a ceiling sensor like it is a stubborn coworker.
When we install Commercial Lighting Control Design: Zoning, Sensors & Code Requirements, our team also accounts for system stability. We configure response timing so lights transition smoothly rather than flicker or jump. As a result, the building feels calmer, and energy waste drops without creating a “light show” nobody asked for.
Different environments demand different sensing strategies. Manufacturing floors may rely on high mount sensors tuned for forklift traffic, while office suites see better results from low level occupancy sensors combined with daylight response near the perimeter. Storage aisles, restrooms, loading docks, and break areas all benefit from tailored settings instead of copy and paste defaults.
We also integrate sensors with broader automated strategies. For example, a conference room may follow a time based schedule during the workday but still listen to occupancy signals so lights do not stay on after everyone leaves early. In warehouses and large industrial environments, that same philosophy carries over into our warehouse LED lighting controls optimization work, where right sized sensor placement prevents dark aisles while cutting energy use.
Code requirements we build into the control design from day one
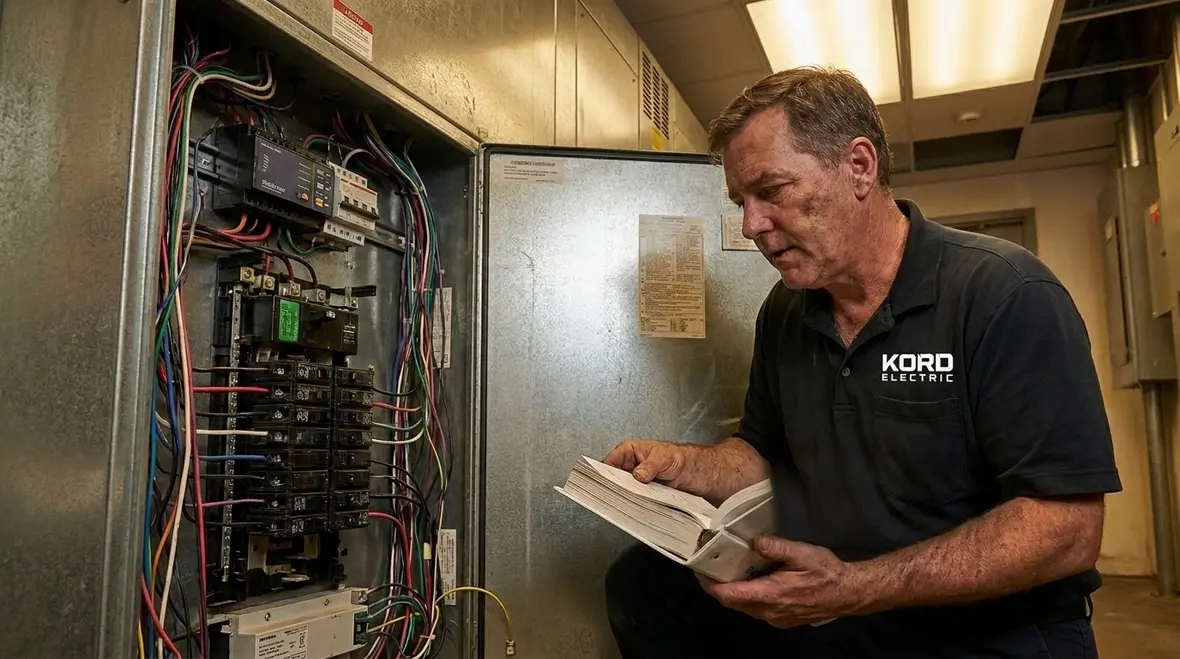
Compliance matters, and we treat it as part of engineering, not paperwork. Our approach connects the control strategy to the code requirements that govern how commercial lighting systems should operate. For example, code often addresses how and when certain spaces must have automatic shutoff or control behavior. In addition, it can influence how dimming, switching, and daylight controls should respond.
We review project specifics with the facility team, then we document the logic behind the design. This helps during inspections and also helps maintenance later. When service staff understand the intended control sequence, troubleshooting becomes straightforward instead of guesswork.
Our technicians and expert service staff take time to explain what will happen and why. They walk through expected schedules, occupancy behavior, and daylight dimming. Then they show how those behaviors map to the design intent. In short, we aim for control systems that pass compliance checks and still feel intuitive to the people who live with them.
For facilities working under stricter local rules, such as California Title 24, control behavior becomes even more important. Requirements can dictate where automatic shutoff is mandatory, how long lights may remain at full output after an area empties, and how daylight responsive zones must perform. That is why we pair our Commercial Lighting Control Design: Zoning, Sensors & Code Requirements approach with guidance like our California Title Twenty Four lighting requirements resource, which breaks down complex rules into plain language.
Code alignment also affects documentation. Inspectors and facility operators benefit from clear sequence of operations narratives that explain how each space behaves under normal, occupied, unoccupied, and emergency conditions. Our team builds this documentation alongside the design so it actually reflects what the system does in the field.
Control methods that reduce waste without annoying occupants
Commercial and industrial buildings typically waste lighting energy in predictable ways: lights stay on during downtime, zones over-illuminate areas, and manual switching does not reflect actual occupancy. To reduce that waste, we select control methods that fit building operations.
We can integrate time based schedules so lights follow planned occupancy patterns. However, we do not rely on schedules alone. We combine them with sensor inputs where it makes sense. Therefore, when a zone is supposed to be empty, the system stays off or dims low, yet it still responds instantly if activity resumes. This avoids the uncomfortable moment when someone walks in and the lights refuse to cooperate.
In many facilities, we also design for multi level control, such as dimming to a minimum level rather than switching fully off. That supports safety, wayfinding, and comfort, depending on the space. Additionally, we coordinate control layers so that critical areas remain stable while routine areas gain more energy savings.
Finally, we validate performance after installation. We observe how occupants react, we confirm coverage, and we tune thresholds when needed. We do not treat commissioning as a box check. We treat it as the moment the building becomes truly efficient.
These same principles carry across our broader automation work. When we design automated lighting control benefits for facilities, we connect zoning, sensors, and scheduling into one coherent strategy so teams gain predictable behavior instead of a patchwork of disconnected switches.
We also consider edge cases: cleaning shifts that start early, teams working overtime, or special events that change traffic patterns. Control methods that handle those scenarios gracefully build trust, which is the quiet difference between a system people rely on and one they bypass.
Commissioning, training, and service that keeps the system reliable
A lighting control system does not finish at the final pull of wire. It continues during commissioning, training, and ongoing support. At Kord Electric, our process includes verification of sensor operation, signal communication, and control sequences. We confirm that each zone responds correctly and that transitions feel smooth.
After that, we train the facility team. Our expert service staff explains the system in clear terms, focusing on what matters for daily operation. They show how schedules work, how overrides behave, and how maintenance staff can interpret common status indicators. Because when the building team understands the logic, they can resolve issues quickly instead of escalating everything to outsiders.
Also, we help the facility avoid “silent drift.” Over time, use patterns change. A manufacturing area may reorganize. An office may convert into a training space. When those changes happen, control settings may need adjustment. Our service approach supports updates so the system stays aligned with how the building operates now, not how it operated months ago.
We often pair commissioning and follow up visits with review of energy data and occupant feedback. That way, tuning decisions reflect both measurable performance and real world experience. If a conference room feels dim during presentations or an aisle stays too bright during downtime, we adjust the control logic instead of expecting people to adapt to bad behavior.
In multi site operations and major property portfolios, we help standardize control philosophies so building teams do not have to relearn a new system every time they cross the parking lot. That consistency matters when turnover happens and when facilities want to compare performance across different locations.
Design that scales for large projects and major property buildings
Commercial and industrial facilities grow more complex as they scale. A major property building may include different tenants, varied floor layouts, and multiple lighting types. To handle that complexity, we plan the control system architecture so it stays manageable.
We structure zones and controls in a way that supports expansion and future modifications. Then we standardize labeling and documentation so technicians can work efficiently. This matters because large facilities do not tolerate confusion. Nobody wants to search for a breaker labeled “misc.” for the next three hours, especially when the building has deadlines.
We also consider how the facility will operate long term. For example, the system should allow maintenance staff to address faulty devices without shutting down unrelated areas. Additionally, the system should support updates to schedules and control strategies as operational needs evolve.
Ultimately, we build a Commercial Lighting Control Design approach that supports scale: clear zoning, correct sensor placement, and control behavior that aligns with how the building works. This combination helps keep the lights efficient and the facility team confident.
Because large buildings rarely operate in isolation, we also pay attention to how lighting control interacts with other systems. In many commercial projects, that includes integrating with commercial lighting control systems for facilities and broader building management platforms so sites can monitor performance from a central dashboard instead of chasing issues floor by floor.
When projects span multiple phases, we design the architecture so new wings or tenant build outs can plug into the existing framework cleanly. That means consistent naming, predictable panel layouts, and documentation that stays readable long after the last construction trailer leaves.
FAQ about commercial lighting control design
Ready to bring order to your lighting system?
If a building feels dim, wasteful, or inconsistent, lighting controls can fix it with practical control zoning, sensor logic, and code aligned behavior. At Kord Electric, our technicians and expert service staff guide the full process, from design through commissioning and support for commercial and industrial facilities. If you want a system that works quietly in the background and performs reliably in the real world, contact us today. Let’s turn your lighting plan into a steady, efficient advantage.
For facility leaders planning broader upgrades, integrating lighting controls with other improvements can unlock even more value. Coordinating Commercial Lighting Control Design: Zoning, Sensors & Code Requirements with power distribution work, surge protection, and smart building management can streamline operations and simplify maintenance across the entire site.
If your facility operates across Los Angeles County and the surrounding region, our team can help you align lighting control design with your broader electrical needs. Explore our Los Angeles County commercial electrical services to see how lighting, distribution, and control strategies come together to support safer, more efficient operations.
Whether you manage a single industrial site or a portfolio of major property buildings, a clear, code aware lighting control strategy keeps energy use honest, supports occupant comfort, and gives your team the confidence that comes from a system built on logic instead of luck.


