Exit Sign Requirements California Electrical Code: Practical Guidance for Commercial and Industrial Buildings
When a commercial or industrial space in California needs an emergency path, we do not leave it to guesswork. In this guide, we address exit sign requirements california electrical code expectations that building owners and facility managers commonly ask about. During inspections, confusion usually starts when people think an illuminated sign is “good enough.” However, the state and local enforcement teams want clear, consistent performance. And yes, we have seen cases where an exit sign worked, but the placement still failed the rules, like a superhero wearing a cape that does not actually connect to the shoulders.
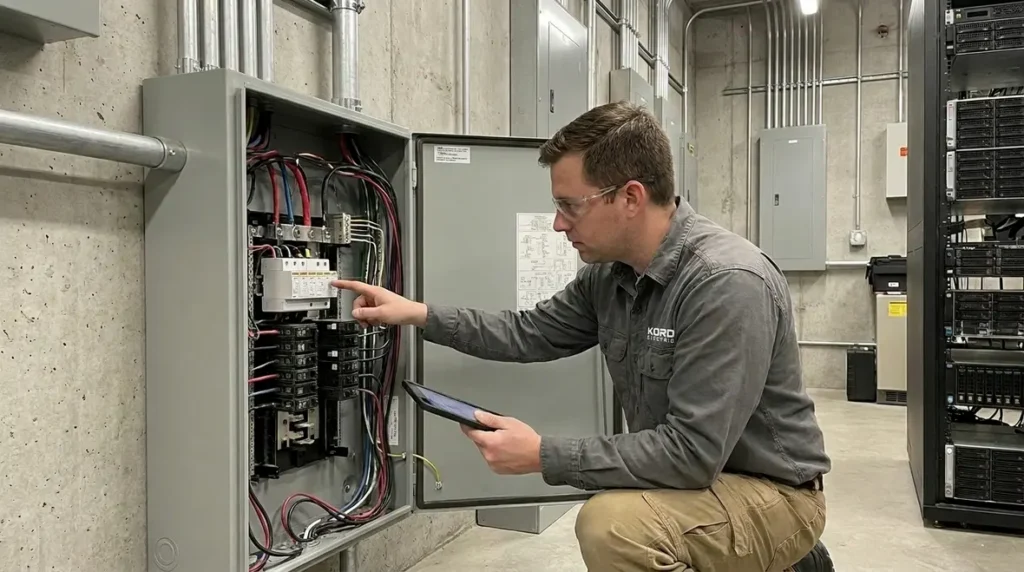
Here at Kord Electric, our technicians and expert service staff explain the why, not just the what. Therefore, this article focuses on practical compliance for major commercial and industrial buildings, with details that help teams plan, install, and maintain dependable life safety lighting that aligns with the California electrical code and local amendments.
Where Exit Signs Must Go in Real Commercial Layouts
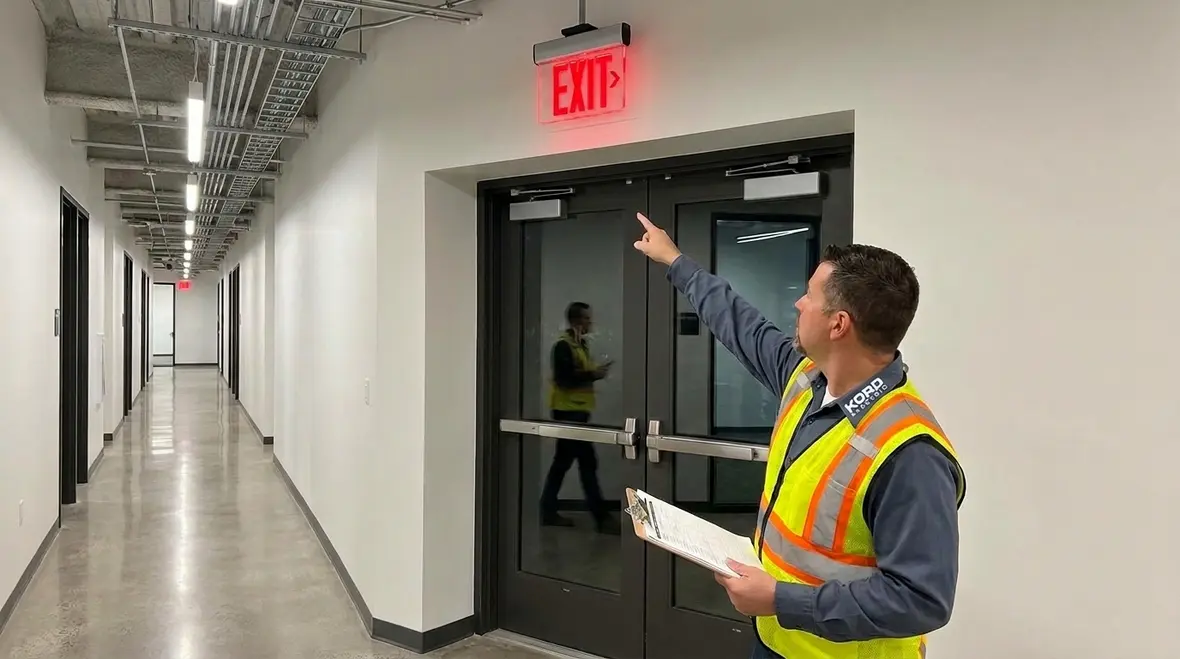
Exit signs in commercial and industrial facilities do not belong “somewhere near the door.” Instead, we follow a layout mindset. Generally, the signs must indicate the direction to an exit and help people find that exit without confusion during low visibility or power loss. Furthermore, placement matters at decision points, especially where occupants could hesitate.

In most real buildings, teams run into issues at these locations:
- At each exit door serving an exit discharge or a common exit path
- Along corridors where the exit is not immediately obvious
- Near stairs and changes in direction that lead toward an exit
- Within larger spaces where occupants may need guidance over distance
Also, the sign placement must match how people move through the space. So if the building has new office furniture, renovated hallways, or shifted tenant operations, our team recommends reevaluating the life safety wayfinding. Otherwise, the sign can technically exist, yet still fail the practical intent of the code.
For properties undergoing regular changes, many facility teams pair their exit sign reviews with broader lighting and code reviews, using resources like Kord Electric’s Lighting Installation Code Compliance Guide to keep the big picture of electrical safety in focus alongside detailed exit sign planning.

How California Code Expectations Affect Sign Type and Power Sources
Here is where things get less “DIY” and more “serious,” and we mean that kindly. Exit sign performance hinges on power reliability and emergency operation. When electrical power fails, the signs must remain lit so occupants can follow the marked exit route.
Accordingly, facilities usually rely on one of these approaches:
- Internally illuminated exit signs that support emergency illumination during loss of normal power
- Exit signs connected to emergency power, where the system ensures lighting continues during an outage
- Systems tied to emergency lighting circuits that meet the building’s compliance plan
Our technicians also check details that people overlook. For example, they verify that the emergency operation is truly reliable, not only “it turns on sometimes.” In other words, the sign should not be acting like a pop quiz: unpredictable until it matters.
California’s electrical code and local amendments also interact with emergency lighting and power system requirements. In practice, this means your exit signs and egress lighting must coordinate with panels, circuits, and overcurrent devices so that a single failure does not leave an entire path in the dark.
Placement, Visibility, and Spacing That Pass Inspections
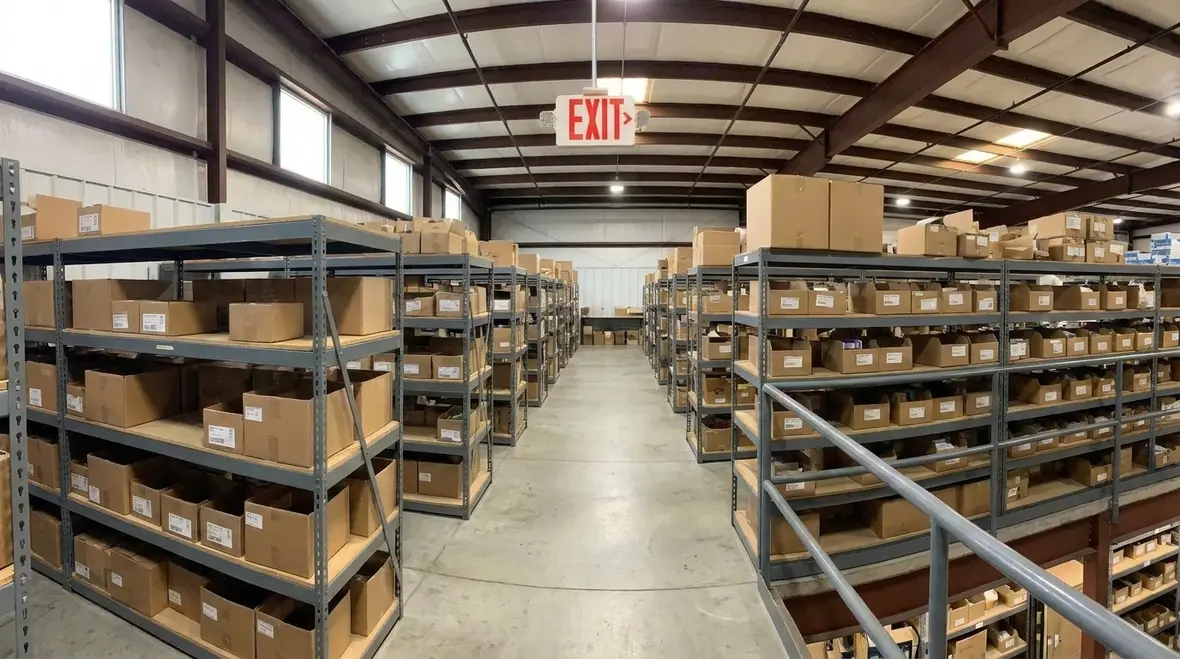
Even a correct sign can fail if occupants cannot see it. Therefore, visibility becomes a major part of the exit sign requirements california electrical code conversation, especially in commercial and industrial environments with complex corridors, high racks, mezzanines, or ceiling obstructions.
To reduce inspection risk, Kord Electric focuses on these checks:
- Legibility of the lettering and symbol from typical viewing distances
- Clear line of sight, avoiding obstruction by beams, ductwork, signage, or equipment
- Mounting height and orientation so the sign reads correctly
- Consistency along the path so people do not have to “hunt” for the exit
Additionally, we account for real-world changes. Facilities update shelving layouts, relocate workstations, and add temporary displays for events. As a result, a sign that passed two years ago can become partially blocked today. When that happens, we treat the situation like updating a map: the route is only helpful when it matches the environment.
For facilities that also maintain emergency egress lighting and backup power, it can be useful to coordinate exit sign visibility checks with periodic preventive maintenance programs and broader emergency lighting inspections, especially in multi-tenant or high-traffic buildings.

Common Commercial Mistakes and How Our Team Helps Fix Them
Most compliance problems do not happen because people ignore safety. They happen because the project moves fast. Tenants change. Contractors swap out finishes. Electrician A leaves, Electrician B inherits the job. And suddenly the exit signage plan becomes a mystery novel with too many plot twists.
Our expert service staff commonly see these issues in major property buildings:
- Signs placed without confirming the actual exit path and occupant movement
- Illuminated signs installed but connected in a way that does not reliably support emergency operation
- Signs mounted where ceiling access panels or HVAC elements block visibility
- Outdated signage that no longer matches renovations, new doors, or reconfigured corridors
- Maintenance gaps that lead to weak illumination or intermittent performance
To correct this, we typically start with a site walk and a quick review of how the building functions during an emergency. Then, we align the exit signage plan with those actual routes. Finally, we install, label, and test so the system performs the way inspectors expect. Think of it as making sure the “characters” in the building story can actually find the exit before the credits roll.
Property managers who oversee large portfolios often integrate exit sign corrections into broader electrical services, such as panel upgrades or emergency lighting enhancements, so that improvements to one part of the life safety system support the entire egress strategy.
Testing, Maintenance, and Documentation for Life Safety Compliance
Exit signs are not a set-and-forget item. Therefore, Kord Electric helps facilities stay ready long after installation. We focus on inspection readiness because a compliant sign that fails maintenance becomes noncompliant in practice.
Our approach usually includes:
- Routine visual checks to confirm the sign stays illuminated and unobstructed
- Operational checks that verify emergency function during power interruption
- Verification of wiring connections and mounting stability after tenant improvements
- Clear documentation so facility teams can show history and service records
Moreover, we encourage building managers to treat exit signage like any other life safety system component. When a fire alarm panel gets attention, exit signs deserve the same respect. If a facility schedules maintenance for the big systems but ignores the small ones, the small ones still find a way to become big problems during inspections.
For organizations that already track emergency lighting and life safety testing, adding structured exit sign logs and periodic walk-throughs helps demonstrate ongoing compliance to inspectors and insurers alike.
Dual Column Summary for Fast Compliance Planning
Below is a quick planning view we often use when facility teams coordinate with general contractors, property managers, and inspectors.
| What to Confirm | Why It Matters |
| Correct direction and location at exit decision points | Helps occupants find the exit without delay |
| Emergency illumination performance during power loss | Maintains guidance when it counts |
| Visibility, mounting height, and line of sight | Prevents “it was there, but I could not see it” failures |
| Ongoing maintenance and operational testing | Reduces risk of intermittent or dim signage |
How Exit Signs Connect With Emergency Lighting and Electrical Services
Exit signs do not operate in isolation. They are part of a larger ecosystem that includes emergency egress lighting, normal lighting, panels, circuits, and controls. The same codes that govern exit sign visibility also influence how stairwell lighting, corridor fixtures, and emergency heads behave when power is lost.
When reviewing exit sign requirements california electrical code expectations, it often makes sense to zoom out and ask:
- Does the emergency lighting path remain continuous from the most remote point in the building to the exterior?
- Are exit signs coordinated with emergency fixtures so there are no dark gaps between markers?
- Do panels and transfer devices clearly identify emergency and normal circuits?
Kord Electric frequently helps clients align exit signage with emergency lighting layouts and, where needed, upgrades to service equipment. For facilities across the region, our Los Angeles County electrical services support both new installations and retrofits, tying life safety improvements to practical, code-driven electrical work.
FAQ for Exit Sign Compliance in California Commercial Buildings
Need Compliance Support for Your Facility?
Exit signage is one of those life safety details that can look simple until an inspector shows up. Kord Electric helps commercial and industrial teams plan, install, and maintain dependable exit signs that support safe egress. If your building has renovations, tenant turnover, or ongoing compliance needs, we can review your current setup and recommend the right fixes. Reach out to us today and let our technicians explain the next steps clearly, so your facility stays prepared, not surprised.
In many cases, property managers also coordinate exit signage upgrades with emergency lighting and other commercial electrical services, ensuring that every component in the egress system—from panels and circuits to fixtures and signs—works together seamlessly when it counts.