Factory Emergency Lighting Systems for Compliance
At Kord Electric, we install and support factory emergency lighting systems designed for commercial and industrial buildings where safety cannot wait. In other words, when power drops or an alarm system calls for action, people need clear paths, readable signage, and lights that perform the way the code expects. We also build our work around a practical goal: keep workers calm, keep customers safe, and keep operations moving through the night like nothing happened. And yes, we still giggle a little when someone says, “Emergency lights are just a backup plan,” because in our line of work, backup plans are the main plan.
What compliant emergency lighting means in real workplaces
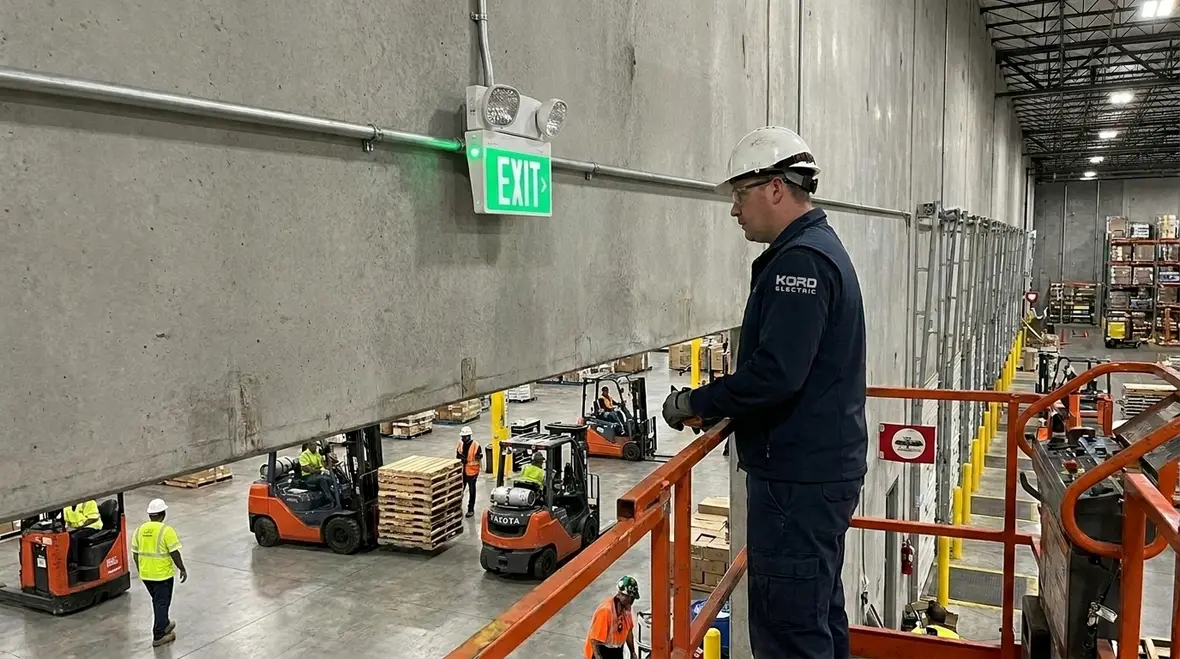
Emergency lighting compliance is not a checkbox. We treat it like a safety promise written into light placement, power reliability, testing, and documentation. First, we confirm the building needs you actually have, then we match the system design to those risks. For example, exit routes in a warehouse require a different layout than corridors in an office tower. Moreover, the occupancy, ceiling heights, and wall materials change how far light spreads, so we do not guess.
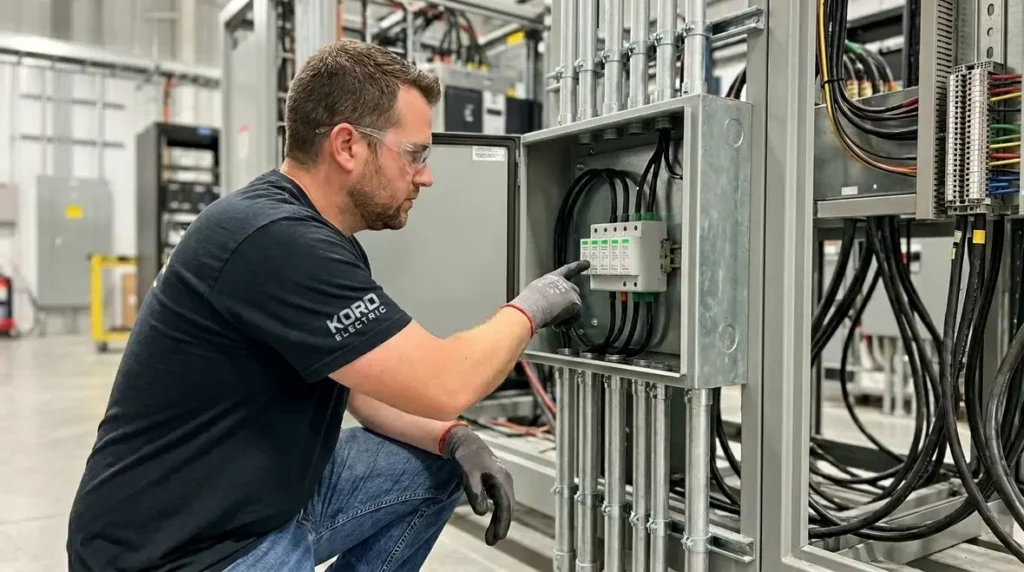
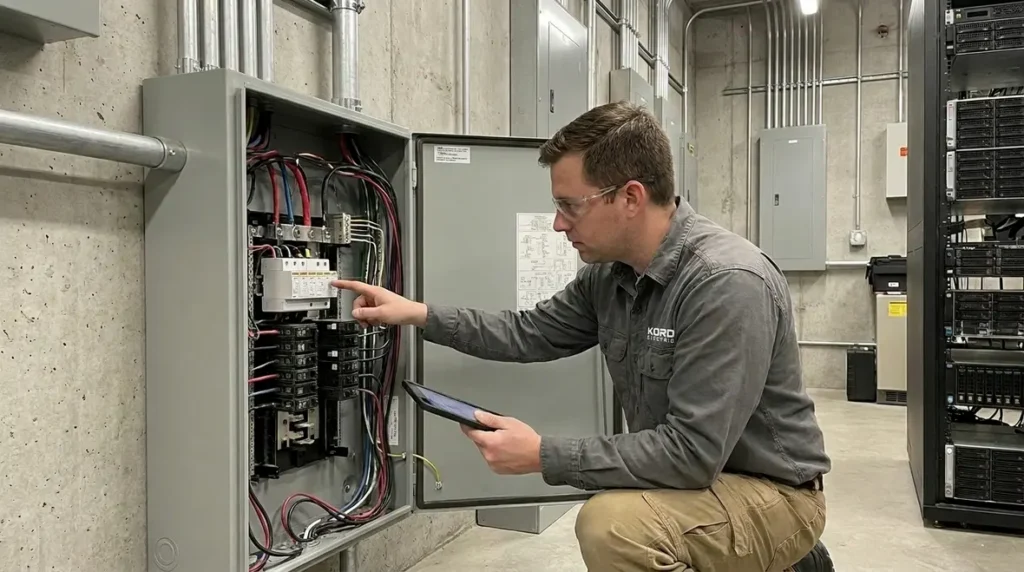
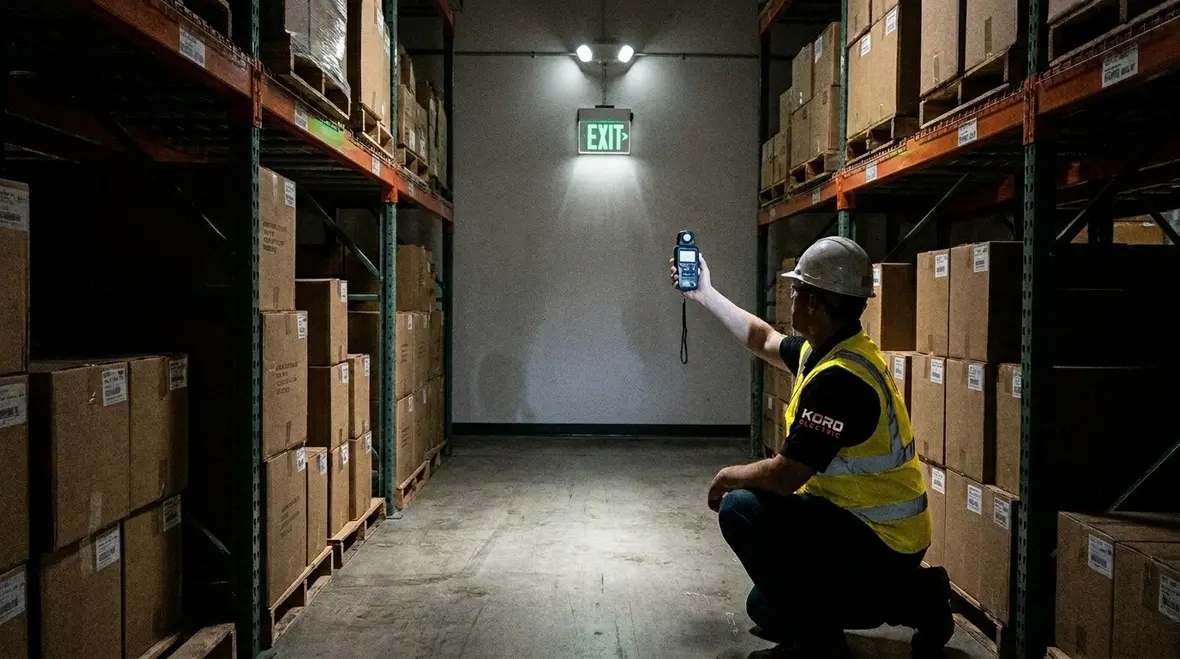
Our technicians and expert service staff walk the site, measure conditions, and then explain what we see in plain language. We make sure others do not simply “sign the paperwork” and move on. Instead, we show why certain luminaires go where they go, why battery-backed units must be sized correctly, and how illumination levels tie back to safe egress. When teams understand the logic, they maintain systems better, test them on time, and respond faster when something goes wrong.
How we design emergency lighting that supports safe egress
We approach emergency lighting design like we approach power distribution for reliability. That means we think in layers: where the light must reach, how redundancy helps, and how maintenance stays possible over time. When others plan only for the moment of failure, they miss the long-term behavior of the system.
In our work, we align emergency lighting layouts with how critical electrical distribution should behave under real conditions. We follow reliability-focused thinking, similar to the approach highlighted in our article on data center electrical distribution design for reliability: plan for stability, protect against single points of failure, and design so operations can keep running during disruptions. Emergency lighting should not be different.
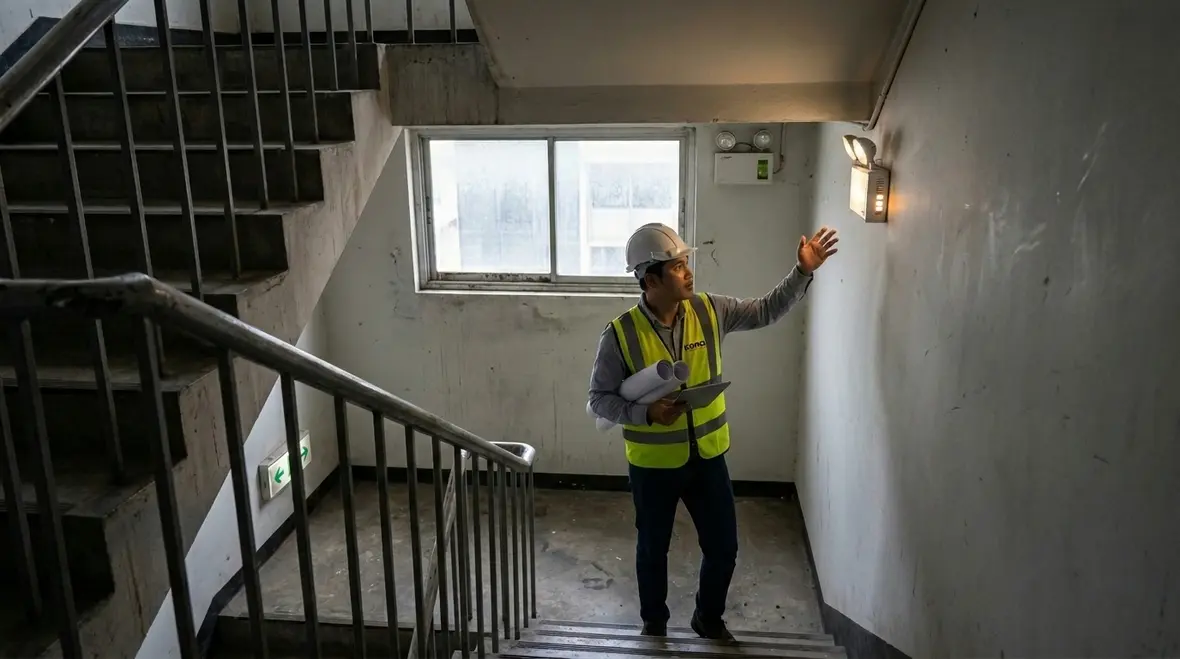
In practical terms, we verify placement along travel paths, stairwells, and exit points. We also cover areas like loading bays, mechanical rooms where people may move during service, and any long corridors where vision becomes difficult. Then we account for glare, obstructions, and surface reflectance, because a bright light in the wrong place is just decorative lighting with anxiety.
Finally, we make sure the system includes the right mix of exit signs, emergency luminaires, and sitewide guidance where needed. That way, occupants do not have to “figure it out” while stressed. They can follow clear information, step by step.
Reliable power and testing practices that keep systems trustworthy
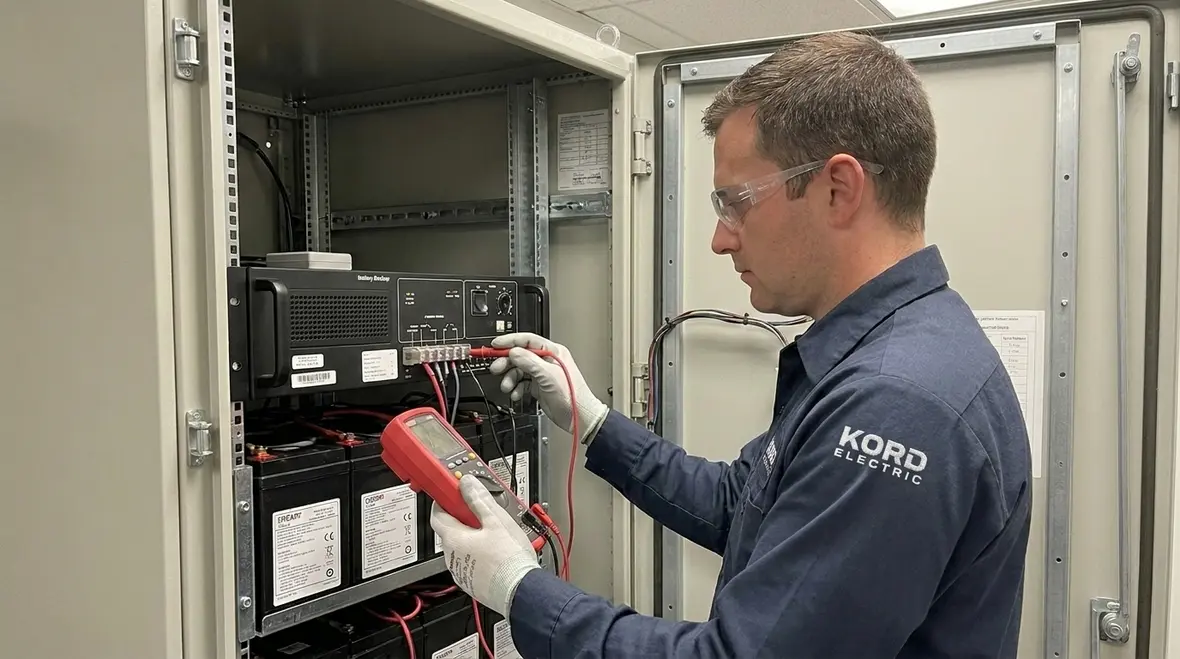
Even the best layout fails if the power chain does not do its job. So we focus on the details that affect performance during an outage. Battery systems must have proper capacity and health. Control interfaces must operate as intended. Wiring and connections must meet standards and resist common failure points such as heat stress and loose terminals.
Moreover, compliance requires a real testing rhythm. We do not treat testing as a yearly ritual that people forget until the inspector arrives. Instead, we help facilities set schedules that match their risk level and usage patterns. When we service a commercial or industrial site, our expert staff explains what test results mean, what is normal aging, and what is an early warning sign.
Transitioning from one shift to the next matters, too. For example, if a facility runs 24 hours, we plan testing so it does not disrupt operations. Additionally, we log results and keep records organized, because good safety work includes proof, not just good intentions. If a light fails, we find the cause, correct it, and prevent repeat issues.
Common compliance gaps we spot during audits
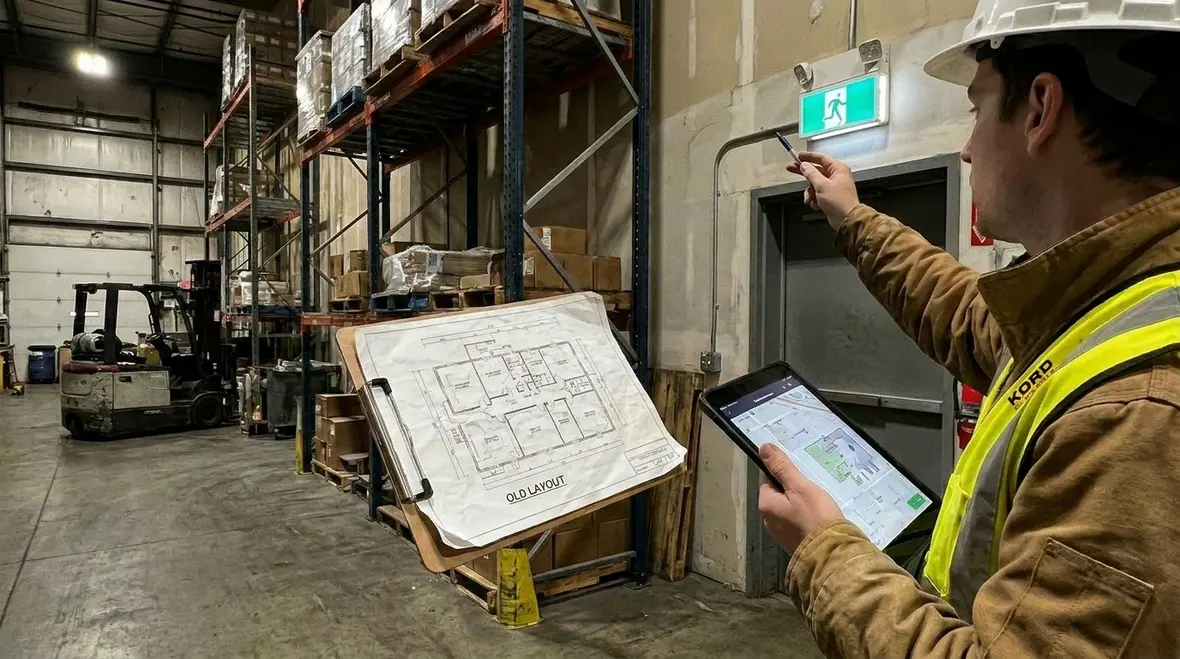
We have seen plenty of “almost compliant” installations. They often look fine on day one, but they struggle when conditions change. First, some facilities place luminaires based on old floor plans that no longer match current racks, work zones, or temporary partitions. Then, the emergency light coverage becomes patchy.
Next, others pick a system without fully matching it to the building’s egress layout. As a result, occupants may see light near exits but lack guidance along travel paths. Also, some sites skip routine maintenance, which leads to battery degradation and reduced output over time. That means the system still turns on, but it does not light the way it should.
We also run into documentation issues. Compliance demands records. When facilities cannot show test logs, installation notes, or inspection history, it creates delays and uncertainty. To keep things smooth, our service team helps others maintain the paperwork and align it with the actual system state.
And yes, sometimes the gap is simple: a fixture got swapped during a remodel, and nobody updated the system map. That is like replacing a seatbelt and forgetting to update the vehicle history. It might still work, but the story is wrong.
Emergency lighting for commercial and industrial properties, not one-size-fits-all
Kord Electric only targets commercial and industrial facilities and major property buildings. That focus matters because these sites behave differently than small offices or residential spaces. For example, industrial facilities often include high ceilings, open bays, and areas where visibility drops quickly. Commercial properties may involve higher tenant turnover, fast remodel cycles, and complex life safety paths across shared spaces.
Because of that, we tailor the system to the site. We consider where people actually walk during a disruption, where contractors store materials, and how exits function during peak occupancy. Then we design for both daily use and emergency conditions.
We also coordinate with other building systems. Emergency lighting does not live alone. It relates to fire alarm integration, exit hardware behavior, and the practical movement of occupants through doors and corridors. Therefore, our technicians and service staff explain the interactions so others can plan renovations without accidentally breaking safety logic.
Using dual-column coordination to speed up planning and reduce rework
When a project moves fast, coordination gaps cause delays. So we use a two-path approach to keep the work clean and understandable.
|
What we verify
We check layouts, egress paths, mounting heights, and coverage expectations. We confirm power reliability, system capacity, and control behavior. We review test schedules, documentation needs, and service access. |
What you get
Clear placement guidance and a system plan aligned to your building. Testing and maintenance steps explained in business-friendly terms. Records that support audits and reduce surprise findings. |
FAQ
Conclusion: make compliance calm, not stressful
If you manage a commercial or industrial facility, you deserve emergency lighting that works when it matters and documentation that holds up under scrutiny. At Kord Electric, we design, install, and service factory emergency lighting systems with a reliability-first mindset and clear explanations from our technicians and expert service staff. Reach out to us for an audit, a design review, or a maintenance plan. We will help you move forward with confidence, and that is the safest way to run a building.
If you are planning broader upgrades to your electrical backbone alongside emergency lighting improvements, you can also review how we approach data center electrical distribution design for reliability and apply the same stability-first mindset to your entire facility.
For sites that need help with design, installation, and long-term support, our commercial and industrial electrical services team can coordinate emergency lighting with the rest of your power infrastructure so upgrades stay aligned and compliant.
Explore Kord Electric’s commercial and industrial electrical services to see how we support major property buildings with reliability-focused design, installation, and maintenance.