Modern Industrial Lighting Design for Workflow Safety
Modern Industrial Lighting Design that Improves Workflow and Safety
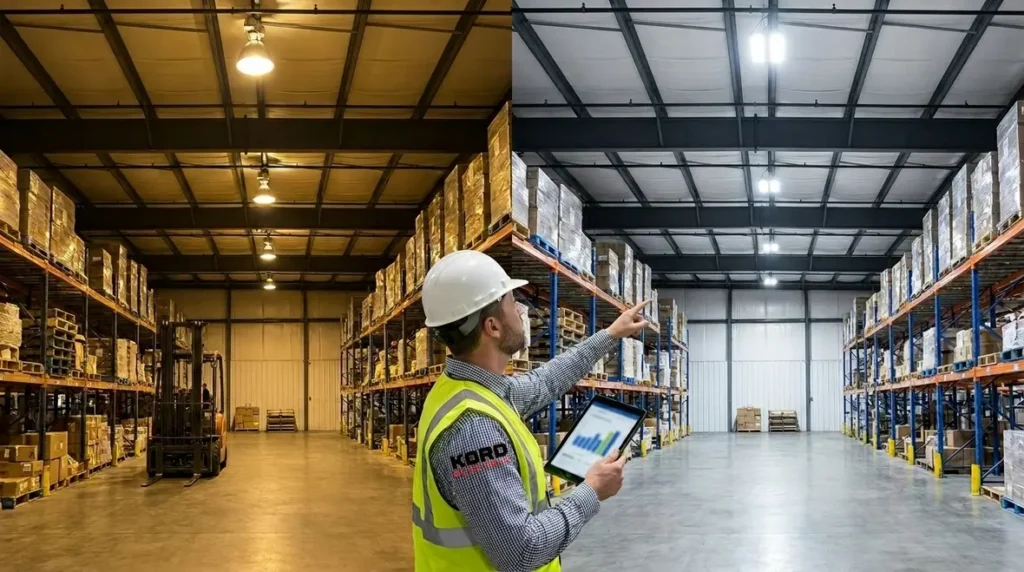
At Kord Electric, we start every project with industrial lighting design best practices, because the lighting a facility uses directly shapes how people work and how safely they move. We plan light levels for each task area, we control glare, and we design for proper color and contrast so operators can see tools, markings, and hazards clearly. Then, we match the layout to real movement patterns across aisles, stairs, loading docks, and service bays. In the first planning meetings, our team builds a lighting map that respects both productivity and code requirements, not just aesthetics. As a result, workflow runs smoother, and fewer “I can’t see that” moments happen. Honestly, we have seen enough warehouses where the lights were brighter in the ceiling than on the floor, and that is not a safety plan, it is a prank.
How industrial spaces lose productivity with the wrong lighting
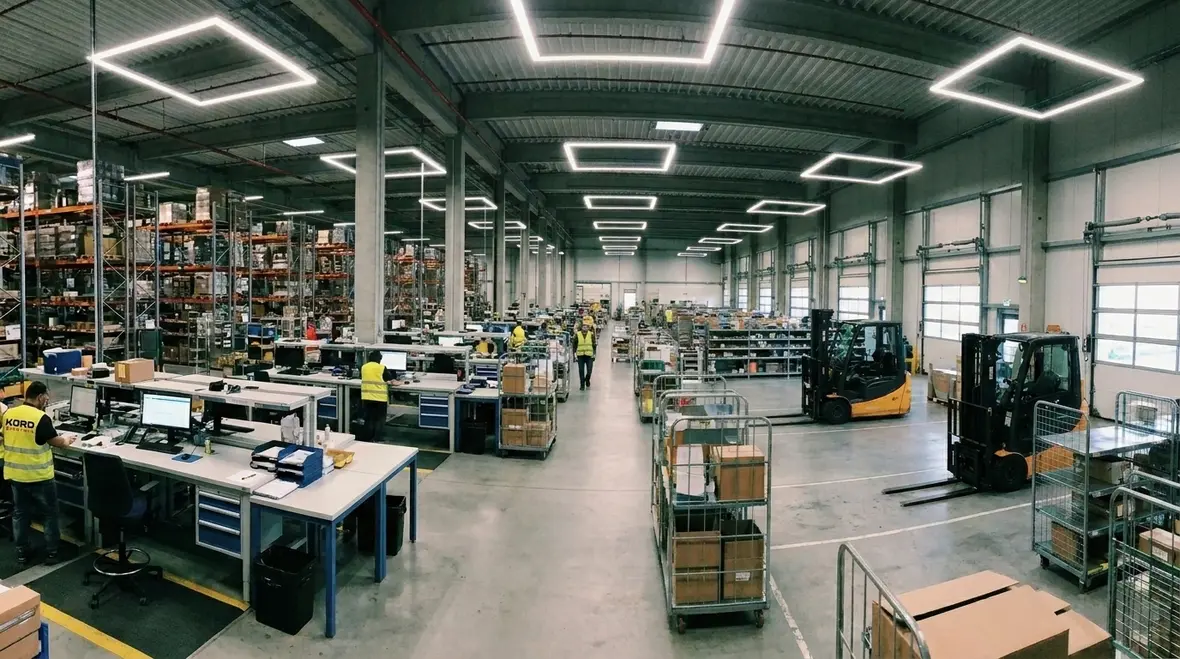
In commercial and industrial facilities, poor lighting rarely shows up as one big problem. Instead, it shows up as many small frictions that add up. For example, if a corridor looks bright but task areas stay dim, workers strain their eyes and slow down. Similarly, if high glare reflects off machinery or glossy floors, people pause to adjust their position. Then, they lose time, and supervisors lose patience. Over time, the facility feels “busy,” but not in a good way.
Moreover, lighting that changes too much across zones can raise the risk of slips and trips. When edges, steps, and threshold transitions fade into the background, people miss them. Additionally, uneven coverage can hide wet spots, spills, and dropped items. Therefore, safety and productivity start to fight each other unless lighting design best practices guide the layout and the target illumination. This is where a real electrical partner matters, because we connect lighting performance to electrical planning, wiring strategy, controls, and maintenance access. For facilities planning a broader upgrade, pairing workflow-focused design with services like commercial and industrial lighting installation helps keep everything aligned from drawing to final inspection.
What we measure first to plan safer workflow lighting
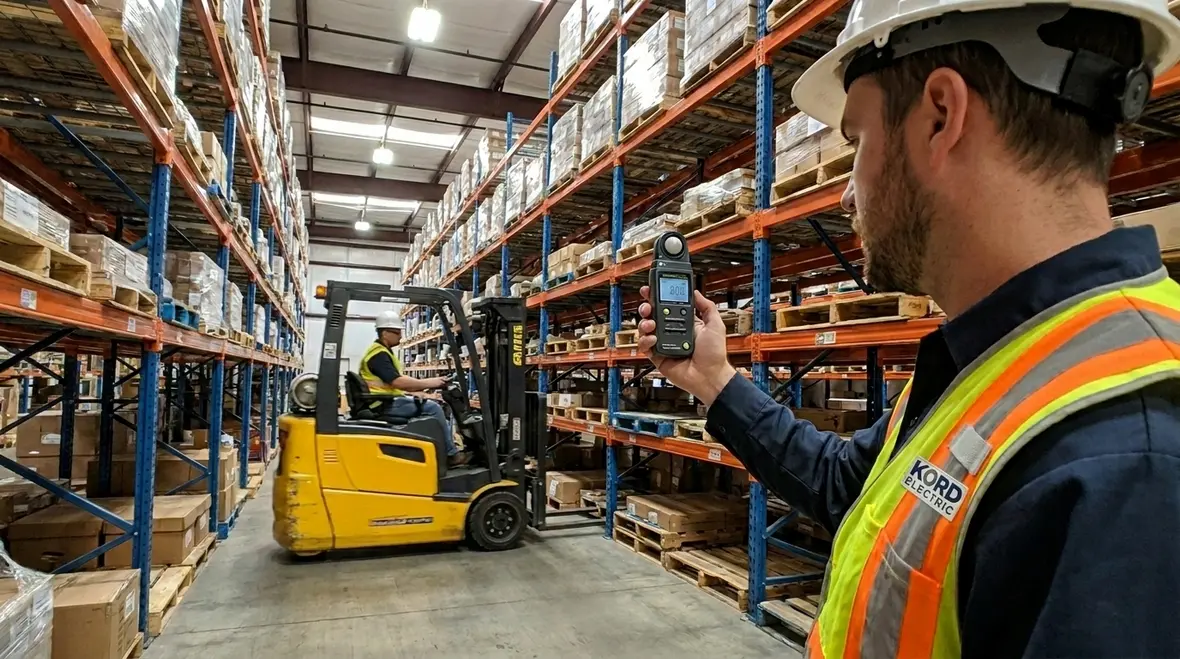
Before we touch any fixture, our technicians use a practical assessment process that supports the site’s actual operations. First, we review workflow routes, where people walk, where forklifts turn, and where inspectors stand. Next, we map visual tasks such as reading labels, checking gauges, assembling components, or using handheld tools. Then, we evaluate existing light levels and glare risk. We also look at surface colors and reflectance because light behaves differently on dark steel compared to pale walls.
After that, we set targets for illumination and uniformity so the floor does not look like a patchwork quilt. We then plan for appropriate color temperature and color rendering, especially when workers rely on visual cues. For facilities where color matching matters, incorrect lighting can force rework. Meanwhile, for safety-critical tasks, the wrong spectrum can make contrast feel flat. As a result, people make slower decisions. To keep it simple, our service staff explains the logic step by step, because no one should feel like they are signing a contract with a black box.
Where glare control and contrast make safety real
In industrial settings, glare control is not a “nice to have.” It directly affects safe movement and accurate inspection. For instance, direct glare from high mounting luminaires can create harsh hotspots where workers look up and then hesitate to return their eyes to the work. Also, reflections off machine fronts or polished floors can wash out markings. Therefore, we design with optics and mounting heights in mind, so light lands where it is needed and stays controlled.
At the same time, we build contrast intentionally. Stairs, platform edges, handrails, and emergency pathways need clear visual separation from surrounding surfaces. If those areas blend together, a person can misjudge distance. Then, one misstep becomes an accident report. We also plan for dark corners around storage racks, because those areas tend to collect clutter and become hazard zones. In other words, we remove the lighting “blind spots,” like clearing fog from a highway windshield. Our technicians walk through these points on-site with managers and safety leads, so the facility understands what changes and why. For teams who want to go even deeper into layout strategy, our resource on industrial lighting layout optimization for production efficiency connects glare control directly to throughput and quality.
Lighting zones, controls, and the energy story facilities actually care about
Industrial operations do not run on a single schedule. Loading bays may peak at dawn, production lines shift in cycles, and maintenance staff arrive after hours. Because of that, a lighting system should do more than turn on; it should respond. Kord Electric designs lighting zones that match how the building functions, so areas brighten only when needed. Then, controls support that plan through occupancy sensing, time scheduling, and daylight interaction where it applies.
Furthermore, we consider how people will operate the site. If controls feel confusing, operators bypass them. So we build simple sequences that make sense to the people who live with them every day. Our expert service staff also explains the settings during commissioning, so the staff can adjust without guessing. That reduces downtime and prevents the classic scenario where someone turns everything to max brightness “just to be safe,” which, as you can guess, is a costly habit. When facilities are ready to tie those controls into a broader strategy, our guide on automated lighting control benefits for facilities shows how smart zoning and automation turn industrial lighting design best practices into everyday savings.
Durability, maintenance access, and uptime for major properties
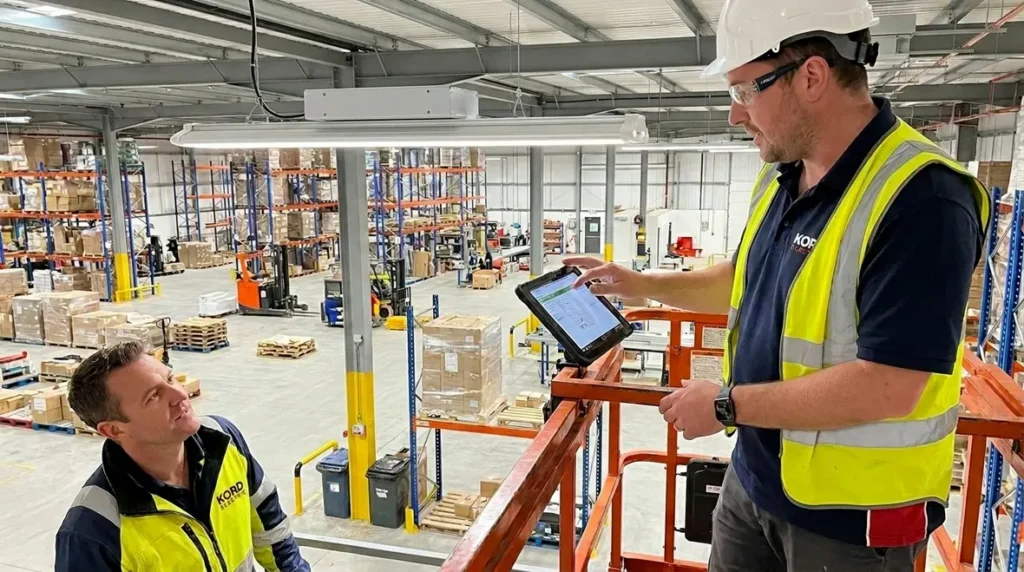
For commercial and industrial facilities, uptime matters as much as brightness. A lighting upgrade fails if it requires frequent service calls or if maintenance access is too hard for staff to manage. Therefore, we select equipment and installation methods that support real maintenance workflows. We plan for access paths, safe ladder zones, and practical relamping or driver replacement where that applies.
Additionally, we account for the environment. Dust, humidity, vibration, and temperature swings can reduce performance over time if the system was not designed for those conditions. We also coordinate with facility teams so installation does not interfere with operations. Then, we verify performance after installation and during final checks, because “it looks bright” is not the same as “it performs correctly.” Our technicians treat this as a jobsite responsibility, not a box-checking task. And they document the process so facility managers can plan long-term maintenance with confidence. For large properties across the region, combining thoughtful design with services like electrical preventive maintenance keeps lighting and power systems aligned instead of competing for attention.
Special considerations for warehouses, manufacturing, and loading areas
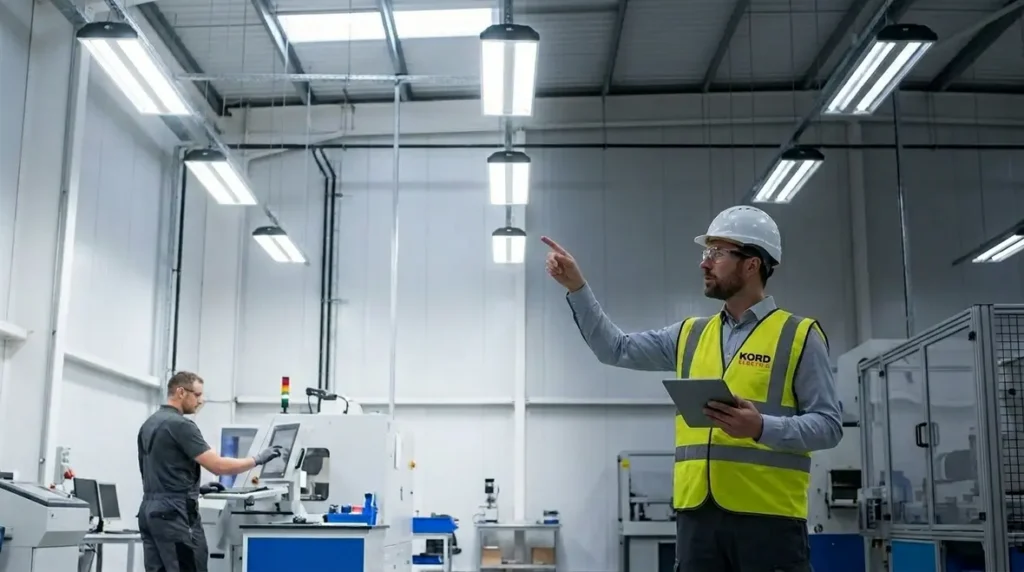
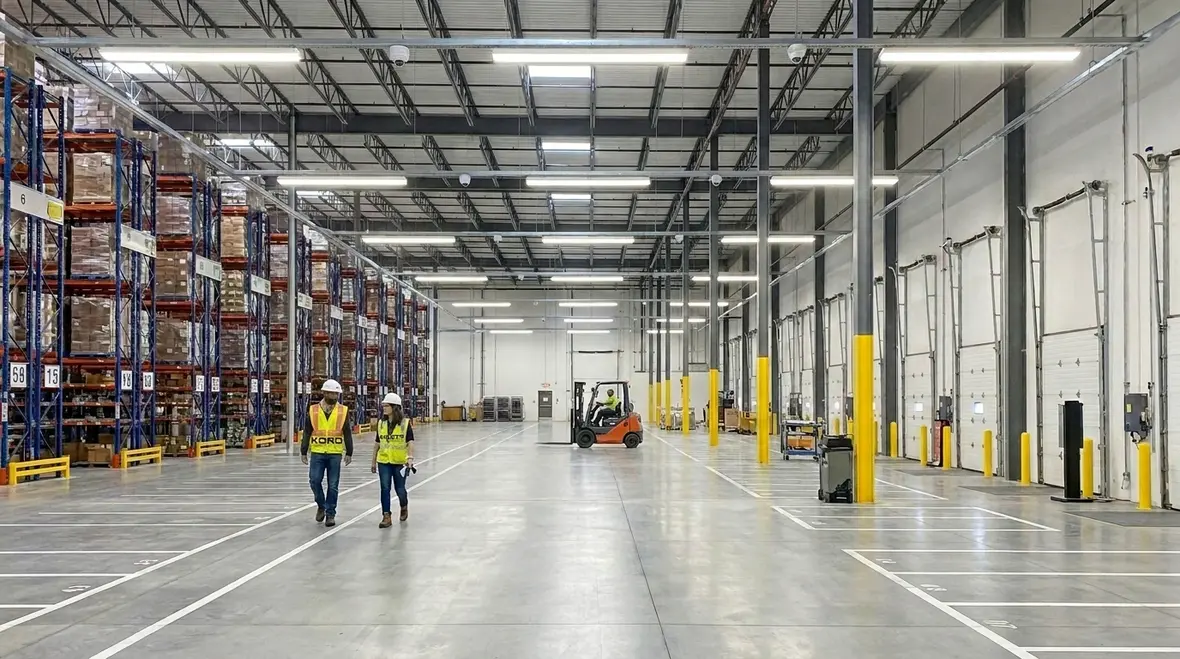
Each industrial zone behaves differently, so one lighting plan rarely fits every space. In warehouses, we consider aisle heights, rack layouts, and where shadows form between storage rows. For manufacturing areas, we focus on task visibility, where assemblies, inspections, and tool work need stable illumination. In loading docks and near exterior doors, we manage transitions so people do not step from bright to dim in one stride.
Also, we pay attention to signage and wayfinding. Even well designed signage fails if surrounding lighting makes it hard to read. Then there is the reality of moving equipment. Forklifts, tow motors, and pallet jacks require consistent visibility along their travel routes. If the lighting layout creates harsh contrasts, operators lose time adjusting their vision. That is why we align luminaires with traffic flow, so the system supports safety and movement instead of fighting it. Our service team explains these zone-by-zone choices in plain terms, because complex explanations do not prevent accidents. When property managers in Los Angeles County want that same clarity across entire portfolios, our Los Angeles County electrical services overview shows how lighting, power distribution, and preventive strategies work together across multiple facilities.
FAQ
Ready for safer workflow lighting at your facility?
If your facility struggles with uneven brightness, glare, or safety risks in high-traffic areas, Kord Electric can help. We design industrial lighting systems that support workflow, improve visibility, and match how your building actually operates. Our technicians and expert service staff explain each decision and help your team understand controls, maintenance, and performance targets. Schedule a consultation with us today, and let us build a lighting plan that feels calm, clear, and professional, not like a surprise from a pop quiz.
For facilities across Los Angeles County and beyond, combining industrial lighting design best practices with coordinated electrical services keeps operations steady during upgrades. Whether you are planning a focused lighting retrofit, a controls overhaul, or a broader electrical project, our team aligns design, installation, and maintenance so your facility gains safer workflow lighting without unnecessary downtime.
When you are ready to move from “good enough” lighting to a system that actively supports safety, productivity, and compliance, Kord Electric is ready to walk your site, review your workflow, and turn all of those observations into a clear, practical plan. The goal is simple: lighting that feels invisible when it works because people can see exactly what they need, exactly when they need it.