NFPA 70 Section 210.52 Dwelling Receptacle Basics
NFPA 70 Section 210.52 basics for facility teams
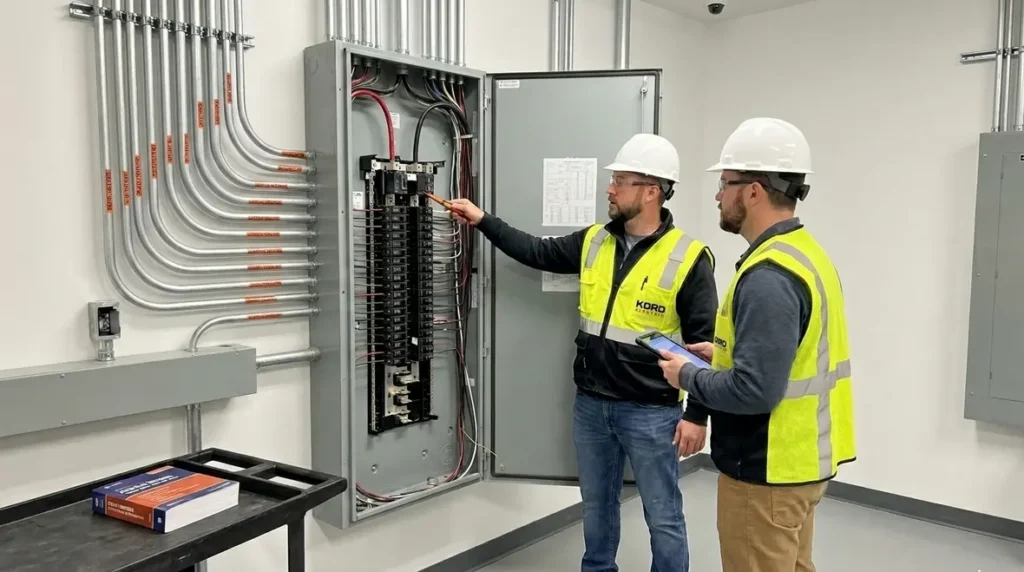
When a building team works on wiring in a dwelling unit, they often focus on the big picture and forget the small details that cause big problems. In the first few minutes of any code review, our Kord Electric techs start with NEC dwelling receptacle location rules under NFPA 70 Section 210.52. We help our commercial and industrial clients follow the intent of the rule so outlets land where people need them, and where inspectors expect them. That is the calm, practical goal. And yes, it is the kind of boring precision that saves a project from becoming a late night “why is this fail taking so long” meeting.
Third person in spirit, but we will be honest in tone. We explain things the way our expert service staff would explain them on site, step by step, with fewer guesses and more verified measurements.
What Section 210.52 actually requires and why it matters

Section 210.52 sets dwelling unit receptacle requirements for locations and minimum coverage. Even when projects fall under broader commercial permitting, inspectors often look for the same logic: receptacles must be present in the spaces where daily use happens. If a space lacks convenient outlet access, people improvise. Improvising with extension cords is a classic “we saved money today and paid for it later” move, and it never sounds funny in a fire investigation.
To keep your facility teams aligned, our technicians treat Section 210.52 as more than a checklist. They treat it like a user safety map. They check the floor plan, identify the intended use of each room, then verify that receptacles appear in the right places and at the right minimum count. Next, they confirm spacing and placement logic based on what the code allows for that type of dwelling area.
Also, our service staff reminds teams of a key point from the NEC guidance we follow across our Kord Electric and Kord Fire content: the NEC is not trying to limit comfort. It aims to keep electrical access predictable and safe, which is the same theme you will see in broader National Electrical Code explainers like Understanding NFPA 70, the National Electrical Code Explained for 2026. When you understand that larger rulebook, Section 210.52 feels less like a random detail and more like part of a consistent safety pattern.
For facility teams overseeing commercial and industrial projects that include dwelling units or similar occupied spaces, that pattern matters. Inspectors do not just read outlet counts; they look at whether the whole layout supports safe, everyday use. When you follow NEC dwelling receptacle location rules with that bigger picture in mind, you reduce both compliance risk and practical headaches for the people who will live and work in those spaces.
Common room zones where receptacles must land

Because Section 210.52 focuses on dwelling unit receptacles, it typically comes up in areas like living spaces, bedrooms, hallways, dining spaces, and similar everyday zones. When our team reviews plans for major property buildings, we translate the code language into practical layout decisions. Then we verify field conditions so the finished installation matches what the drawings promised.
Here is how our technicians approach room zoning so it stays clear for everyone involved.
- Living and dining areas: We confirm that receptacle coverage supports typical furniture placement and device use, instead of relying on one or two outlets that get “covered” by couches and tables. The goal is coverage that feels natural when someone plugs in a TV, a standing lamp, or a laptop at the dining table, not a setup where cords snake across walkways because the only free outlet is on the wrong wall.
- Bedrooms: We check that the outlet layout supports bedside and general room needs, because people do not charge phones and laptops with hope and willpower. Bedside lamps, alarm clocks, chargers, and small equipment all need realistic access points so residents are not forced into splitter-and-extension-cord gymnastics just to get through the night.
- Hallways and similar paths: We look for outlet access in travel spaces where people may place small appliances or use cleaning tools. Vacuum cleaners, temporary fans, and maintenance tools should connect safely, without doors propped open just to route cords through the nearest room with a receptacle.
- Other dwelling spaces tied to everyday use: We treat these with the same coverage mindset, since inspectors often care about whether the intent of the dwelling requirements shows up in the real layout. Flex rooms, dens, and small sitting areas deserve the same thought process: where will people actually sit, work, or plug things in?
Transition matters here. First we map the room uses. Then we verify the minimum requirements tied to receptacle placement. After that, we coordinate with other trades so boxes do not get moved because a different crew “needed” extra wall space. When receptacles get shifted without updating the plan set, that is how a code-compliant design quietly turns into a field failure.
For facility managers and construction leads, documenting those decisions also pays off later. When someone questions why a receptacle landed on a specific wall, you can point back to the combination of NEC requirements, typical furniture layouts, and the safety goal of reducing cord clutter. That story is much easier to tell when the drawings, site conditions, and inspection walk all match each other.
How our experts interpret placement, coverage, and compliance

Many code problems do not come from ignorance. They come from mismatched assumptions between drawing sets, site conditions, and installation reality. That is where Kord Electric steps in for commercial and industrial facilities and major property buildings. We do not just cite code. Our technicians explain how to apply it without overthinking it.
Our expert service staff uses three practical filters.
- Coverage first: If the room has typical use, we ensure the receptacle layout supports everyday use without forcing people to run cords across walkways. That means reading the floor plan like an occupant, not just as a set of lines and dimensions. If the layout looks like it would annoy anyone living there, we look again before we call it compliant.
- Placement logic: We check that receptacles sit where the code intent expects them, which reduces surprises during inspection. That includes spacing rules, wall segments that count for coverage, and spaces where a missing receptacle can turn into a red flag faster than anyone wants on a busy inspection day.
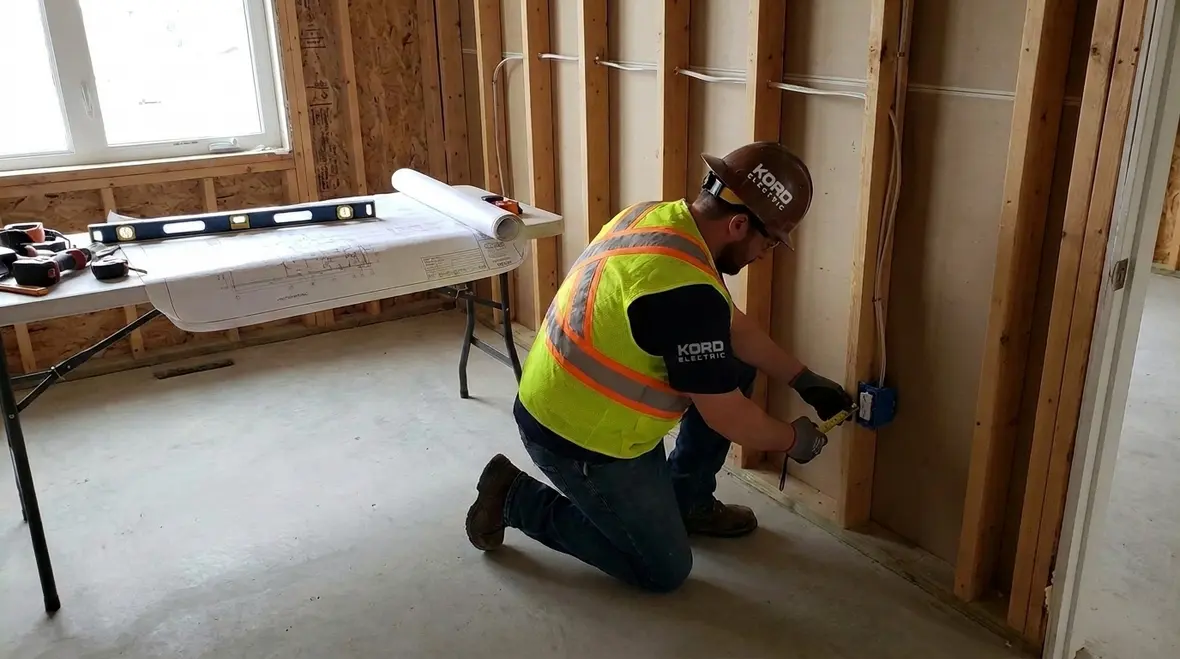
- Field verification: We verify clearances, mounting locations, and final box position so the finished work matches the plan set and the code requirement. If a wall was framed differently than expected or a built-in changed the available space, we address it in the field instead of hoping nobody notices.
In addition, we remind clients that the NEC is part of a larger safety system. If you also follow broader guidance on the National Electrical Code as explained in our Kord Fire resources and our Kord Electric article What Is NFPA 70? Understanding the National Electrical Code, you will see a common theme: consistent installation reduces risk. It also reduces rework, which keeps projects on schedule.
And since this is electrical work, a quick joke is appropriate. If an outlet is “just barely” out of spec, it is not barely safe. It is fully not compliant, which inspectors will prove faster than a surprise pop quiz. That “almost right” box can become the one detail that holds up a certificate of occupancy, which is never the kind of suspense a project team wants.
Coordination and inspection readiness for large properties

For major property buildings, receptacle rules do not sit alone. They mix with wall assemblies, fire stopping, accessibility needs, and ongoing tenant fit outs. Therefore, we plan for coordination early. We bring our technicians into the process when room layouts still allow changes, not after studs close and everyone starts negotiating with drywall.
Our process typically looks like this:
- Pre construction review: We compare the electrical plan layout to the dwelling receptacle requirements so the minimum coverage stays intact. At the same time, we look at how those decisions line up with other NEC topics like calculated loads, panel capacity, and branch circuit planning, building on the same mindset we use in code focused work such as our coverage of NFPA 70 Section 120.130 calculated load rules.
- Rough in alignment: We confirm conduit runs, box locations, and any constraints caused by structural elements. If a beam, column, or chase interferes with the original plan, we adjust while there is still time to keep both NEC dwelling receptacle location rules and constructability on the same page.
- Trim out checks: We verify mounting heights, labeling, and finish coordination so outlets remain in their intended positions. That is also where we confirm that plates, finishes, and nearby built ins do not create awkward gaps or make an outlet feel like an afterthought.
- Inspection support: We document the layout logic so facility managers can show how the installation supports the code intent. Clear notes about room use, circuiting, and coverage reasoning make inspection conversations shorter, calmer, and far less dramatic.
Next, we coordinate with fire and life safety planning, not because we like paperwork, but because it makes the whole building safer. If fire systems are part of the project, teams often look at sources like fire pump organizations and related code discussions to confirm the broader safety picture. We keep our focus on electrical compliance, yet we still respect how systems share risk and space. That same cross-discipline thinking shows up in our Kord Fire resources and in Kord Electric articles that connect electrical design to fire protection performance.
For facilities in complex jurisdictions such as Los Angeles County, local expectations can add another layer. That is why many teams pair NEC dwelling receptacle layout decisions with broader planning support from services like our Los Angeles County electrical services, where we align local requirements, inspection patterns, and NEC interpretation into one plan that actually works in the field.
Special considerations that affect receptacle layout decisions
Even when Section 210.52 sets the baseline, real projects bring variables. When our technicians see these variables, they slow down and verify. Then they choose compliant solutions instead of “good enough” workarounds.
Some examples we often run into on commercial and industrial facility projects that include dwelling units or similar occupied spaces:
- Wall and partition changes: If layouts shift, receptacle coverage can shift too. We track those changes so coverage stays valid. A small change in room width or a swapped door swing can turn a well spaced set of outlets into a layout with dead zones, so we treat these revisions as code-impacting, not cosmetic.
- Architectural features: Built ins, fireplaces, and accent walls can change usable furniture placement, which affects whether receptacles stay practical and code aligned. When a new feature wall appears, we check whether the room still meets NEC dwelling receptacle location rules for the portions of wall that count toward coverage.
- Tenant fit out plans: We plan for future changes by ensuring receptacles start compliant, since adding outlets later costs more and disrupts operations. In major property buildings with frequent turnover, that early attention is often the difference between quick reconfigurations and disruptive, messy rework inside finished units.
- Compliance documentation: We keep clear notes that tie the installed layout to the adopted code intent, so a future review goes faster. When another inspector, engineer, or owner’s rep revisits the space years later, that documentation helps them understand why each receptacle landed where it did.
Also, our team notes that code understanding evolves with updates and interpretations. Therefore, we stay current using the kind of NEC explanation approach shared through our Kord Electric blog and Kord Fire resources, including the broader NEC overview content for 2026 updates. We then apply that thinking to the dwelling receptacle portion without losing the practical part.
For facility leaders who want to see how these dwelling unit rules connect to other sections, it helps to review big picture articles like Understanding NFPA 70, the National Electrical Code Explained for 2026 alongside topic focused pieces on branch circuits, calculated loads, and system design. Once you see that structure, NFPA 70 Section 210.52 stops feeling like a stand alone requirement and becomes one of the many ways the NEC protects people from everyday electrical risks.
FAQ: quick answers about dwelling receptacle rules
Conclusion: get your dwelling receptacle layout reviewed early
Kord Electric supports commercial and industrial facilities and major property buildings with electrical work that stays compliant and practical. If your project includes dwelling units, we can review the plan layout against NEC dwelling receptacle location rules, then confirm receptacle placement in the field with the same calm, step by step approach our expert service staff uses every day. Contact us early so you avoid rework, delays, and that fun moment when inspection day arrives like a late train. We will help your project land where it should, safely and on time.
If you are looking ahead to broader NEC planning for upcoming projects, pairing a focused dwelling receptacle review with a full-system perspective from resources such as our National Electrical Code explainers and our regional service support gives you a clearer roadmap. That way, Section 210.52 becomes one more well handled step in a project that passes inspection the first time and behaves the way your occupants expect once the lights are on and the outlets are in use.