
NFPA 70 Section 230.24 NEC Underground Service Clearances Explained
NFPA 70 Section 230.24 and NEC underground service clearances, explained for real job sites
In commercial and industrial facilities, NEC underground service clearances are not “nice to have.” They decide whether a service cable stays protected, whether crews can work safely, and whether the inspector signs off without that long, suspenseful pause. We at Kord Electric explain NFPA 70 Section 230.24 with our own field experience, and we make sure our customers understand what the rule means when the trench is open and everyone is watching the clock. Our expert service staff, including our technicians who have traced fault paths and verified installs, keep things simple and practical. And yes, we know the code can feel like it was written by someone who never tried to fit a duct bank into a tight utility corridor. Still, it matters, and we make it make sense.
When we talk about NEC service rules with owners and construction teams, we do not just quote book sections and walk away. We connect them to what happens when an auger hits a duct bank, when a change order reroutes a storm line, or when a future renovation decides to carve up a parking lot. That is where NEC underground service clearances move from abstract code language to real-world cost, schedule, and safety outcomes.
Our technicians have worked on facilities where undocumented underground routes turned into guessing games, and nobody on site wants that experience twice. So, when we explain NFPA 70 Section 230.24, we do it with the trench, the soil, the conduits, and the inspector in mind. The goal is simple: a service lateral that gets installed once, passes inspection cleanly, and stays out of trouble for the long haul.
Why Section 230.24 matters more than people expect
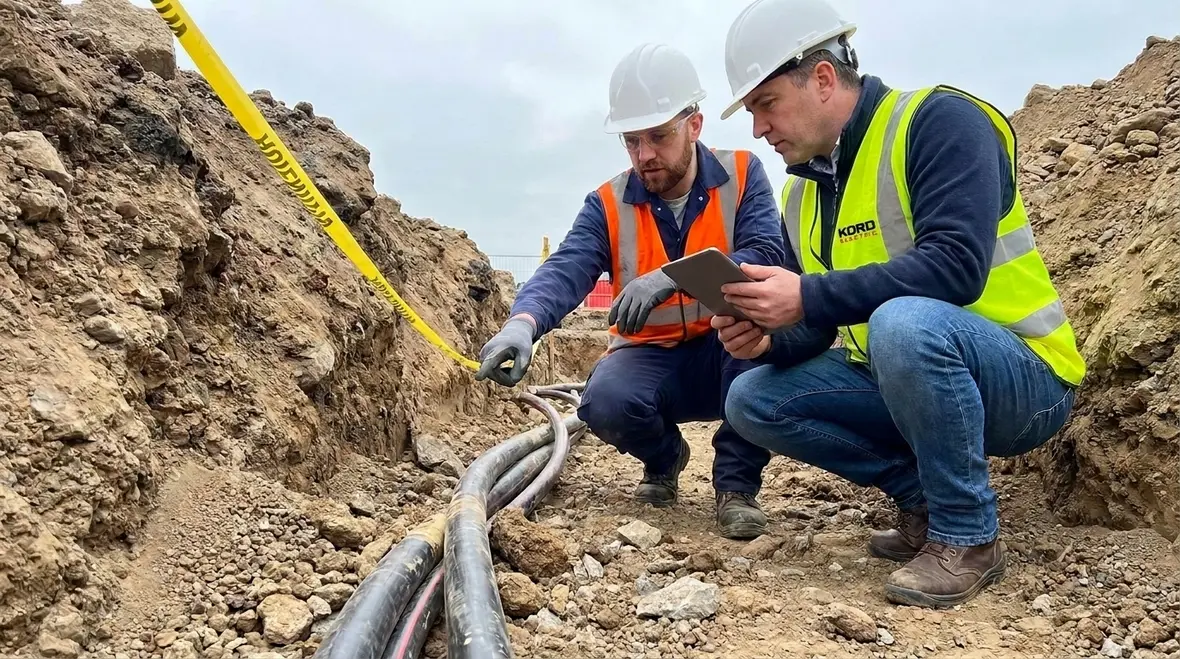
Third party readers often think clearance rules exist for theory. However, on a real project, the clearance requirements shape the entire underground route, the depth plan, and even how crews backfill without damaging conductors. Then, years later, if someone drives a stake or starts a renovation, the same clearance affects how quickly power gets restored and how safely the work gets done.
Moreover, facilities like warehouses, office campuses, hospitals, and mixed use major properties usually have multiple underground systems. You may see communications conduits, fire pump power, water lines, storm drainage, and sometimes even gas. Therefore, NEC underground service clearances act like a traffic system underground. When the spacing and separation do not hold, the “traffic” collides, and nobody wants to pay for that collision twice.
Our technicians approach it as a chain. First, we confirm what the service feeds, where it lands, and how it routes through the property. Next, we check required separations and protection methods. Finally, we document the plan so operations teams and future contractors do not guess. If a code requirement is unclear, we resolve it before installation instead of after. That is how we protect schedules and budgets.
Because we work with code-conscious facility teams, we also link Section 230.24 back to broader National Electrical Code direction. Many of our customers first meet NFPA 70 in big-picture guides like What Is NFPA 70? Understanding the National Electrical Code or practical explainers on how to read the NEC for commercial and industrial buildings. Those resources set the stage, and underground service clearances deliver one of the most critical plot points: how to keep the incoming power path protected from day one.
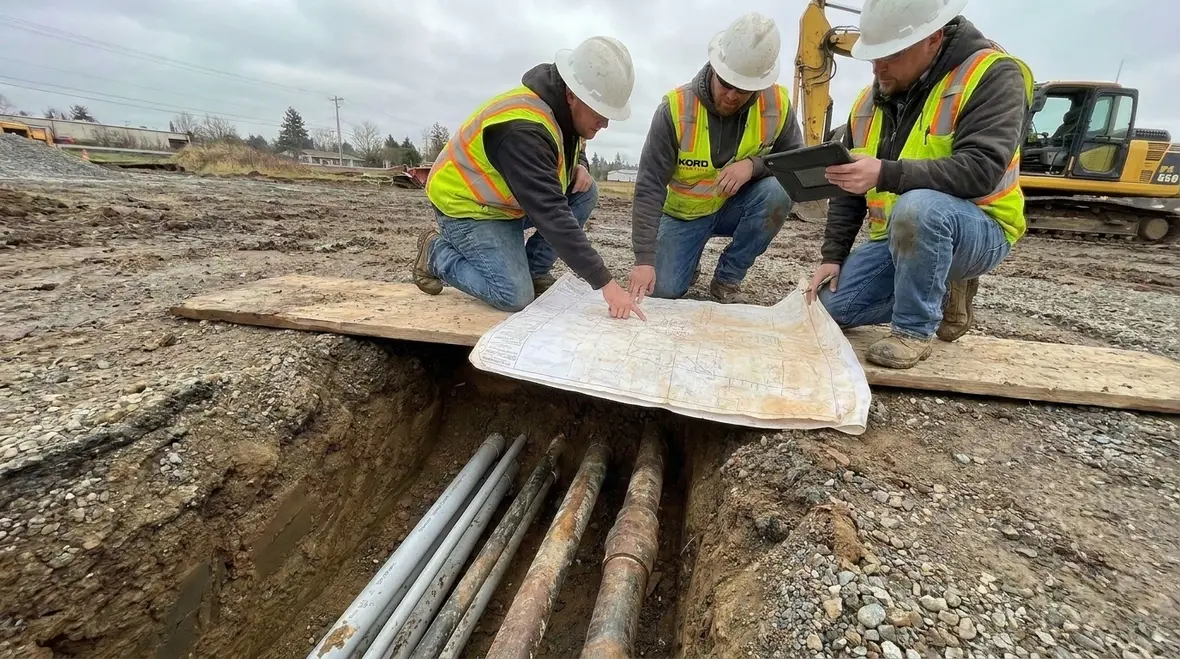
From there, we help owners see why an underground clearance decision is not just an engineering detail. It is a business decision that controls outage risk, excavation risk, and how easily future projects can tie into the same corridor without turning the site plan into a maze.
How we interpret underground service clearances in plain terms
When we review NFPA 70 Section 230.24, we focus on practical meaning rather than copy pasting wording. Section 230.24 addresses the protection and separation for underground service conductors and the space around them. In plain language, it tells you how close other utilities can be, and what minimum conditions help prevent damage, heat buildup, and unsafe exposure.
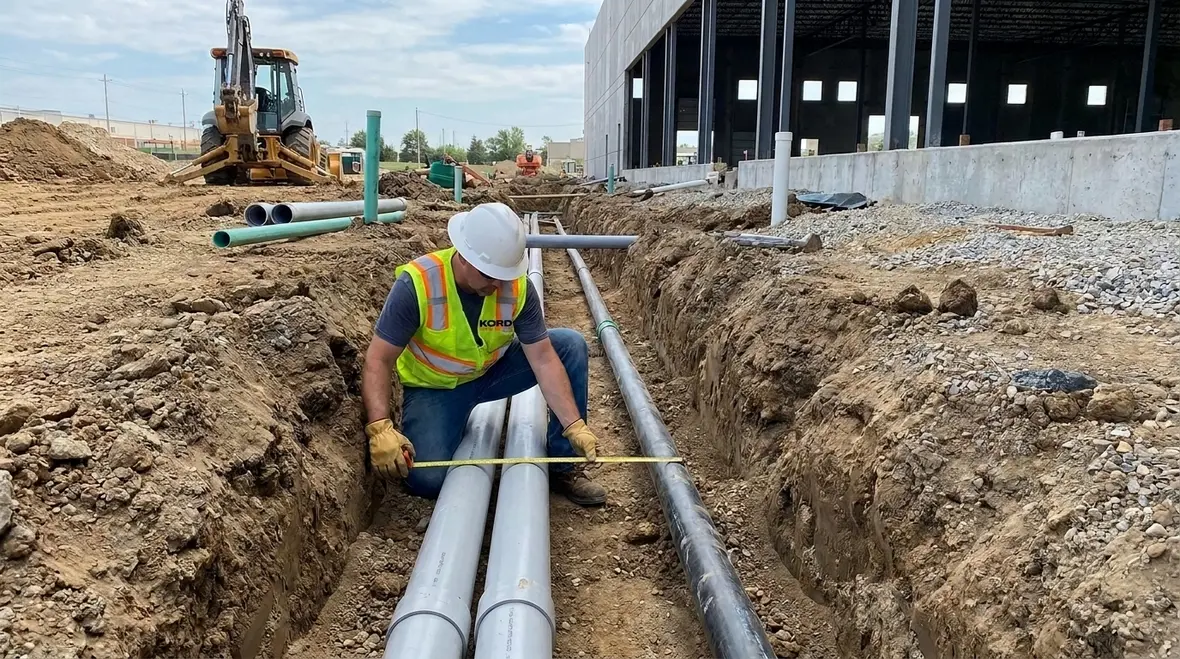
To keep it practical for commercial and industrial facilities, we break the install into phases. During design and preconstruction, we verify the proposed route against the site utility map and the civil drawings. Then, during construction, we confirm depth, conduit type, and physical separation using the same measurements that inspectors expect to see. Afterward, operations teams get a record set that reflects what we actually built, not what the drawing hoped for.
Here is a simple reality check. If someone runs a cable “near enough,” near enough usually becomes a problem. It might show up as overheating, a damaged jacket during excavation, or a coordination issue with other work. And then the schedule starts doing that thing where it speeds up like a Marvel movie cliffhanger. We avoid that by treating clearance as a measurable requirement, not a suggestion.
We also tie underground service rules back to how teams read the code overall. Our guides such as How to Read NFPA 70: A Practical Guide to the National Electrical Code show facility leaders how to move from article numbers to jobsite decisions. Section 230.24 becomes one of those decisions: which conduits share a trench, which ones need extra protection, and how to label everything so the next contractor does not rely on guesswork.
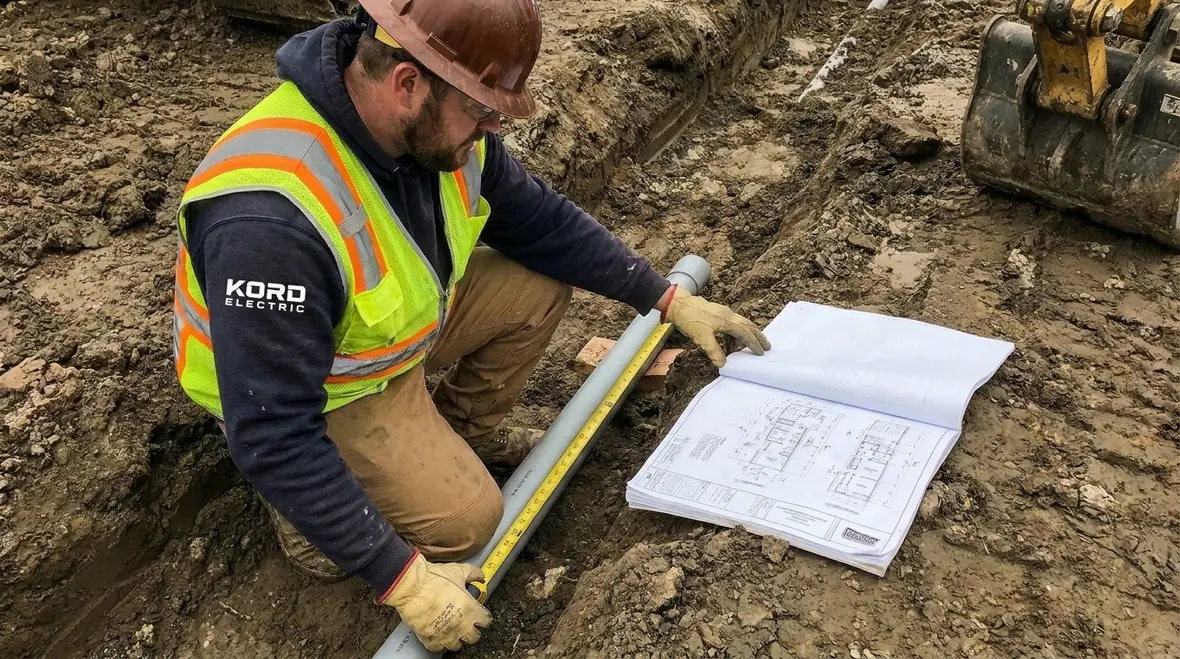
By the time crews mobilize, everyone on our side already knows what clearance numbers they are aiming for, what obstacles we expect to find, and how we will document each segment. That preparation means fewer surprises when the bucket hits the soil.
Separation, depth, and physical protection in the trench
Underground clearances work together. Depth, separation distance, and physical protection all help each other. If a site has tight corridors, we still plan for required spacing. In many cases, we also decide on the appropriate conduit and enclosure approach to keep conductors protected from impact and moisture.
First, we map the service lateral route from the utility connection point to the service equipment. Next, we locate other underground systems. Then, we plan separation so the utilities do not share risky proximity. After that, we ensure the installation uses proper supports and materials, so the conductors do not shift during backfill.
Our field process stays consistent. We confirm trench conditions before conduit goes in, and we coordinate with civil crews so the trench does not turn into an obstacle course. Additionally, we verify transitions at slabs, vaults, and duct entries, because that is where stress tends to build. When we do this well, the finished system survives excavation cycles and minor site work over time.
Also, we think about how inspections happen. Inspectors look for clear evidence. Therefore, we document conduit size, install depth, separation points, and any protective measures used at crossings. That documentation helps everyone, from project managers to long term facility maintenance staff.

When underground layouts get more complex, we lean on broader system planning work that our team already performs for clients. The same mindset that goes into our building electrical system design guides or modern electrical systems planning shows up in the trench: deliberate routing, coordination with structural and civil work, and protection levels matched to risk instead of habit.
Common mistakes we see on commercial and industrial builds
Even with good intentions, teams make predictable errors. However, most mistakes come from rushed coordination, incomplete site utility information, or a lack of field verification.
One common issue involves misreading the separation intent. Another issue involves assuming that “we will adjust after excavation” will magically work out. In truth, once the trench is opened, options shrink fast. Meanwhile, crews still need to meet deadlines, which means they start cutting corners, and corners are exactly where problems love to live.
We also see teams forget about future disturbances. Many facilities expand over time, and renovations can bring new trenches. If the service conductors sit too close to other systems, later work can become a risk event.
To prevent that, our expert service staff uses a checklist approach during construction. We confirm separation at each critical area, we verify protective measures, and we check transitions. When we find a clash, we address it early. Then the project stays aligned with NEC underground service clearances expectations and the realities of site layout.
And because we are in business, we keep it simple. The fastest way to lose money is to redo underground electrical work. The second fastest way is to discover an issue after the trench is closed. We help you avoid both.
We also share lessons from our broader electrical infrastructure upgrade work, where underground service routes often become limiting factors. By tying NEC underground service clearances to long-term infrastructure planning, we help owners avoid painting themselves into a corner where every future project has to tiptoe around an undocumented or poorly protected duct bank.
Coordination with other codes and fire protection plans
Underground service work rarely exists in isolation. Fire protection and fire pump systems often share pathways, nearby vaults, or power routing that connects to the same electrical infrastructure. Therefore, teams need coordination across electrical, fire, and civil scopes.
Kordfire and related fire focused resources remind us that electrical reliability supports life safety systems. When service routing and clearances are planned well, fire pump power stays dependable and accessible for maintenance. Meanwhile, poor coordination can create delays when electricians and fire system contractors need to revise routes late in the schedule.
That is why we coordinate power requirements with site fire protection plans. We also align electrical design decisions with the facility’s long term maintenance needs. For major property buildings, we treat underground electrical as infrastructure, not as a one time project. That mindset supports safe access, reliable operation, and smoother inspections.
For customers who want a broader code view, Kord Electric shares insights through its own NEC educational content and guidance. Then, for fire related context, teams can explore related resources from Kordfire as they plan systems that must work together.
When we design for facilities that must keep fire protection and power in lockstep, we also think about future maintenance cycles. Conduits that respect NEC underground service clearances today are easier to inspect, test, and repair tomorrow. That simple alignment between electrical and fire planning often makes the difference between a quick, controlled shutdown and a messy, unplanned outage in an emergency.
How Kord Electric documents clearances for inspection and future work
After we install underground service components, we do not treat paperwork as an afterthought. Instead, we produce clear documentation that supports inspections and helps future contractors avoid guessing. Because we only target commercial and industrial facilities and major property buildings, our documentation focuses on the levels of detail these projects require.
Our process includes the field verified measurements that matter: routing, conduit and protection selections, depth, separation points, and the location of crossings. Then we align those details with the project’s record set so maintenance teams can plan safely when future work begins.
Additionally, our technicians explain the “why” to the people who manage operations. It is easier to protect an asset when the facility team understands what they are protecting. We provide that explanation in a calm, direct way, because confusion is costly. If a future excavation crew asks, our team can point to the documented clearance zones so they do not treat critical conductors like hidden treasure that can be dug up safely.
And yes, we have heard every joke about underground cables being “in the ground until the end of time.” While that sounds poetic, it is not how you want your power system to behave.
To keep everything connected, we often link our underground service documentation to broader resources like Understanding NFPA 70: The National Electrical Code Explained for 2026. That way, facility teams can line up what they see in their record drawings with the intent behind the rules, and they can brief new staff or contractors without starting from scratch.
FAQ about NEC underground service clearances and Section 230.24
Get a clearance plan built for inspectors and long term operations
When your commercial or industrial facility needs underground service work, you want more than a rough drawing. You need a clearance plan that holds up in the field and in front of the inspector. Kord Electric delivers that with expert technicians who measure, verify, and document NEC underground service clearances based on real site conditions. If you want a review of your service route, separation points, and protection approach, contact Kord Electric. We will help you build once, sleep well, and keep power where it belongs.
For facilities in Southern California, especially those planning new service laterals, gear changes, or infrastructure upgrades, our dedicated Los Angeles County electrical services bring together field-proven crews and code-focused design support. That combination makes it easier to turn NEC underground service clearances into a clean inspection, a safer installation, and a power path you do not have to worry about every time someone talks about digging.
If your team wants to connect today’s project with future upgrades, we can also integrate underground planning into broader electrical system design, data-driven load analysis, and NFPA 70 review. The result is a service layout that not only satisfies Section 230.24 today but also supports renovations, expansions, and technology changes over the life of the building.
When you are ready to turn NEC underground service clearances from an anxious checklist item into a straightforward plan, our technicians and expert service staff are ready to walk the route, mark the clearances, and stand alongside you during inspection.


