
Tenant Improvement Electrical Wiring Requirements Planning Best Practices
Tenant Improvement Electrical Wiring: Requirements, Planning & Best Practices
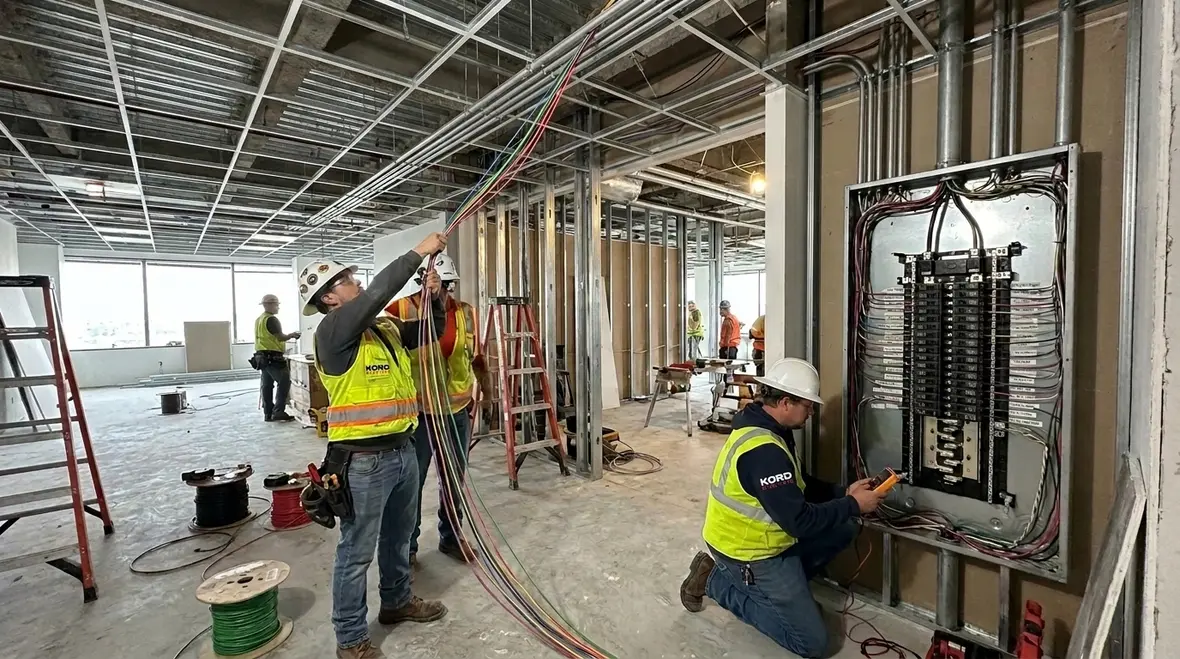
When a commercial or industrial tenant moves into a new space, electrical work often has to keep pace fast. Kord Electric steps in with Tenant Improvement Electrical Wiring: Requirements, Planning & Best Practices that protect operations, reduce rework, and keep your schedule from turning into a real life “oops, we forgot something” montage. In the first place, we plan wiring around the building’s existing power, code rules, and the tenant’s equipment needs. Then we coordinate pathways, load distribution, and safety checks so the system performs the way it should, not how it happens to in the field.
Also, we make it simple for property teams by explaining options in plain language. Our technicians and expert service staff take the time to walk people through what we’re doing, why we’re doing it, and what to expect next. Because good electrical work is quiet, steady, and dependable. Like a calm voice in a crowded room, it does its job and lets everyone else focus.
What tenant improvement electrical wiring actually includes

In commercial tenant improvements, Tenant Improvement Electrical Wiring: Requirements, Planning & Best Practices covers more than “pull some wire and move on.” It includes circuits for lighting, receptacles, equipment power, data and communications support, and sometimes dedicated systems like HVAC feed, exhaust fans, or process loads. In addition, we address grounding and bonding, circuit labeling, and safe routing through walls and ceilings.
Just as important, we treat the wiring as part of a larger electrical system. Therefore, we verify upstream capacity at the panel, confirm transformer and feeder limits, and check whether the space needs new breakers, new branch circuits, or both. When the existing infrastructure supports the plan, we keep changes minimal. When it does not, we recommend a practical upgrade path that property owners can budget without guesswork. For deeper planning, property teams often pair this with assessments like a dedicated commercial electrical load capacity assessment guide so tenant wiring aligns with what the building can safely deliver long term.
And yes, we also think about boring details, because boring details keep lights on during business hours. If you want a dramatic story, rent a movie. If you want reliable power, we do the work.
Tenant load planning for commercial spaces and major properties
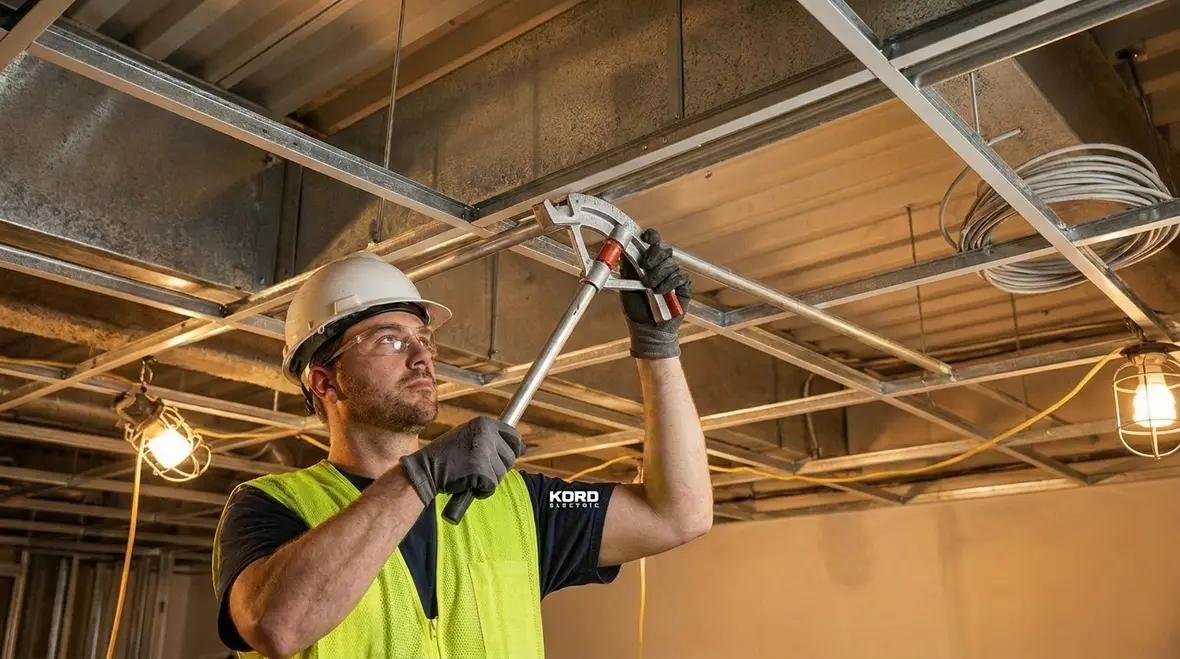
Before we touch a tool, we map the tenant’s electrical demand. Then we connect that demand to the building’s real electrical capacity. In practice, this means we review tenant equipment lists, motor or machine requirements, and any special loads tied to production, warehousing, or lab activities. After that, we estimate how the load will grow during normal operations, not just on day one.
Next, we help teams plan distribution so the wiring design matches the way the tenant uses the space. For example, we separate critical circuits from noncritical circuits where it makes sense, and we group loads to support orderly troubleshooting later. Additionally, we coordinate lighting controls and switching so the wiring matches the user experience. Nobody wants a hallway where every button does nothing. That is not user friendly, and it is not billable either.
Our expert service staff also helps property and tenant teams understand the tradeoffs. If a design calls for heavy load density, we may recommend panel upgrades or additional circuits. Consequently, we reduce surprises during rough in or close in. In many cases, that planning lines up with the same mindset used when expanding commercial subpanel electrical capacity, so new tenant loads land on a cleaner, safer distribution backbone instead of a crowded panel.
Pathways, conduit, and routing that prevent headaches later
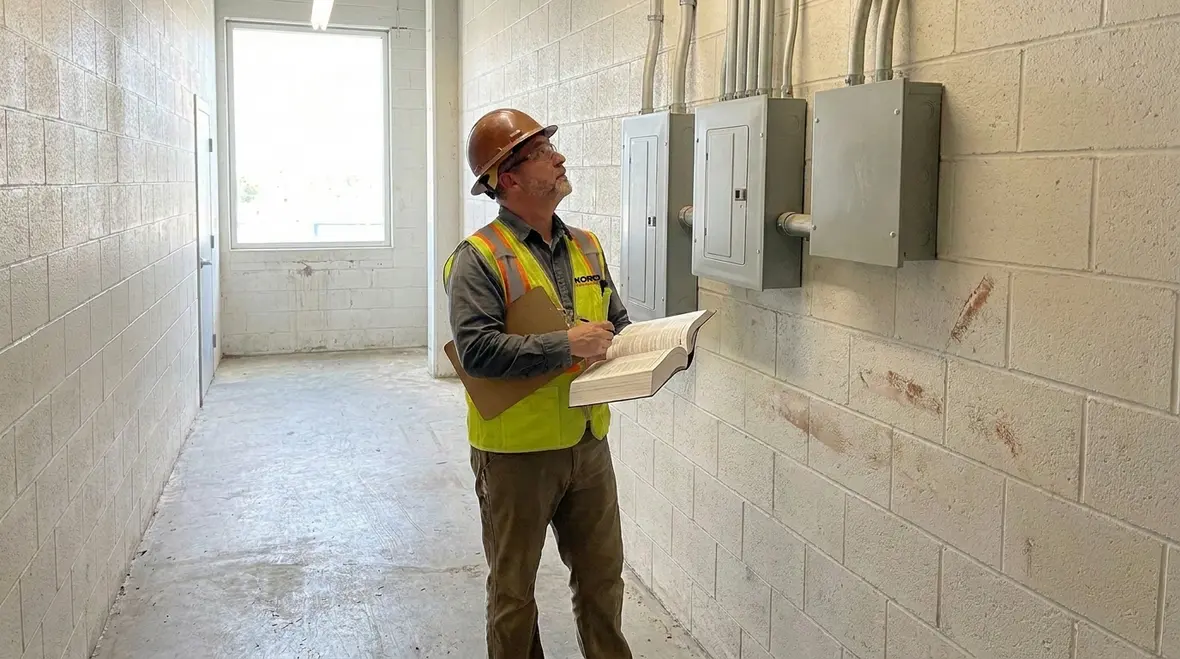
Wiring fails less from bad material and more from bad routing decisions. Therefore, we plan pathways early. We consider ceiling heights, available chases, firestopping requirements, and how different trades will share the space. Then we choose conduit sizes, bend strategies, and support intervals that keep the installation secure and readable.
We also plan for long term maintenance. For instance, we place junction boxes where technicians can access them, and we avoid designs that trap components behind permanent finishes. As a result, future repairs cost less and take less time. In commercial and industrial environments, time is money, and downtime is the thief that never clocks out.
When projects include renovations, we account for what already exists. That means we verify where conduits and cable trays run in the building, so we do not “discover” conflicts after demolition. Additionally, we coordinate with the project schedule to protect open areas from damage and to keep inspections moving. This is the same calm, methodical approach our teams use when handling larger efforts like upgrading commercial electrical service capacity, where every pathway decision can affect uptime and safety for years.
Code, safety, and inspections we manage for you
Commercial and industrial tenant improvements require careful compliance. We build wiring designs around the applicable electrical codes, grounding requirements, and inspection expectations for major property buildings. Then we document the work so it supports inspection review and future service needs.
Safety comes first, and we reinforce it at every stage. We verify circuit protection sizing, confirm proper grounding and bonding methods, and test continuity and proper operation where required. Moreover, we label circuits clearly so electricians and facility managers can trace loads without guesswork. That clarity matters when you have multiple tenants, multiple panels, or multiple shifts.
Our technicians and expert service staff explain the inspection process as we go. So instead of wondering what inspectors will ask, teams know what to prepare and what to expect. And yes, we have all seen projects where nobody prepared the documentation and everyone suddenly “found time” to panic. We prevent that. For properties that want a fuller risk picture, this same mindset supports broader efforts like a dedicated commercial electrical safety audit for risk control, so tenant work does not create new hazards down the line.
Commissioning, testing, and documentation that keep systems reliable
Once installation completes, we shift from building to verifying. We test circuits, check continuity, confirm proper polarity and operation, and ensure systems perform as intended. If a project includes lighting controls or specialized equipment feeds, we validate function end to end, not just at the wiring level.
Next, we deliver clear documentation for the facility. We provide as built information when the project calls for it, and we help property teams understand how the wiring ties into panel schedules and equipment loads. As a result, maintenance staff can troubleshoot faster and reduce repeat service calls.
In addition, we take care with turnover. We coordinate with tenant representatives so they understand what is live, what is pending, and what requires final configuration. That approach reduces the classic scenario where the tenant flips the switch and discovers the panel label is… creative. We keep it accurate. For facilities that want to keep that reliability through every retrofit, our testing approach pairs well with structured programs like electrical preventive maintenance services for commercial and industrial buildings.
Common wiring mistakes in tenant improvements and how we prevent them
Even solid teams can hit issues when schedules compress. However, we see predictable patterns. For example, projects often underestimate conductor fill and heat limits, which can lead to derating problems. Then electricians can be forced into changes after walls close, and that turns a simple fix into a costly reset.
Another common issue involves circuit labeling and panel organization. When labels are vague, facility staff lose time during maintenance, and troubleshooting gets slower. We label clearly and align the naming with the panel schedule so everyone works from the same map.
Also, some designs ignore pathway planning. If conduit runs block future access, later maintenance becomes a demolition project. We prevent this by planning routes with ceiling, chase, and access constraints in mind.
Finally, projects sometimes treat power as isolated from equipment needs. Yet equipment loads, especially motors and production gear, can change startup behavior and demand profile. Therefore, we confirm equipment requirements early and coordinate protection and circuit allocation before installation begins.
In short, our approach keeps projects steady, and it keeps the “we’ll figure it out later” energy in the past where it belongs.
Tenant Improvement Electrical Wiring: Requirements, Planning & Best Practices for your project timeline
Timelines matter most in commercial and industrial facilities, especially when tenants need to open, restart operations, or pass inspections on schedule. We help teams plan the sequence so wiring fits the project flow. First, we confirm scope and load requirements. Then we finalize a routing strategy based on drawings and site conditions. After that, we schedule rough in and coordination with other trades.
We also help property teams plan around long lead items. If the project needs specific panel equipment, breakers, or specialized components, we flag it early. Consequently, procurement stays on track. When the schedule is tight, early clarity prevents last minute substitutions that can trigger rework.
And because communication is part of craftsmanship, we keep stakeholders informed. Our expert service staff explains what is happening today, what we need from others, and how it affects inspection readiness. That rhythm reduces surprises and supports a smooth handoff. For projects across the region, this same communication focus is why many teams treat Kord Electric as their go to Los Angeles County commercial and industrial electrical services partner when tenant improvements tie into broader campus operations.
FAQ
Ready to move forward with confident tenant improvement wiring
If you are building, renovating, or expanding a commercial or industrial space, you need electrical wiring that stays dependable from rough in to final inspection. Kord Electric brings expert technicians, clear planning, and calm communication to major property projects, so your team avoids costly surprises. Contact us to review your scope, discuss electrical capacity, and map a wiring plan that matches your schedule. We will explain the next steps in plain language, then we will handle the work with precision. Your power should not be a mystery.
When you are ready to put Tenant Improvement Electrical Wiring: Requirements, Planning & Best Practices into action on your site, our commercial team can also align your project with broader tenant and facility strategies from the Commercial Tenant Improvement Electrical Guide, so every circuit, panel, and pathway supports long term safety and uptime, not just a quick move in date.


