
Electrical System Design for Commercial Buildings Planning
Electrical System Design for Commercial Buildings: Planning & Best Practices sets the tone
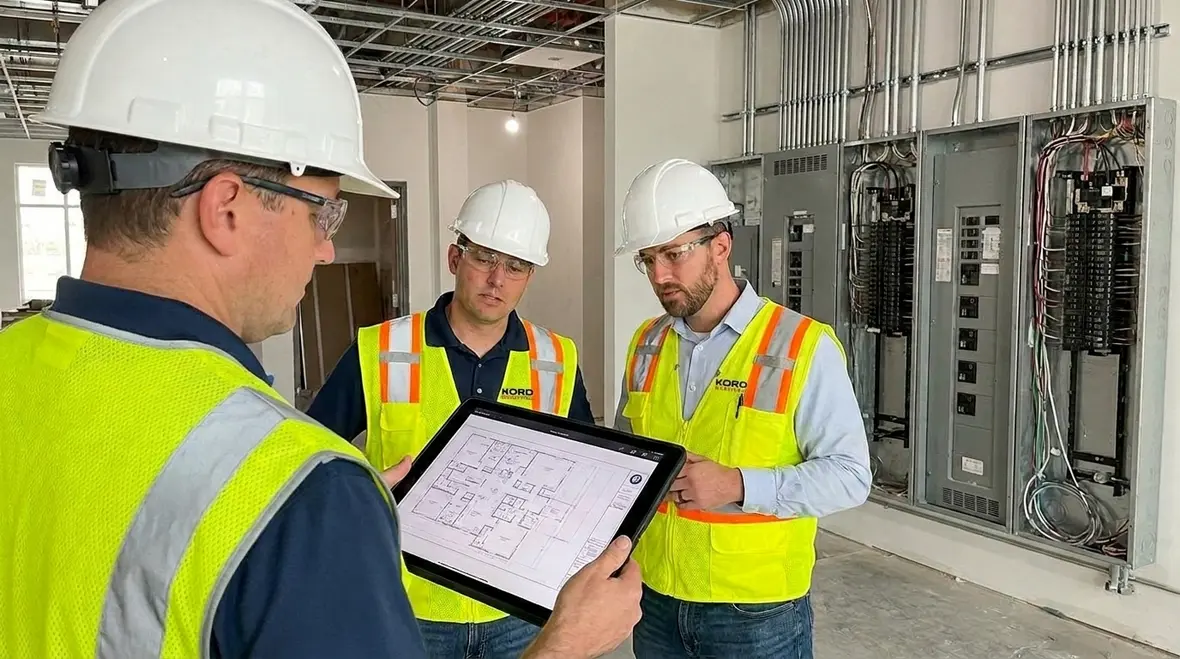
In commercial and industrial facilities, electrical system design cannot be a guess. We at Kord Electric plan it like a roadmap, because every office, warehouse, and major property needs power that arrives on time and stays stable. Our Electrical System Design for Commercial Buildings: Planning & Best Practices approach starts before a single wire gets pulled, and it continues through load calculations, equipment choices, wiring routes, and safety checks. Then we communicate clearly with building owners and managers, so expectations stay aligned and surprises do not crash the party. If you have ever watched a movie where the hero shows up late and everything blows up, you already understand why we design early. We build certainty.
Why commercial electrical design goes beyond “turn it on”
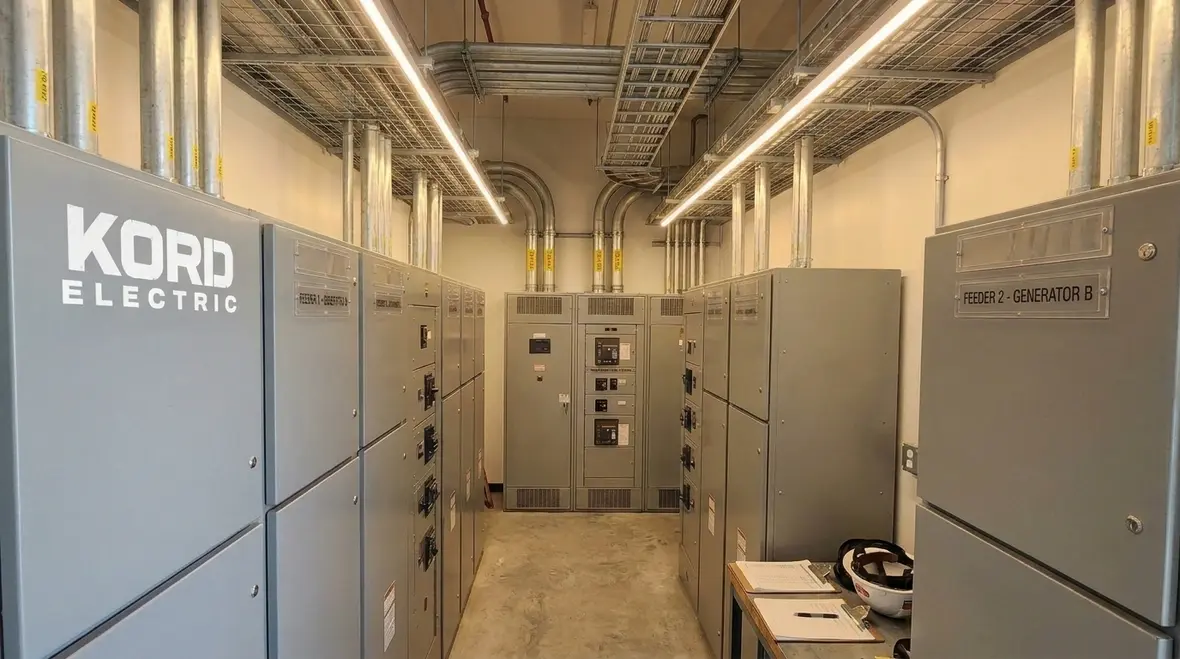
Others may treat power like a simple on off switch, but in commercial and industrial settings, electricity behaves more like a busy highway system. Demand changes by hour, equipment cycles by season, and tenant activity can shift load patterns quickly. Therefore, our technicians and expert service staff explain the system like they are walking you through the steps of a good plan, not reading a textbook. We focus on things that keep operations running, like coordinated protection, predictable voltage levels, and safe fault behavior. In addition, we design for growth because most buildings do not stay frozen in time.
As a result, Electrical System Design for Commercial Buildings: Planning & Best Practices begins with the reality that power must support critical loads, normal loads, and future upgrades without forcing costly redesign. When we review your facility, we also listen to how you actually operate. After all, a warehouse running multiple shifts needs a different design mindset than a building with mostly daytime activity.
If you want to see how this planning mindset plays out during real-world uptime work, you can also review our article on commercial electrical system uptime for critical facilities, where design, maintenance, and testing all support the same calm outcome: steady power.
Start with load planning and realistic power demand
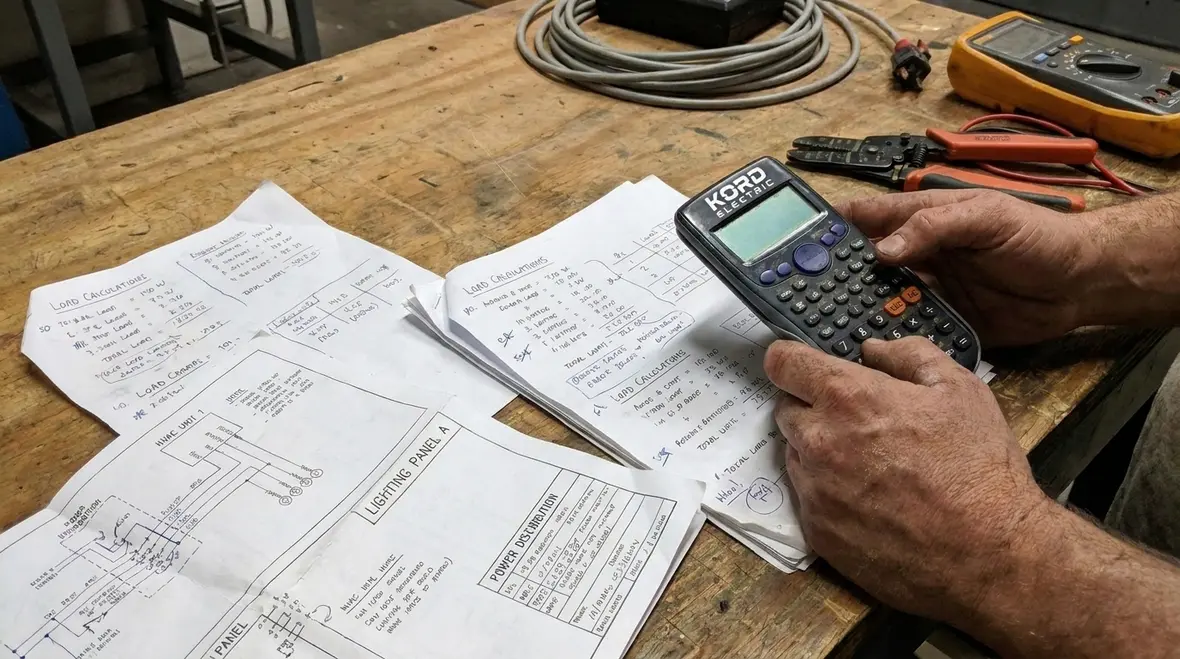
The smartest design starts with accurate load planning. First, we gather details about equipment and usage schedules, including HVAC units, lighting systems, process equipment, elevators, refrigeration, pumps, data rooms, and any specialty loads. Then we model both connected load and expected demand so the system can handle reality, not just nameplate values. Moreover, we account for starting currents, motor behavior, and temporary surges that happen when large equipment starts up.
We also think about distribution levels. For instance, a building may use main switchboards, subpanels, dedicated circuits for critical services, and separate feeders for life safety and communications. Next, we align the architecture to operational needs. Therefore, if you have areas that must stay online during an outage, we design those circuits to stay protected and accessible.
And yes, we sometimes get asked, “Can we just oversize everything?” We understand the impulse, but oversized systems can raise costs and complicate coordination. Instead, we select breakers, transformers, and conductors to balance performance, safety, and budget.
Because commercial properties change over time, we often pair this design step with a structured commercial electrical load capacity assessment. That way, your Electrical System Design for Commercial Buildings: Planning & Best Practices does not just look clean on paper; it reflects what your building can safely handle today and what it can likely support tomorrow.
Electrical architecture, redundancy, and protection that makes sense
Once load planning finishes, we move into electrical architecture. In most major property buildings, distribution typically includes service entrance equipment, switchgear or switchboards, feeders, transformers where needed, and final branch circuits. However, the real value comes from how we coordinate protection. When faults occur, the system should isolate only the problem area, not shut down the whole operation. That is why we design with coordination in mind, including breaker settings, selective tripping strategies where appropriate, and proper labeling so field teams can work efficiently.
In commercial and industrial facilities, redundancy matters for uptime. Therefore, we evaluate whether critical systems require backup power strategies such as generators, UPS support, or both. Still, we do not treat redundancy as a buzzword. We link the design to your risk profile, such as whether a short interruption affects product handling, patient like operations, security monitoring, or data integrity.
Our technicians explain these choices in plain language. For example, when we talk about selective coordination, we do not just say “it will trip faster.” We show how the protection layers work together, and we explain what happens during a short circuit in different zones. That way, maintenance teams can trust the design when the system is under stress.

Designing for safety, code compliance, and long term reliability
Commercial electrical system design has to meet strict safety expectations. We follow applicable standards and local requirements while designing with practical field realities. That means proper conductor sizing, correct grounding and bonding, clear separation of power and low voltage where needed, and safe routing that supports access and future maintenance.
Additionally, we plan for real installation conditions. Floors get renovated, ceilings get modified, and pathways get crowded by other trades. Therefore, we design conduit and cable routing with adequate space, bend radius needs, and support methods. When teams build with those constraints in mind, reliability improves and troubleshooting gets easier later.
We also address heat, load density, and cooling impacts. If you push too much power through a route without considering temperature and derating needs, you can create performance problems that show up later as nuisance trips or shortened equipment life. For that reason, our expert service staff checks design assumptions and helps ensure that what we model in planning matches what you experience in the field.
From safety audits to system design
Many Electrical System Design for Commercial Buildings: Planning & Best Practices projects start right after a facility has gone through a safety review. If you are currently evaluating risks, our commercial electrical safety audit for risk control approach shows how we connect field conditions, documentation, and design corrections into one clear plan.
Lighting, power distribution, and smart controls that reduce wasted energy
Lighting and controls often get treated as separate projects, but in major properties, they connect directly to electrical design. We coordinate lighting loads, switching or dimming requirements, and control wiring paths so you do not end up with a “works on paper” setup. As energy costs rise, the ability to manage demand matters. Therefore, we design power distribution so lighting, receptacles, and specialty loads get controlled efficiently.
When smart systems come into play, we consider integration carefully. Sensors, occupancy systems, time schedules, and panel level monitoring all require appropriate circuit planning and sometimes dedicated power or communication paths. Next, we map these needs to your facility layout and maintenance plan. If the system relies on sensors, we position them for coverage and verify they connect reliably.
Also, we think about future changes. If a tenant remodel adds new workspaces, the electrical system should support the change without turning every upgrade into a demolition event. In other words, we design pathways and spare capacity so your building can evolve like it has a plan, not like it is improvising on live television.
Connecting design with modern building systems
In multi-tenant or newer facilities, lighting and control strategies often live alongside advanced monitoring, EV charging, and data systems. That is why we support Electrical System Design for Commercial Buildings: Planning & Best Practices with broader commercial electrical system expertise, including topics like load balancing solutions, troubleshooting, and preventive maintenance. All of these pieces work better when they share a coordinated design from the start.
Coordination with other trades, commissioning, and documentation
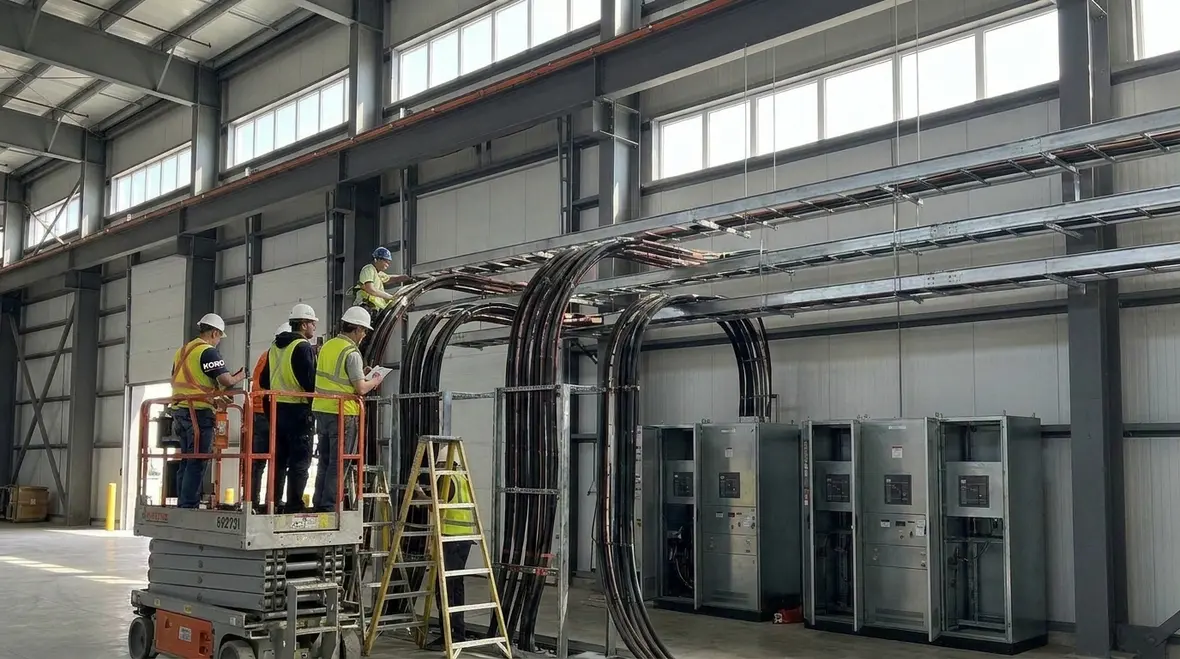
Even the best electrical design fails if installation coordination falls apart. So we collaborate with other trades during planning and build phases. We review schedules, confirm ceiling and pathway constraints, and make sure equipment locations work with mechanical systems, structural elements, and architectural needs. Meanwhile, we keep communication clear so decisions do not get delayed until the last minute, when everyone suddenly needs “just one more change.” That is how projects become sitcom plots.
Commissioning completes the picture. Therefore, we test circuits, verify protection settings, check continuity and insulation where required, and confirm loads operate within expected ranges. Then we validate that labeling and documentation match the installed work. We also provide O and M documentation so facilities teams can maintain the system confidently. When your operators can find circuits quickly and understand what they power, downtime shrinks.
And because we work with commercial and industrial facilities only, we know the expectations that come with uptime, safety audits, and inspections. Our service staff does not just hand over paperwork. They explain the system and the maintenance path so your team can run it safely.
Keeping troubleshooting and maintenance aligned with design
After commissioning, the same Electrical System Design for Commercial Buildings: Planning & Best Practices mindset carries into ongoing support. Our teams use structured processes similar to what we describe in our commercial electrical troubleshooting guide for facilities, so diagnostics, repairs, and future upgrades all respect the original design goals.
Electrical upgrades: how we keep performance steady during renovations
Renovations happen. Equipment gets replaced. Tenants change their needs. Therefore, electrical system design for commercial and industrial environments must support phased work. We plan upgrades so critical operations stay online where required, and we manage temporary power needs safely. First, we evaluate existing panels, feeders, and equipment condition. Then we determine whether we can reuse parts, upgrade capacity, or replace sections entirely.
Next, we map the renovation scope to the electrical distribution plan. For example, if a new wing adds loads, we plan feeder extensions and breaker allocation. If existing circuits get repurposed, we verify their ratings and protective device coordination. Moreover, we consider how wiring routes will change and how that affects conduit and cable capacity.
Our technicians also help manage the human side. We explain what can stay operational during the upgrade and what must be shut down. Then we schedule work in a way that limits disruption to production, security systems, and daily operations. In short, we upgrade without drama, because the last thing you need is a building that performs like a poorly managed crowd.
Planning renovations around real building timelines
For many facility managers, renovations overlap with inspections, load changes, and code updates. We routinely bring together insights from work like our commercial electrical preventative maintenance checklist and our load assessment and troubleshooting guides, so your Electrical System Design for Commercial Buildings: Planning & Best Practices remains stable even while everything around it is changing.
FAQ
Contact Kord Electric for power planning you can trust
When commercial and industrial facilities need dependable electricity, we do not guess. We plan, design, test, and document so your building runs smoothly and safely. If you are building new space or upgrading an existing facility, Kord Electric helps you match electrical capacity to real operations, protect critical loads, and coordinate work across trades. Reach out to us for Electrical System Design for Commercial Buildings: Planning & Best Practices and a clear path from planning to commissioning. Your uptime deserves a calm, solid plan.
If your property is in Southern California and you need a team that already understands local codes, inspections, and complex site logistics, explore our dedicated Los Angeles County commercial electrical services. For multi-site portfolios or modern buildings with advanced systems, you can also connect this planning with broader work like commercial electrical systems for modern buildings so every location shares a consistent, reliable electrical standard.


